
7336 Overjoyed CrossingCharlotte, NC 28215
Due to the health concerns created by Coronavirus we are offering personal 1-1 online video walkthough tours where possible.
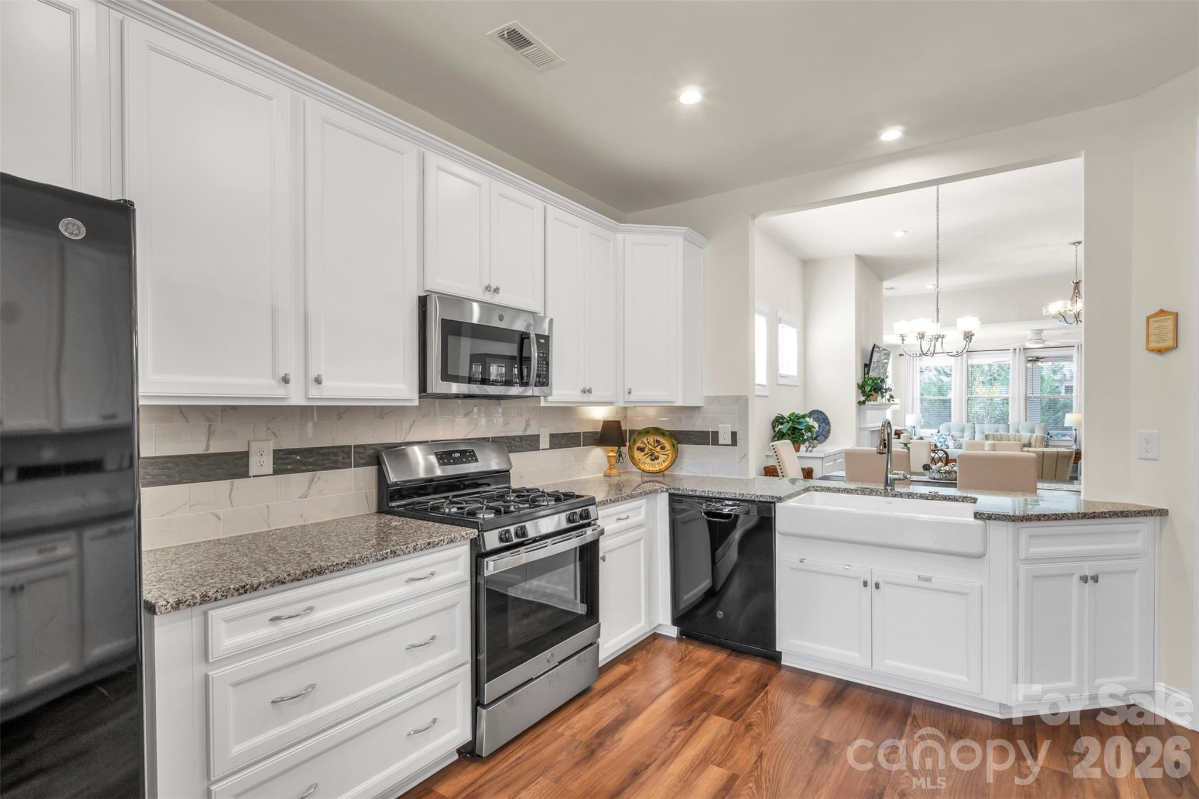
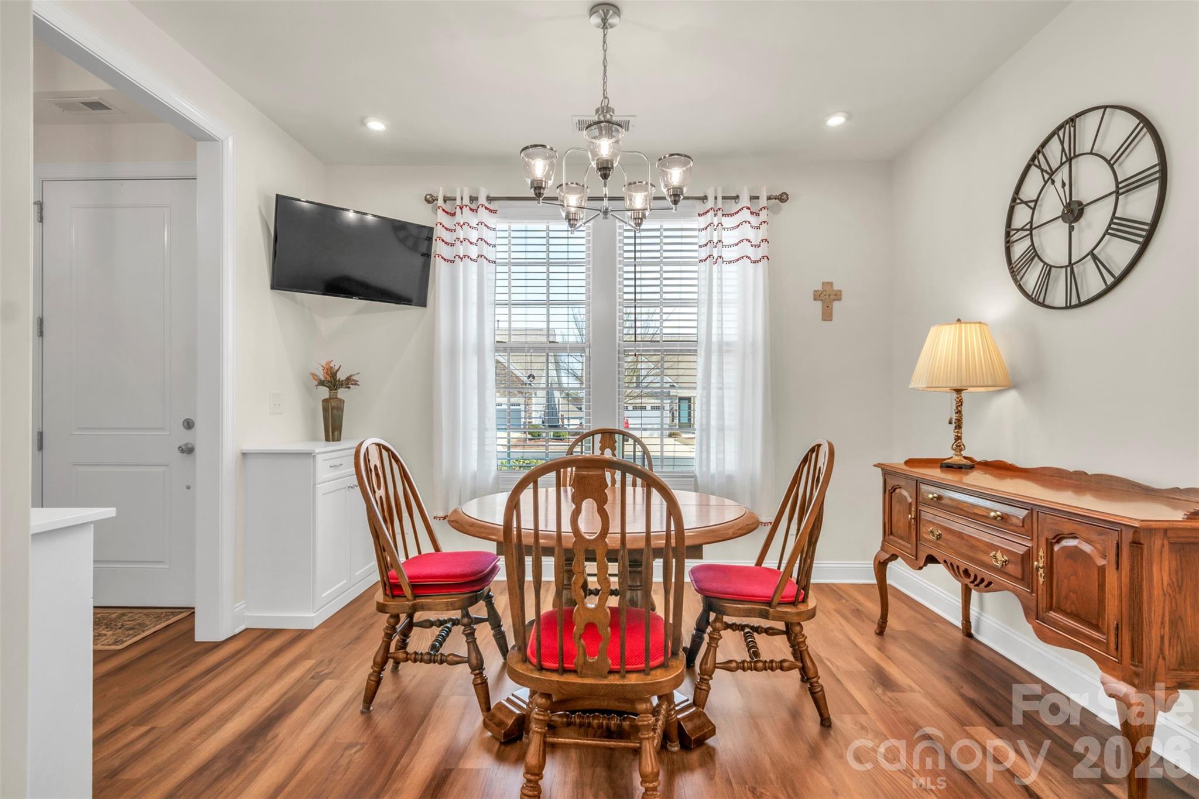
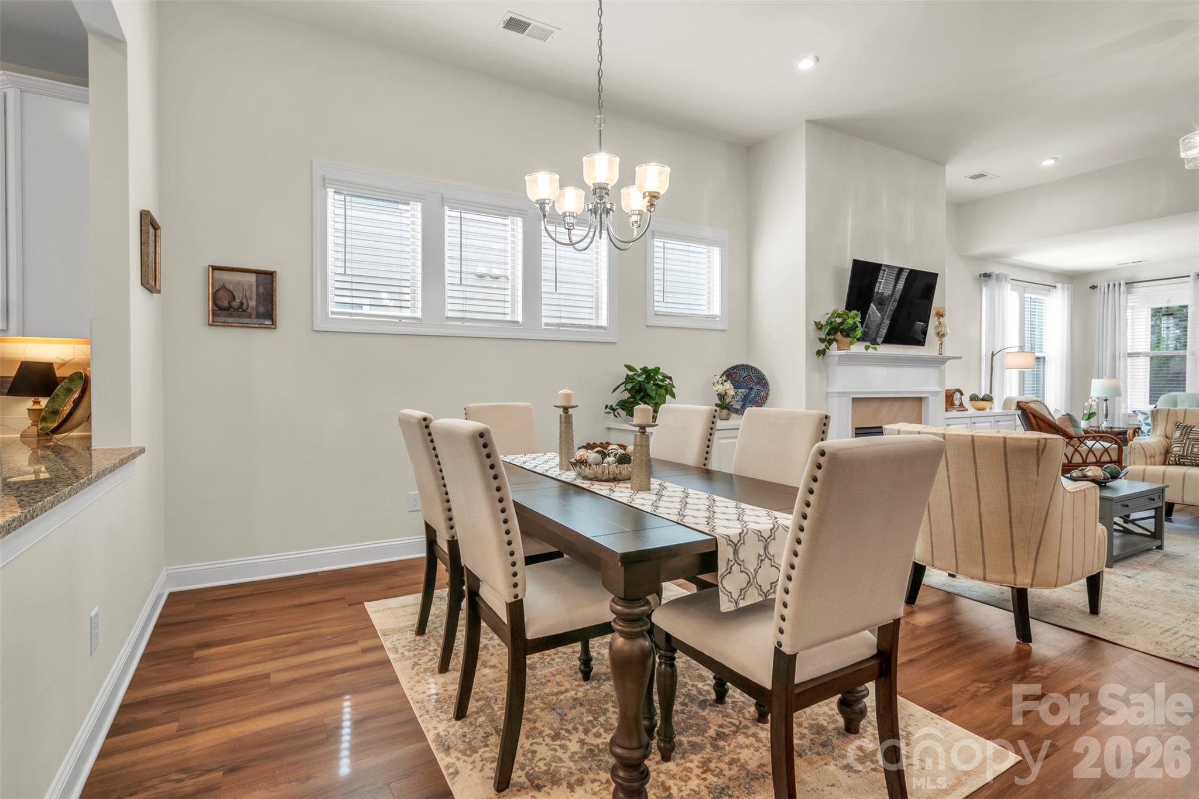
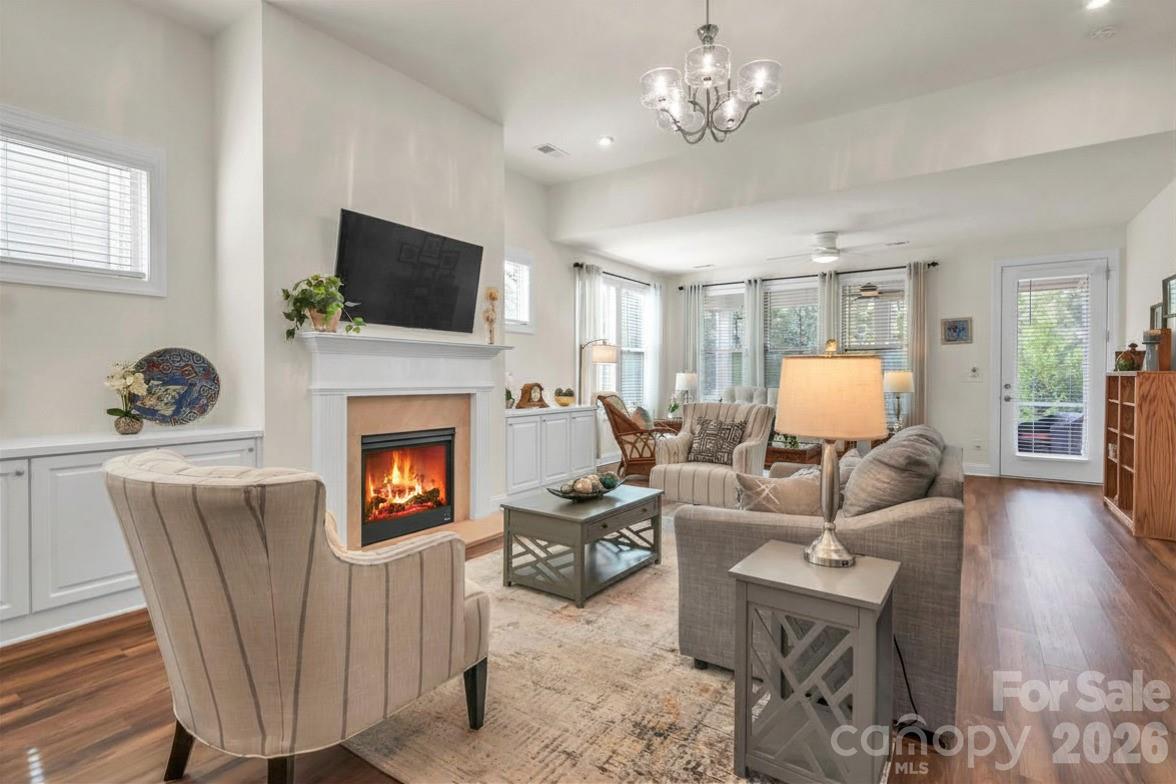
Why Wait to Build? Fully Upgraded & Move-In Ready in Cresswind's Premier 55+ Community! Some homes require updates. Some require patience. This one is ready from day one. Welcome to 7336 Overjoyed Crossing, a beautifully upgraded home tucked away on a quiet street in Cresswind, one of the area's premier active-adult communities. Thoughtfully enhanced throughout, this residence offers the perfect blend of comfort, style, and low-maintenance living, allowing you to move in and immediately enjoy the lifestyle you've earned. Step inside and you'll be greeted by soaring ceilings, abundant natural light, and an extended great room designed for both everyday living and effortless entertaining. A cozy gas fireplace serves as the heart of the space, creating a warm and inviting atmosphere year-round. The kitchen is a standout feature, showcasing custom cabinetry, elegant countertops, a farmhouse sink, a thoughtfully organized pantry, and a functional layout that makes everything from casual meals to holiday gatherings a pleasure. Every detail has been carefully selected to combine beauty with practicality. The main-level primary suite offers a peaceful retreat, complete with dual walk-in closets, double vanities, upgraded fixtures, and thoughtfully installed grab bars that provide added convenience and peace of mind without sacrificing style. Nearby, a private office with French doors creates the perfect space for working remotely, pursuing hobbies, or simply enjoying a quiet place to focus. Upstairs, a spacious bonus room with its own full bath and walk-in closet provides exceptional flexibility. Whether used as a guest suite, media room, fitness space, or hobby area, it's ready to adapt to your needs. Throughout the home, you'll find upgrades that enhance daily living, including custom lighting, built-in storage solutions, and an upgraded laundry room featuring additional cabinetry and a utility sink. When it's time to relax, the large screened porch becomes an extension of the living space—an ideal spot for morning coffee, afternoon reading, or peaceful evenings spent enjoying the outdoors. The extended garage offers valuable additional space for vehicles, storage, hobbies, or workshop projects. Beyond the home itself, Cresswind delivers an exceptional lifestyle. Residents enjoy access to resort-style amenities including indoor and outdoor pools, a clubhouse, fitness center, tennis courts, walking trails, and a vibrant calendar of clubs, activities, and social events designed to foster meaningful connections and an active way of life. Conveniently located near shopping, dining, medical facilities, parks, and everyday conveniences, this home offers the perfect balance of accessibility and tranquility. Every upgrade has already been completed. Every detail has already been considered. All that's left to do is move in and start enjoying the next chapter. Lawn/yard maintenance is included in your HOA dues, so sit back and relax!
| yesterday | Price changed to $595,000 | |
| yesterday | Listing updated with changes from the MLS® | |
| 4 months ago | Status changed to Active | |
| 4 months ago | Listing first seen on site |

Listings courtesy of Canopy MLS as distributed by MLS GRID. Based on information submitted to the MLS GRID as of {last_incremented_at}. All data is obtained from various sources and may not have been verified by broker or MLS GRID. Supplied Open House Information is subject to change without notice. All information should be independently reviewed and verified for accuracy. Properties may or may not be listed by the office/agent presenting the information. Some IDX listings have been excluded from this website. Properties displayed may be listed or sold by various participants in the MLS. ©2026 Canopy MLS.
The Digital Millennium Copyright Act of 1998, 17 U.S.C. § 512 (the “DMCA”) provides recourse for copyright owners who believe that material appearing on the Internet infringes their rights under U.S. copyright law. If you believe in good faith that any content or material made available in connection with our website or services infringes your copyright, you (or your agent) may send us a notice requesting that the content or material be removed, or access to it blocked. Notices must be sent in writing by email to [email protected]. “The DMCA requires that your notice of alleged copyright infringement include the following information: (1) description of the copyrighted work that is the subject of claimed infringement; (2) description of the alleged infringing content and information sufficient to permit us to locate the content; (3) contact information for you, including your address, telephone number and email address; (4) a statement by you that you have a good faith belief that the content in the manner complained of is not authorized by the copyright owner, or its agent, or by the operation of any law; (5) a statement by you, signed under penalty of perjury, that the information in the notification is accurate and that you have the authority to enforce the copyrights that are claimed to be infringed; and (6) a physical or electronic signature of the copyright owner or a person authorized to act on the copyright owner’s behalf. Failure to include all of the above information may result in the delay of the processing of your complaint.
Last checked - 2026-07-12 07:23 PM UTC
Did you know? You can invite friends and family to your search. They can join your search, rate and discuss listings with you.