
580 Gatsby Place NWConcord, NC 28027
Due to the health concerns created by Coronavirus we are offering personal 1-1 online video walkthough tours where possible.
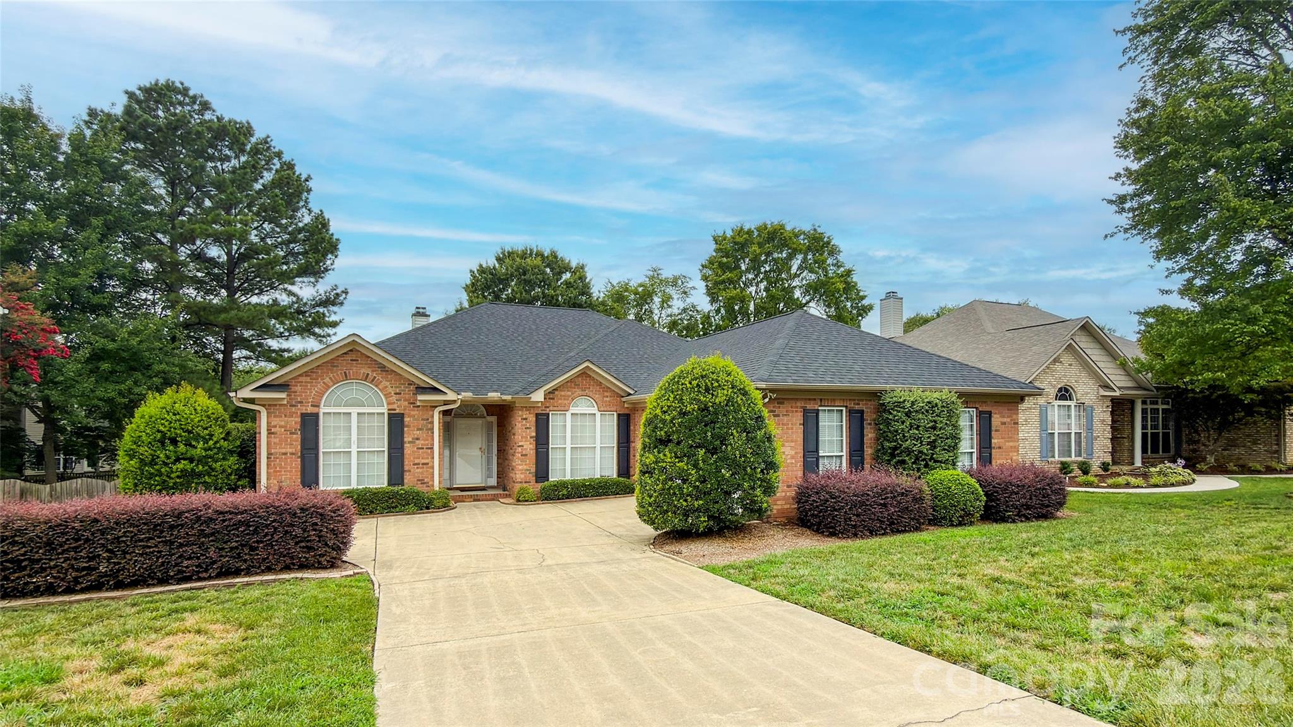
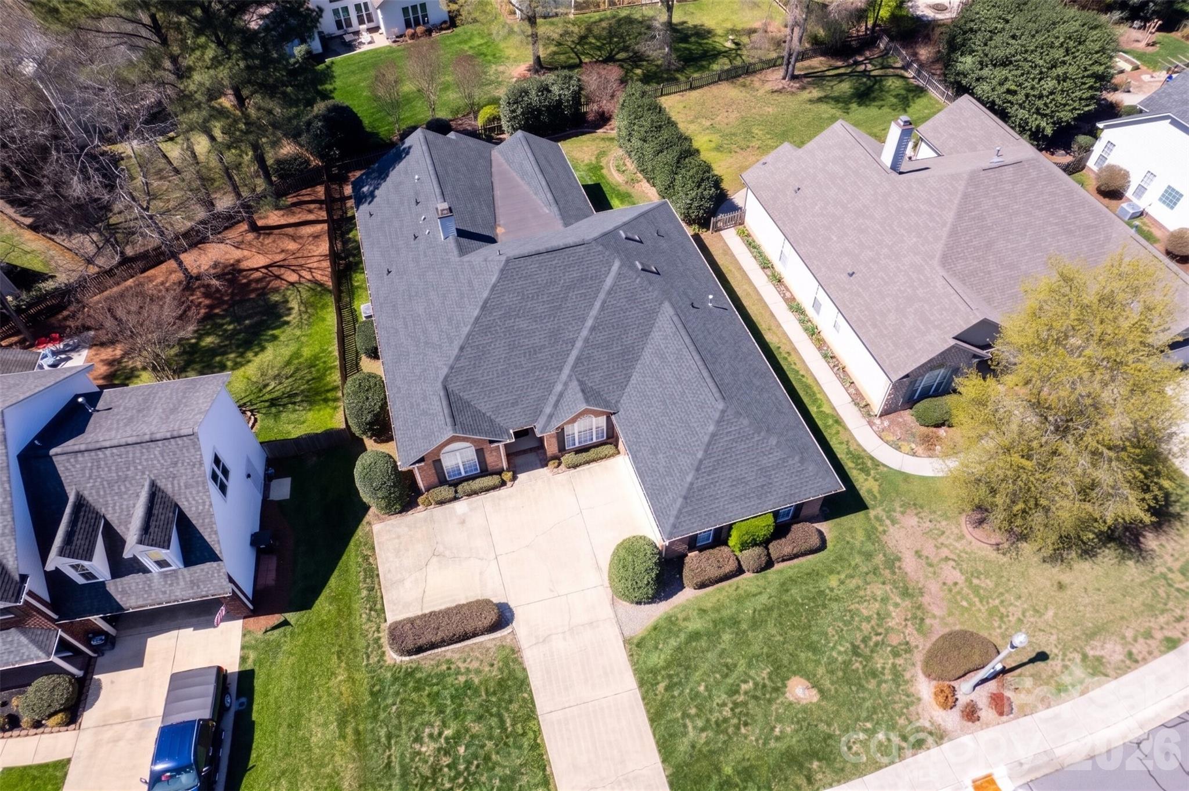
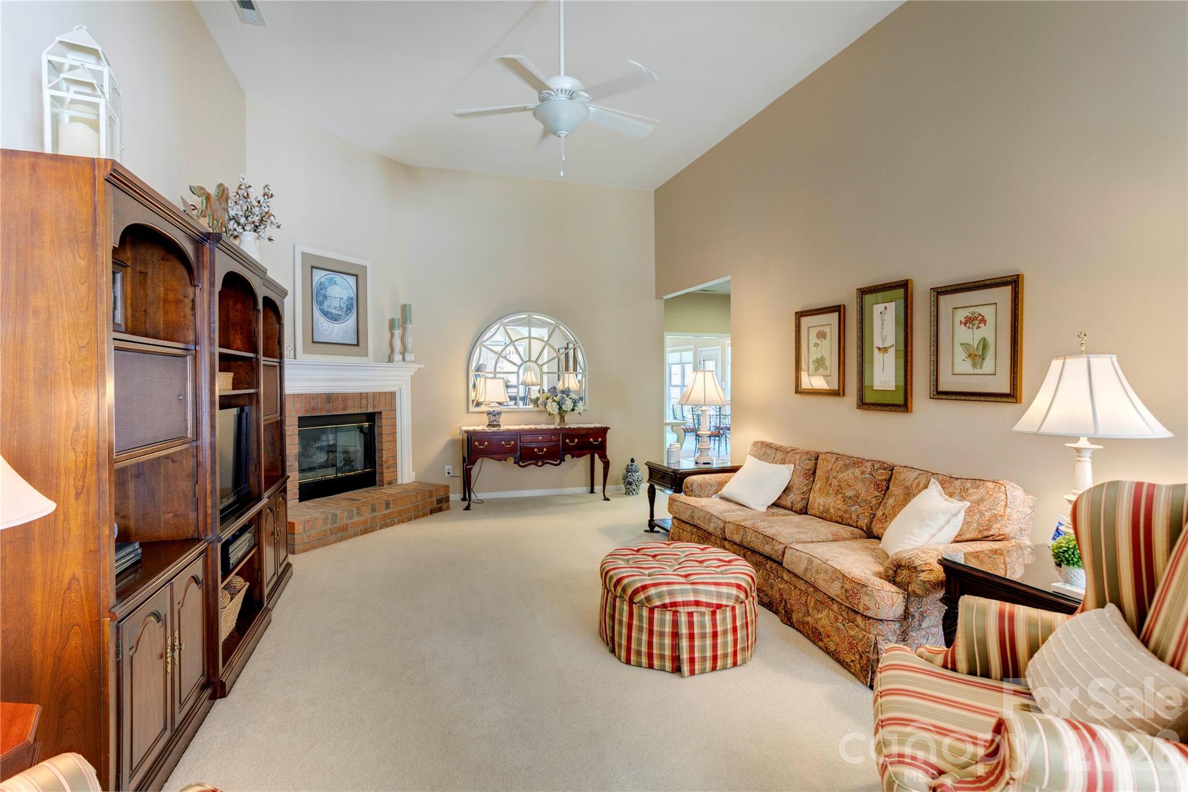
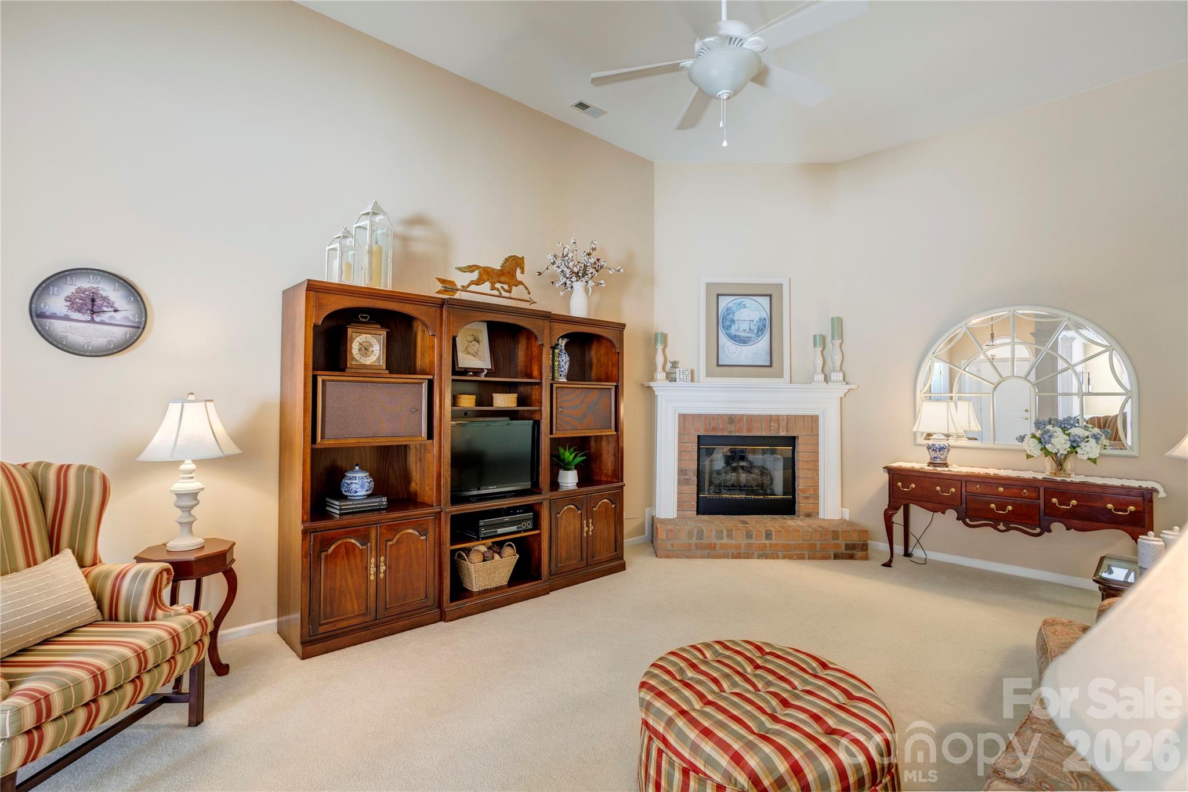
NEW PRICING! Total Roof Replacement, this past spring '26! Beautifully maintained brick ranch in desirable Gable Oaks offering over 3,000 sq. ft. on one level and a rare two-living-quarters layout ideal for multi-generational living, long-term guests, or a private home office suite. The home features notable mechanical upgrades for long-term peace of mind, including the new roof plus a new HVAC system, gas furnace, and hot water heater added within the last five years. The covered front entry opens to a bright foyer leading to an elegant formal dining room and a spacious great room. The dining area’s floor-to-ceiling arched windows fill the space with natural light, while the great room offers a warm central gathering spot with high ceilings and a gas fireplace. An inviting study sits off the foyer behind double doors. A centralized, beautifully appointed kitchen features hardwood floors, granite countertops, and crisp white cabinetry with glass-front displays. A primary suite sits off the great room and includes two walk-in closets, double vanities, a seated makeup area, and a walk-in shower. Two additional bedrooms and a full bath are located down a separate corridor along with stairs to a finished bonus room featuring skylights and built-in storage—an ideal setup for varied schedules, remote work, or quiet retreat space. Off the kitchen, a casual dining area and sunroom overlook the backyard and lead directly into the home’s second living quarters. This private wing includes a living room, half bath, and a second primary suite with a bedroom, oversized walk-in closet, and a spacious full bath featuring both a zero-entry shower and walk-in tub. It’s an excellent setup for independent living, caregiver support, or a dedicated space for work or hobbies. The two-car garage includes an extended area perfect for a workshop or storage, easily accommodating tools, hobbies, or seasonal items. Combining a flexible floor plan with significant mechanical upgrades, this Gable Oaks residence is ready to welcome you home—ideal for families seeking independence under one roof, remote professionals needing dedicated workspace, or anyone wanting a home that evolves gracefully with life’s transitions.
| yesterday | Price changed to $609,778 | |
| yesterday | Listing updated with changes from the MLS® | |
| 5 months ago | Status changed to Active | |
| 7 months ago | Listing first seen on site |

Listings courtesy of Canopy MLS as distributed by MLS GRID. Based on information submitted to the MLS GRID as of {last_incremented_at}. All data is obtained from various sources and may not have been verified by broker or MLS GRID. Supplied Open House Information is subject to change without notice. All information should be independently reviewed and verified for accuracy. Properties may or may not be listed by the office/agent presenting the information. Some IDX listings have been excluded from this website. Properties displayed may be listed or sold by various participants in the MLS. ©2026 Canopy MLS.
The Digital Millennium Copyright Act of 1998, 17 U.S.C. § 512 (the “DMCA”) provides recourse for copyright owners who believe that material appearing on the Internet infringes their rights under U.S. copyright law. If you believe in good faith that any content or material made available in connection with our website or services infringes your copyright, you (or your agent) may send us a notice requesting that the content or material be removed, or access to it blocked. Notices must be sent in writing by email to [email protected]. “The DMCA requires that your notice of alleged copyright infringement include the following information: (1) description of the copyrighted work that is the subject of claimed infringement; (2) description of the alleged infringing content and information sufficient to permit us to locate the content; (3) contact information for you, including your address, telephone number and email address; (4) a statement by you that you have a good faith belief that the content in the manner complained of is not authorized by the copyright owner, or its agent, or by the operation of any law; (5) a statement by you, signed under penalty of perjury, that the information in the notification is accurate and that you have the authority to enforce the copyrights that are claimed to be infringed; and (6) a physical or electronic signature of the copyright owner or a person authorized to act on the copyright owner’s behalf. Failure to include all of the above information may result in the delay of the processing of your complaint.
Last checked - 2026-10-17 03:34 AM UTC