
6000 Midsomer RoadCharlotte, NC 28214
Due to the health concerns created by Coronavirus we are offering personal 1-1 online video walkthough tours where possible.
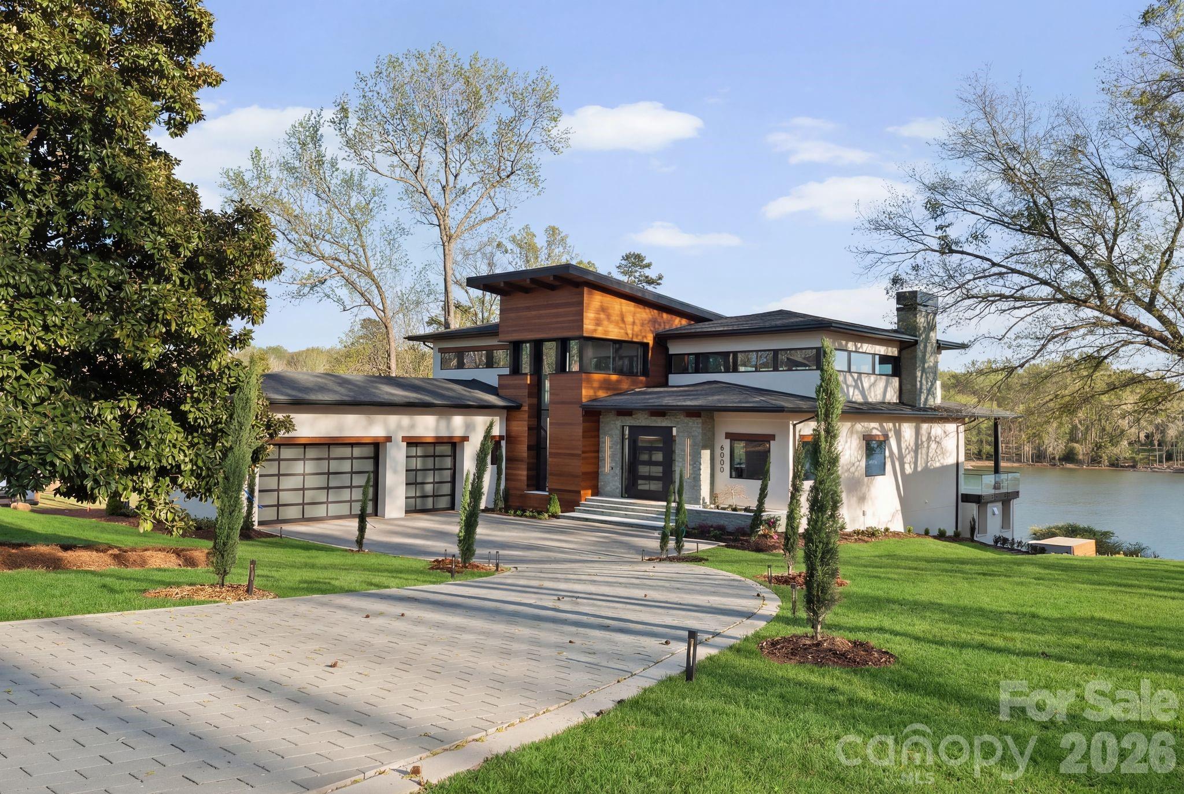
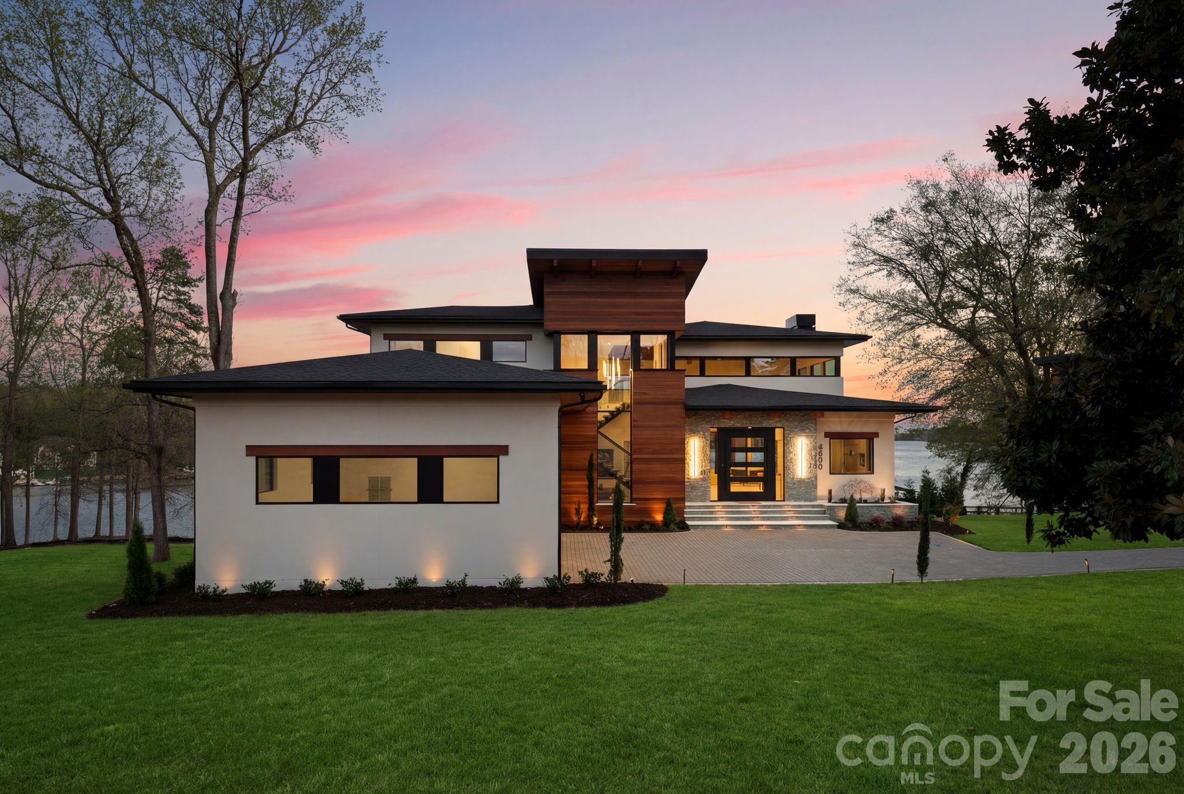
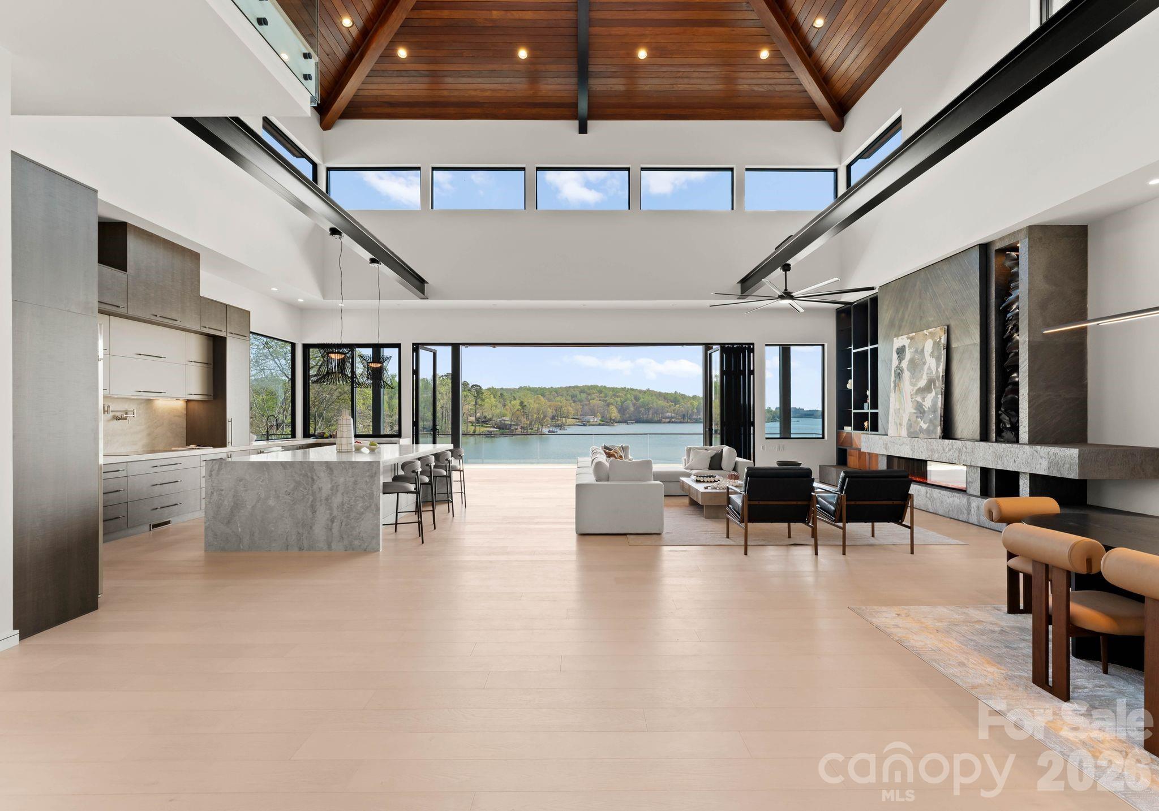
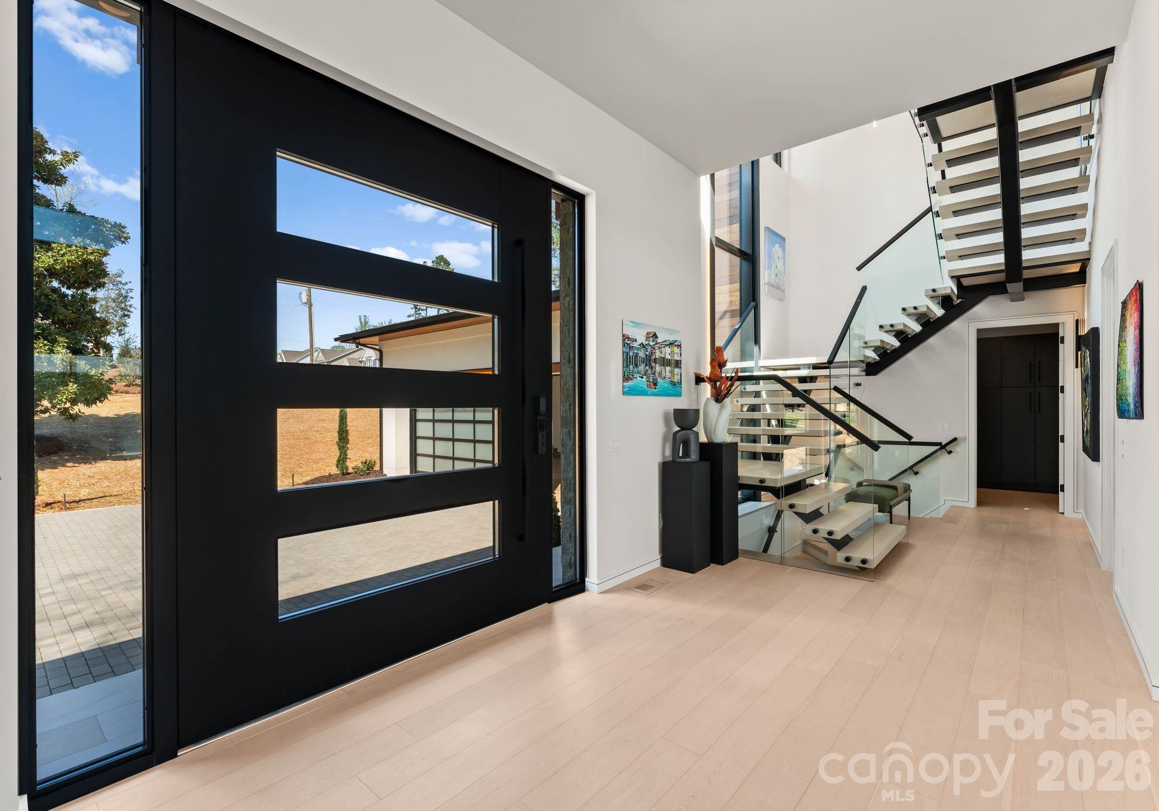
What if you could live on the lake and still be approximately 20 minutes from Uptown Charlotte and 10 minutes from Charlotte Douglas International Airport? At 6000 Midsomer Road, waterfront living doesn’t require disconnecting from everything else. Set on an exceptional Lake Wylie cove with deep-water access and expansive views, the home is minutes from Downtown Belmont, with its restaurants, boutiques and walkable small-town atmosphere. The River District is also nearby, bringing new shopping, dining and entertainment to this side of Charlotte. But what truly sets this property apart is Midsomer Gems, an intimate collection of just five luxury modern waterfront residences created by Artistic Contractors. Nowhere else on Lake Wylie or Lake Norman will you find five individually designed, multimillion-dollar modern waterfront residences side by side, each completely unique yet sharing a cohesive architectural vision. Three are now complete, with only two homesites remaining. Together, they create a spectacular collection of modern architecture unlike anything else on either lake. Arriving at Midsomer feels less like entering a typical lakefront neighborhood and more like discovering a private collection of custom homes. 6000 Midsomer isn't simply an extraordinary modern home—it is part of an intentionally created enclave where the neighboring residences reinforce the architecture, caliber and experience of the property itself. At 6000 Midsomer, everything was designed around the water. With 8,355 square feet of heated living space, approximately 1,900 square feet of covered porches and a 950-square-foot garage, the home offers more than 11,200 square feet under roof. A monumental 10-foot-by-10-foot pivot door opens into a spectacular atrium great room beneath a 28-foot pyramidal clerestory ceiling clad in imported Peruvian cumaru. Expansive glass, natural stone and exposed steel frame the space, while a 24-foot folding glass wall opens completely to the covered outdoor living areas, connecting the great room, outdoor kitchen, infinity-edge pool and spa, and lake. The six-bedroom residence combines dramatic architecture with everyday livability, including a chef’s kitchen with concealed scullery, floating mono-stringer staircase and floor-to-ceiling lake views from the primary suite. The oversized three-car garage features 14-foot ceilings and 10-foot doors, allowing additional vehicle storage with lifts. But the specifications alone aren't what make this property difficult to replace. It is the combination: an acre-sized waterfront setting, mature trees, an excellent cove, beautiful lake views, resort-style pool, deep-water dock, extraordinary neighboring architecture and remarkable proximity to Charlotte. For buyers who naturally begin their waterfront search on Lake Norman, 6000 Midsomer offers a compelling alternative—exceptional architecture and lakefront living with Uptown roughly 20 minutes away. Spend the morning on the boat and the afternoon by the pool. Head into Belmont for dinner and a walk through town. Enjoy nightlife in Uptown that evening. Catch an early flight the next morning without a long drive to the airport. Then come home to the quiet of Lake Wylie. The real luxury isn't any single feature. It is having all of this in one place. Lake life without isolation. City access without city living. Modern architecture without standing alone. 6000 Midsomer Road. Lake Wylie without the compromise.
| a month ago | Price changed to $4,999,000 | |
| a month ago | Listing updated with changes from the MLS® | |
| 5 months ago | Listing first seen on site |

Listings courtesy of Canopy MLS as distributed by MLS GRID. Based on information submitted to the MLS GRID as of {last_incremented_at}. All data is obtained from various sources and may not have been verified by broker or MLS GRID. Supplied Open House Information is subject to change without notice. All information should be independently reviewed and verified for accuracy. Properties may or may not be listed by the office/agent presenting the information. Some IDX listings have been excluded from this website. Properties displayed may be listed or sold by various participants in the MLS. ©2026 Canopy MLS.
The Digital Millennium Copyright Act of 1998, 17 U.S.C. § 512 (the “DMCA”) provides recourse for copyright owners who believe that material appearing on the Internet infringes their rights under U.S. copyright law. If you believe in good faith that any content or material made available in connection with our website or services infringes your copyright, you (or your agent) may send us a notice requesting that the content or material be removed, or access to it blocked. Notices must be sent in writing by email to [email protected]. “The DMCA requires that your notice of alleged copyright infringement include the following information: (1) description of the copyrighted work that is the subject of claimed infringement; (2) description of the alleged infringing content and information sufficient to permit us to locate the content; (3) contact information for you, including your address, telephone number and email address; (4) a statement by you that you have a good faith belief that the content in the manner complained of is not authorized by the copyright owner, or its agent, or by the operation of any law; (5) a statement by you, signed under penalty of perjury, that the information in the notification is accurate and that you have the authority to enforce the copyrights that are claimed to be infringed; and (6) a physical or electronic signature of the copyright owner or a person authorized to act on the copyright owner’s behalf. Failure to include all of the above information may result in the delay of the processing of your complaint.
Last checked - 2026-09-03 10:26 PM UTC
Did you know? You can invite friends and family to your search. They can join your search, rate and discuss listings with you.