
1310 Levy WayCharlotte, NC 28205
Due to the health concerns created by Coronavirus we are offering personal 1-1 online video walkthough tours where possible.
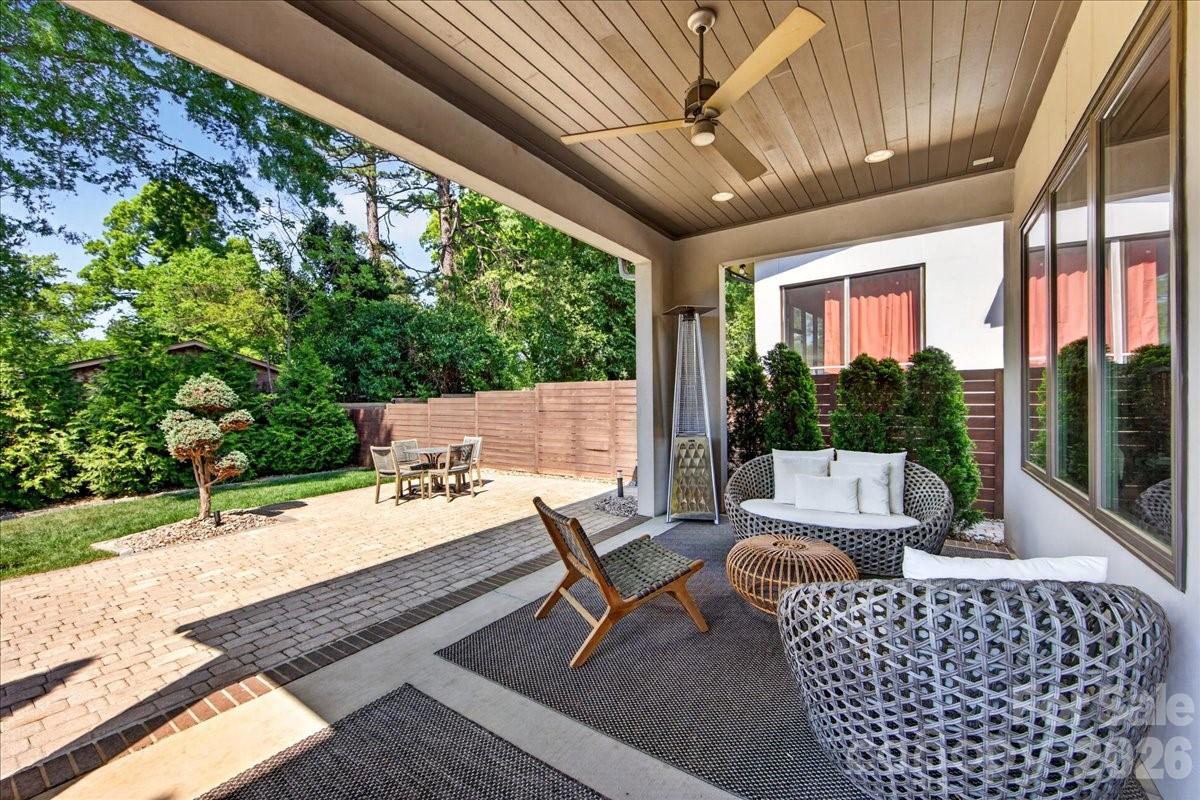
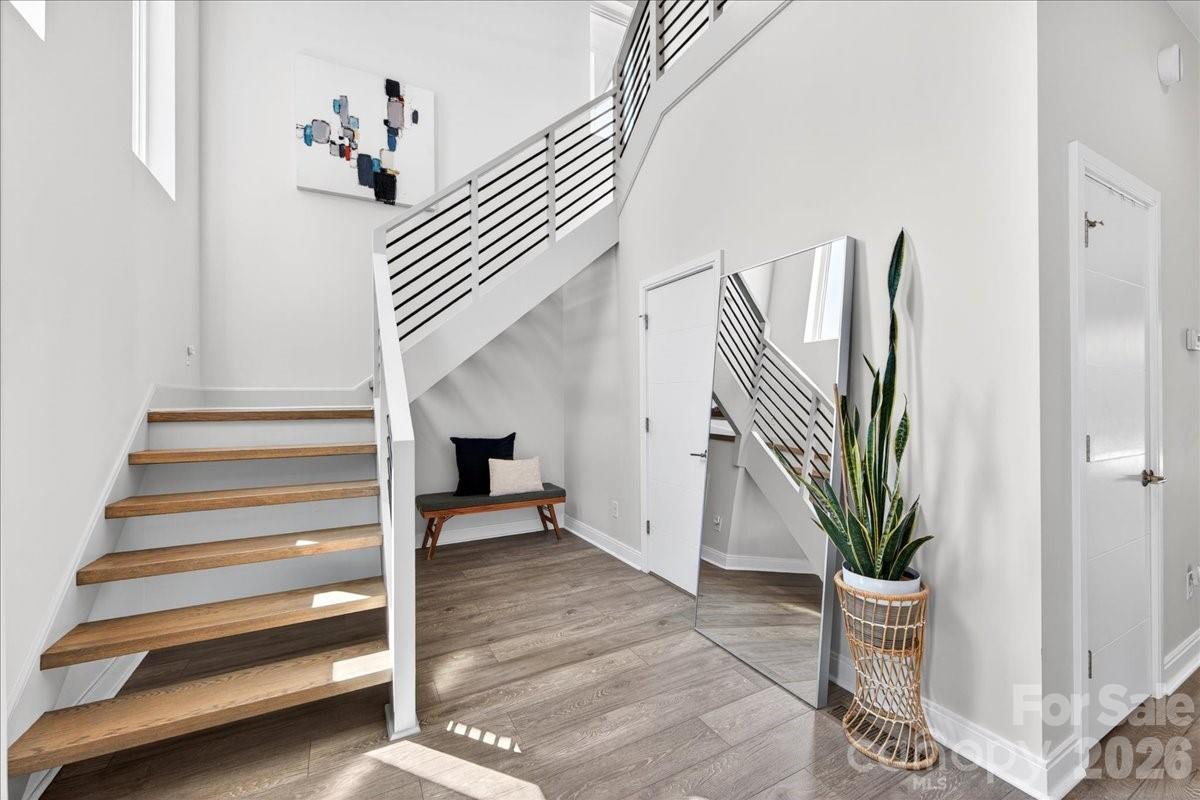
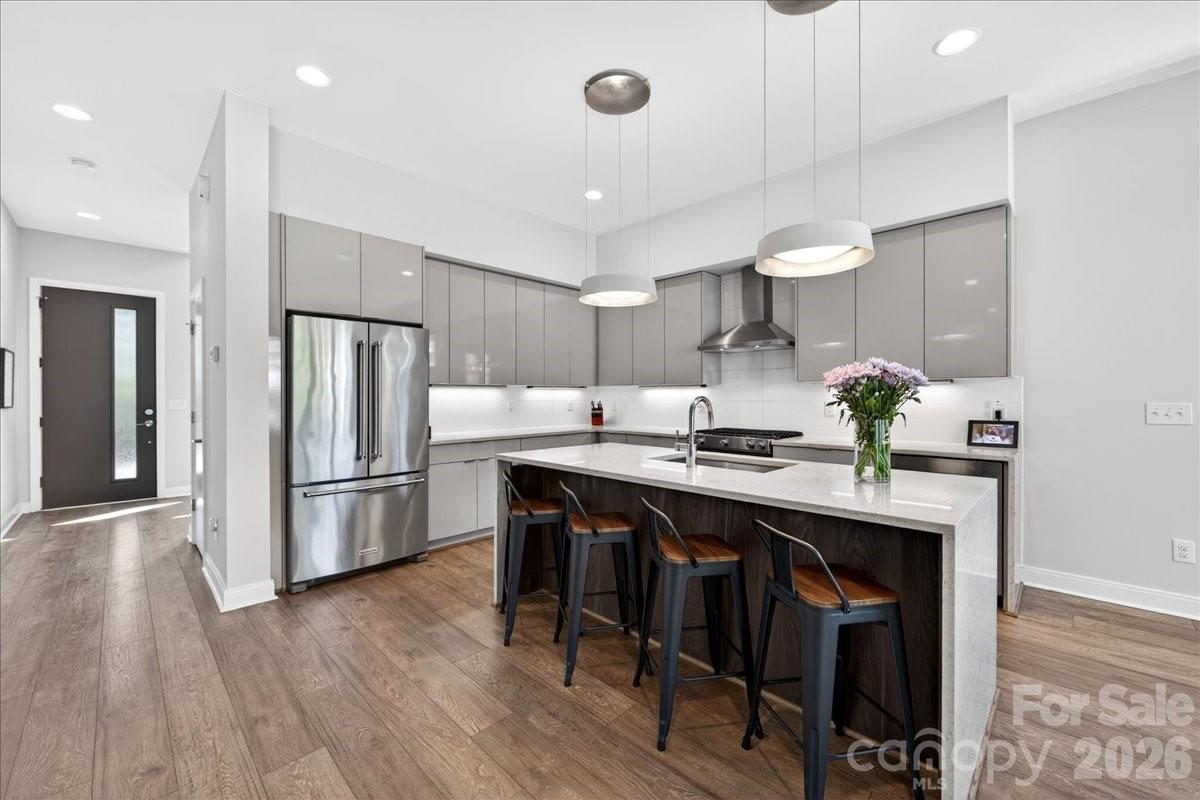
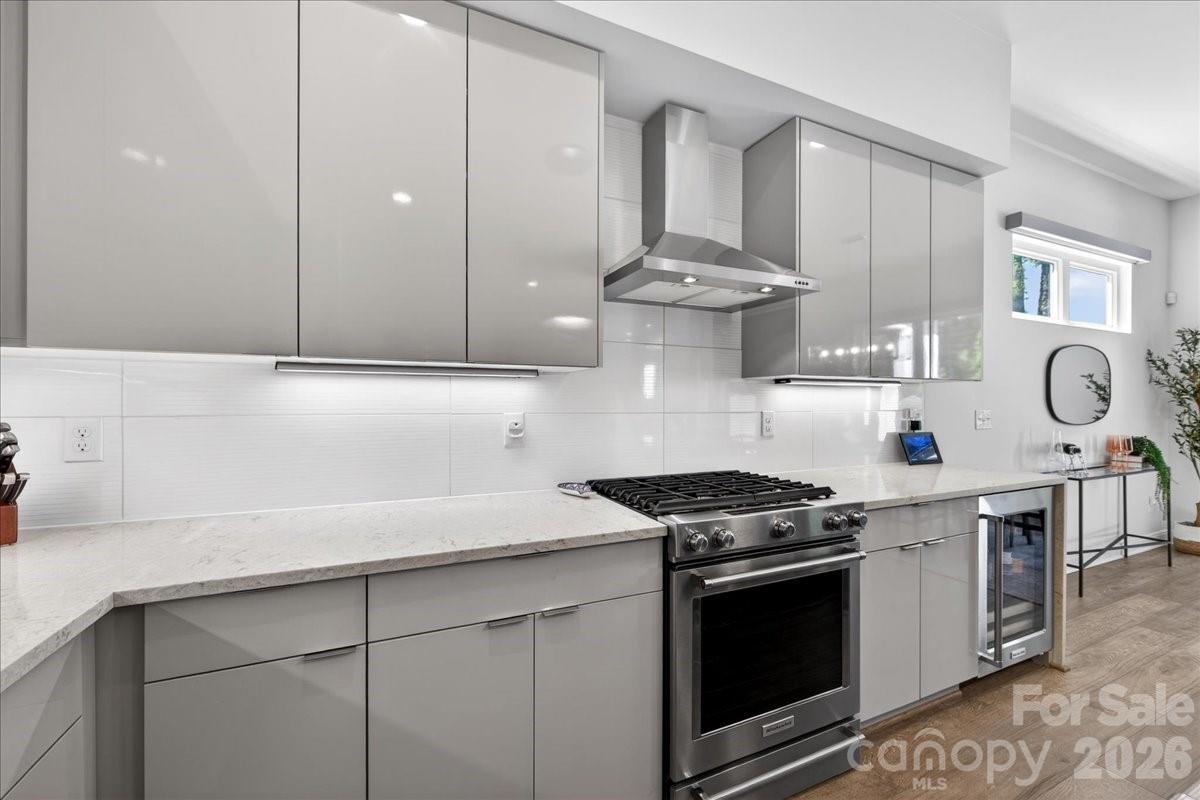
MOVE- IN READY! Welcome to this exceptional modern residence, perfectly positioned in the heart of highly sought-after Oakhurst, just minutes from Uptown, SouthPark, and Plaza Midwood, with dining, shopping, fitness, and entertainment at your doorstep. Designed with sophistication and effortless living in mind, this home makes a striking first impression with a dramatic two-story foyer, a floating staircase, and walls of windows that flood the interior with natural light. Rich hardwood flooring extends throughout, complementing the home's refined contemporary aesthetic. At the heart of the home, the designer chef’s kitchen is a true showpiece, featuring a stunning quartz waterfall island, premium stainless steel appliances, beverage cooler, and seamless flow into the dining and living spaces—ideal for both intimate gatherings and large-scale entertaining. The elegant living room is anchored by a custom linear gas fireplace and enhanced by remote-controlled blinds, creating a space that is both inviting and sophisticated. Expansive sliding glass doors open to a covered veranda overlooking the private, fully fenced backyard complete with a paver patio, mature landscaping, and zoned irrigation. The upper level offers three spacious bedrooms, including a luxurious primary suite designed as a private retreat. Highlights include a custom walk-in closet and a spa-inspired bath featuring dual vanities and an oversized dual-head shower. A well-appointed laundry room with custom cabinetry and sink, along with access to a second-story balcony (freshly painted), adds both convenience and comfort. Both secondary bedrooms have been freshly painted. Additional luxury features include a two-car garage with epoxy flooring, designer exterior uplighting, and thoughtful upgrades throughout. A rare opportunity to own a one-of-a-kind contemporary home in one of Charlotte’s most desirable and rapidly growing neighborhoods.
| 4 hours ago | Price changed to $918,900 | |
| 4 hours ago | Listing updated with changes from the MLS® | |
| 3 months ago | Listing first seen on site |

Listings courtesy of Canopy MLS as distributed by MLS GRID. Based on information submitted to the MLS GRID as of {last_incremented_at}. All data is obtained from various sources and may not have been verified by broker or MLS GRID. Supplied Open House Information is subject to change without notice. All information should be independently reviewed and verified for accuracy. Properties may or may not be listed by the office/agent presenting the information. Some IDX listings have been excluded from this website. Properties displayed may be listed or sold by various participants in the MLS. ©2026 Canopy MLS.
The Digital Millennium Copyright Act of 1998, 17 U.S.C. § 512 (the “DMCA”) provides recourse for copyright owners who believe that material appearing on the Internet infringes their rights under U.S. copyright law. If you believe in good faith that any content or material made available in connection with our website or services infringes your copyright, you (or your agent) may send us a notice requesting that the content or material be removed, or access to it blocked. Notices must be sent in writing by email to [email protected]. “The DMCA requires that your notice of alleged copyright infringement include the following information: (1) description of the copyrighted work that is the subject of claimed infringement; (2) description of the alleged infringing content and information sufficient to permit us to locate the content; (3) contact information for you, including your address, telephone number and email address; (4) a statement by you that you have a good faith belief that the content in the manner complained of is not authorized by the copyright owner, or its agent, or by the operation of any law; (5) a statement by you, signed under penalty of perjury, that the information in the notification is accurate and that you have the authority to enforce the copyrights that are claimed to be infringed; and (6) a physical or electronic signature of the copyright owner or a person authorized to act on the copyright owner’s behalf. Failure to include all of the above information may result in the delay of the processing of your complaint.
Last checked - 2026-07-14 07:47 PM UTC
Did you know? You can invite friends and family to your search. They can join your search, rate and discuss listings with you.