
8815 Burnt Umber DriveCharlotte, NC 28215
Due to the health concerns created by Coronavirus we are offering personal 1-1 online video walkthough tours where possible.
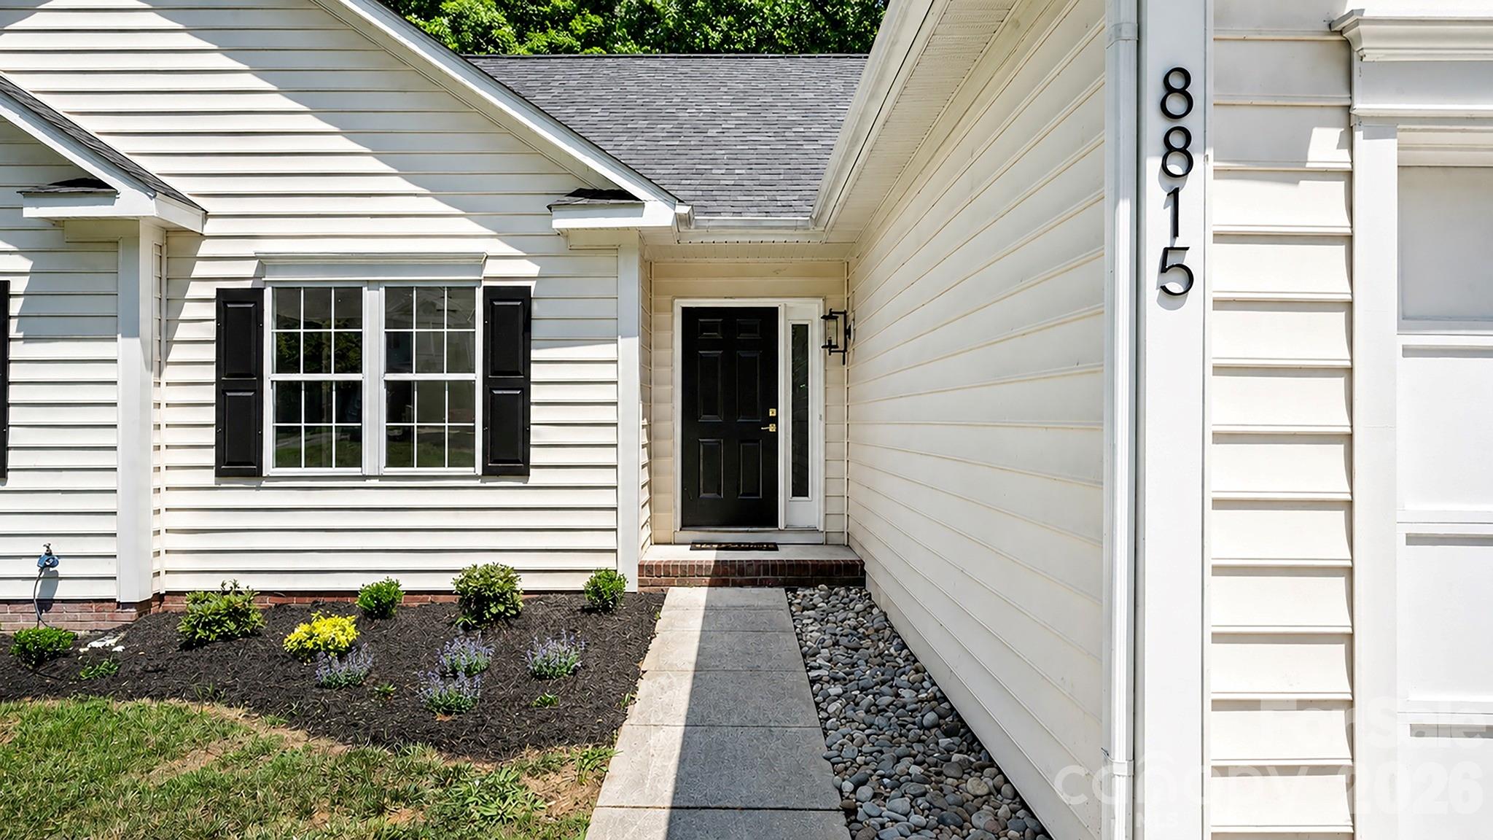

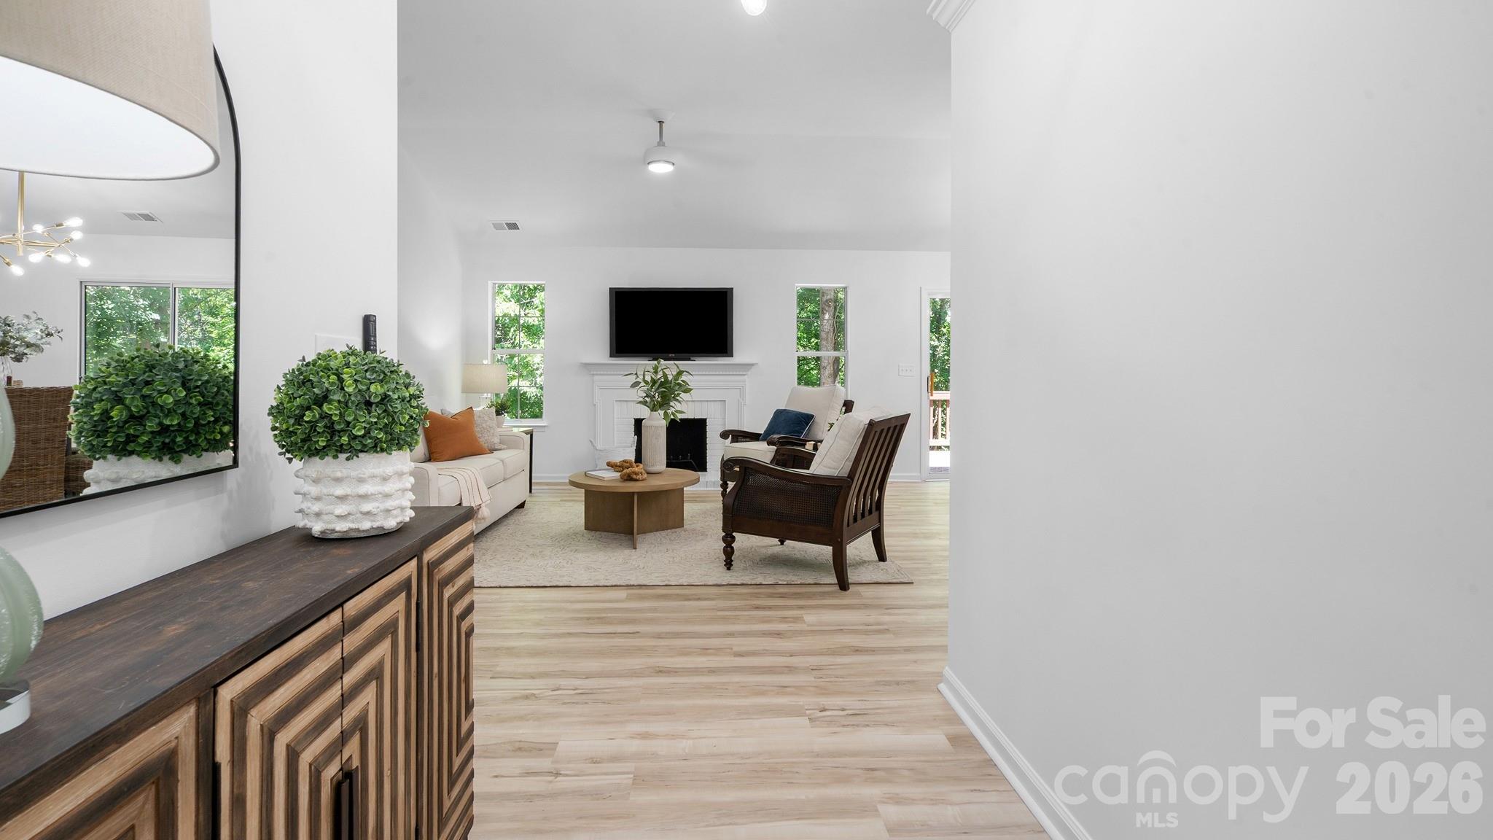
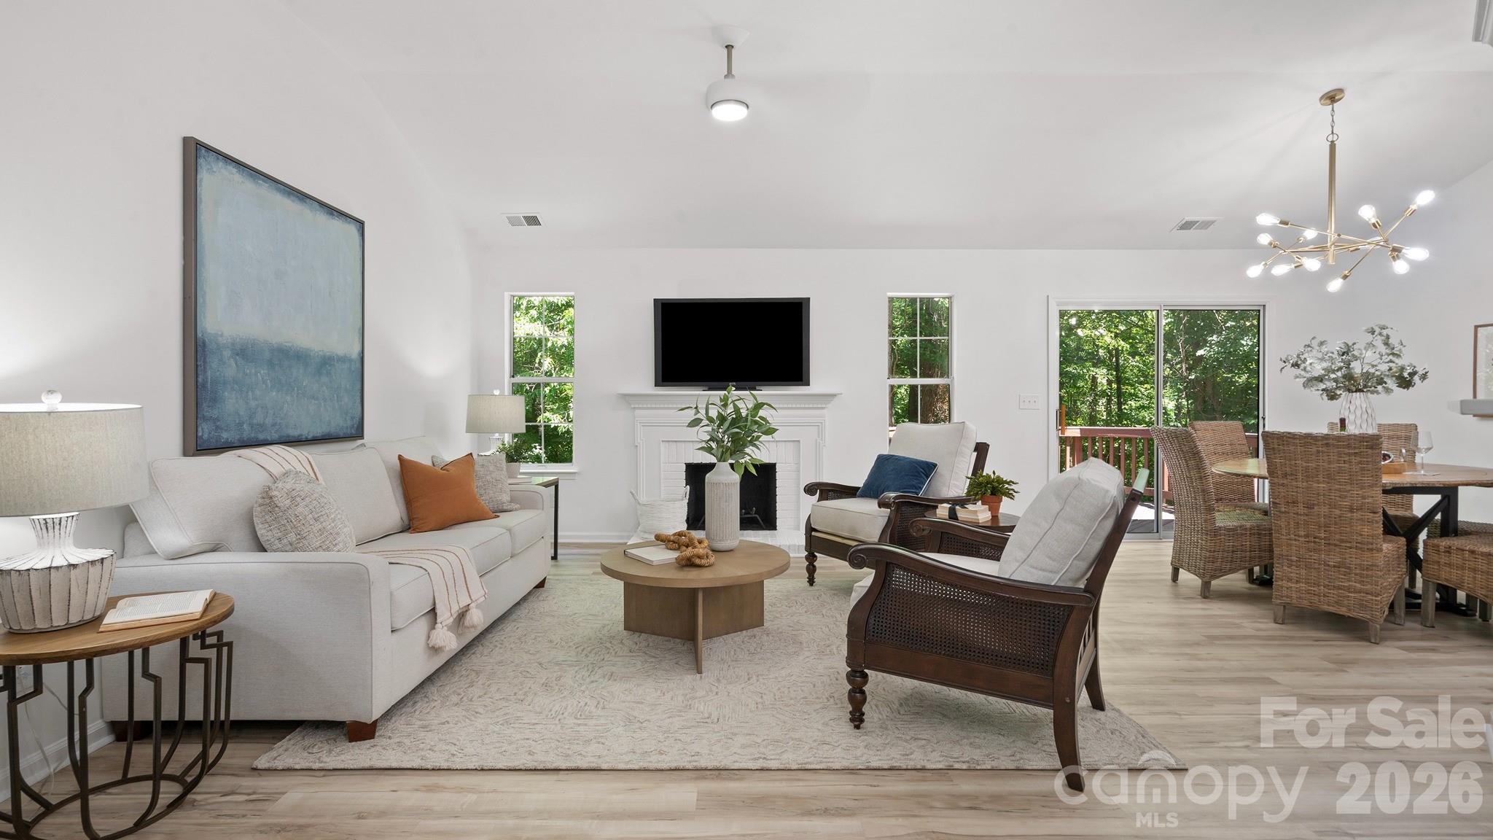
Premium .27 acre perimeter lot with private tree lined backyard and "no neighbor" views behind property. Welcome home to this beautifully renovated three bedroom, two bath ranch with highly sought after attached two car garage. Take a moment from the street to take in the brand new 2026 Architectural shingle roof, crisp black shutters, new exterior lights, front landscaping, rock accents, black mulch, and ornamental trees. The inviting foyer entry features soaring ceilings and new light fixture to set the tone for the updated interior that shows more like new construction. Desirable open great room layout boasting brand new 2026 LVP floors, new interior paint, vaulted ceilings, wood burning fireplace, and abundant natural light. Brand new brushed gold light fixtures, ceiling fans, door hardware , sleek Urbane Bronze six panel interior doors, outlets, and switches create a curated and cohesive interior. Another top selling feature is the smooth ceilings throughout the home - no more dated popcorn to contend with in the future! The sunlit dining room boasts attractive vaulted ceilings and easily accommodates a six person table with private tree lined views from the glass doors. The spacious renovated kitchen will quickly become your favorite room in the house with refreshed kitchen cabinetry, brand new quartz countertops, custom tile backsplash, brand new stainless steel appliances, large deep basin undermount sink, brushed gold faucet and cabinet hardware, pass through window, breakfast bar, and vibrant breakfast nook. The breakfast nook also has direct access to the two car garage making unloading groceries a breeze. After a long day, find pure joy and rejuvenation in your secluded spa-like primary bedroom retreat accented by tray ceilings, sitting area, walk in closet, dual vanities, garden tub, and separate shower stall with tile accents. The primary bathroom flaunts brand new vanity with two sinks, mixed metal faucets, lighting fixtures, exhaust fan, fixtures, mirrors, water saving dual flush commode, and reglazed garden tub. The secondary bedrooms are in perfect move in condition and provide flexible space for home office or guests. The second full bathroom has also been remodeled on par with the primary bathroom. Mechanically superior condition with 2026 Architectural roof, 2026 garage door motor and opener, 2026 chimney cap, 2026 kitchen appliances, 2019 gas water heater, and 2015-2016 Trane HVAC - buy with confidence and peace of mind knowing that the major systems have already been replaced. Extend your living areas outdoors on the relaxing rear deck with tree house views into the private wooded backyard. You will love all the free time and money you save with the low maintenance vinyl exterior and easily manageable yard with only small portion of mowing required. The wooded backyard has been undercut and lined with new mulch to give a clean fresh look. Storage shed conveys in as is condition. AGENTS ARE OWNERS.
| 3 days ago | Status changed to Active | |
| 3 days ago | Listing updated with changes from the MLS® | |
| 5 days ago | Listing first seen on site |

Listings courtesy of Canopy MLS as distributed by MLS GRID. Based on information submitted to the MLS GRID as of {last_incremented_at}. All data is obtained from various sources and may not have been verified by broker or MLS GRID. Supplied Open House Information is subject to change without notice. All information should be independently reviewed and verified for accuracy. Properties may or may not be listed by the office/agent presenting the information. Some IDX listings have been excluded from this website. Properties displayed may be listed or sold by various participants in the MLS. ©2026 Canopy MLS.
The Digital Millennium Copyright Act of 1998, 17 U.S.C. § 512 (the “DMCA”) provides recourse for copyright owners who believe that material appearing on the Internet infringes their rights under U.S. copyright law. If you believe in good faith that any content or material made available in connection with our website or services infringes your copyright, you (or your agent) may send us a notice requesting that the content or material be removed, or access to it blocked. Notices must be sent in writing by email to [email protected]. “The DMCA requires that your notice of alleged copyright infringement include the following information: (1) description of the copyrighted work that is the subject of claimed infringement; (2) description of the alleged infringing content and information sufficient to permit us to locate the content; (3) contact information for you, including your address, telephone number and email address; (4) a statement by you that you have a good faith belief that the content in the manner complained of is not authorized by the copyright owner, or its agent, or by the operation of any law; (5) a statement by you, signed under penalty of perjury, that the information in the notification is accurate and that you have the authority to enforce the copyrights that are claimed to be infringed; and (6) a physical or electronic signature of the copyright owner or a person authorized to act on the copyright owner’s behalf. Failure to include all of the above information may result in the delay of the processing of your complaint.
Last checked - 2026-05-25 03:01 PM UTC
Did you know? You can invite friends and family to your search. They can join your search, rate and discuss listings with you.