
6405 Alba Rose LaneHuntersville, NC 28078
Due to the health concerns created by Coronavirus we are offering personal 1-1 online video walkthough tours where possible.
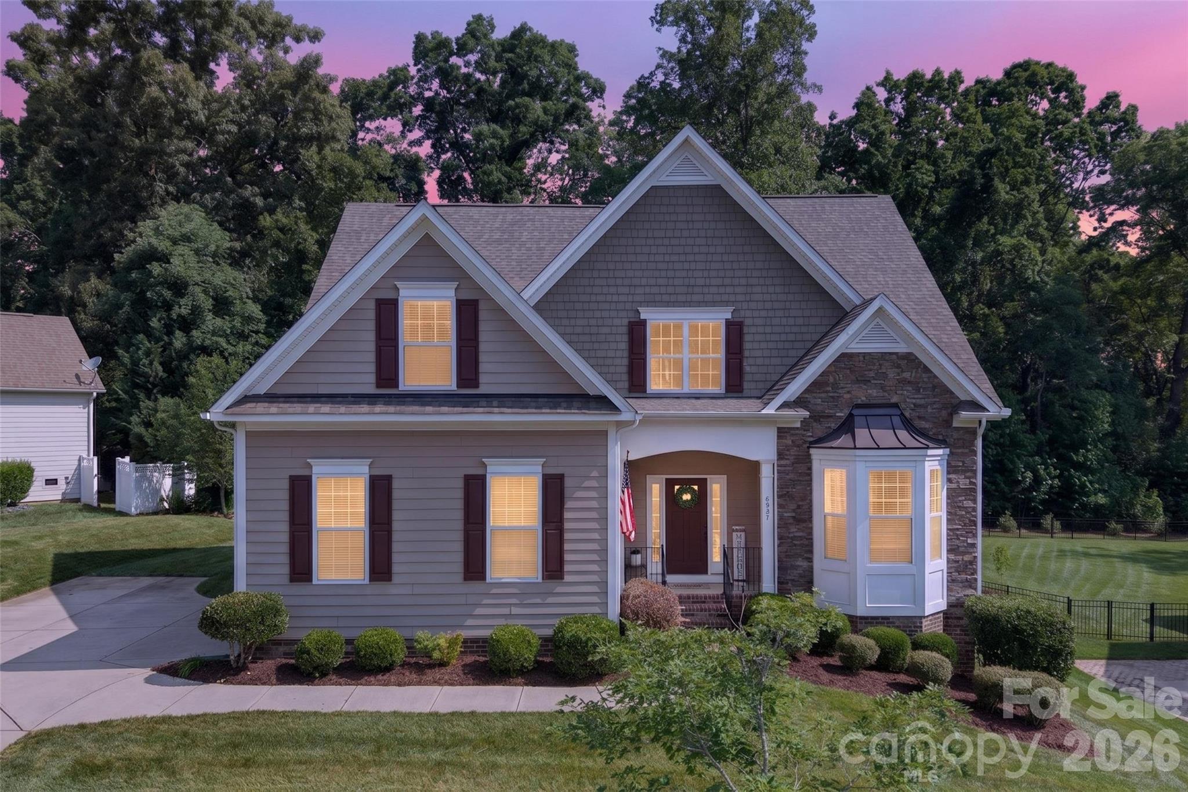
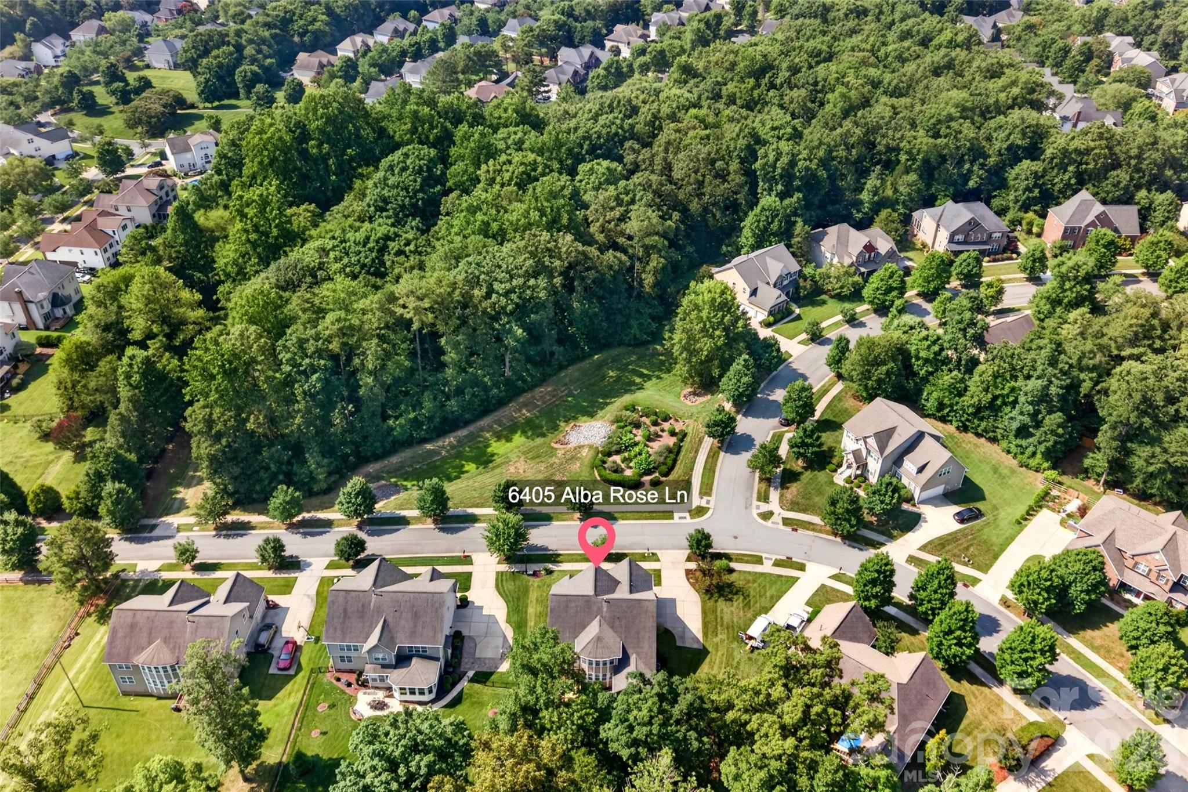
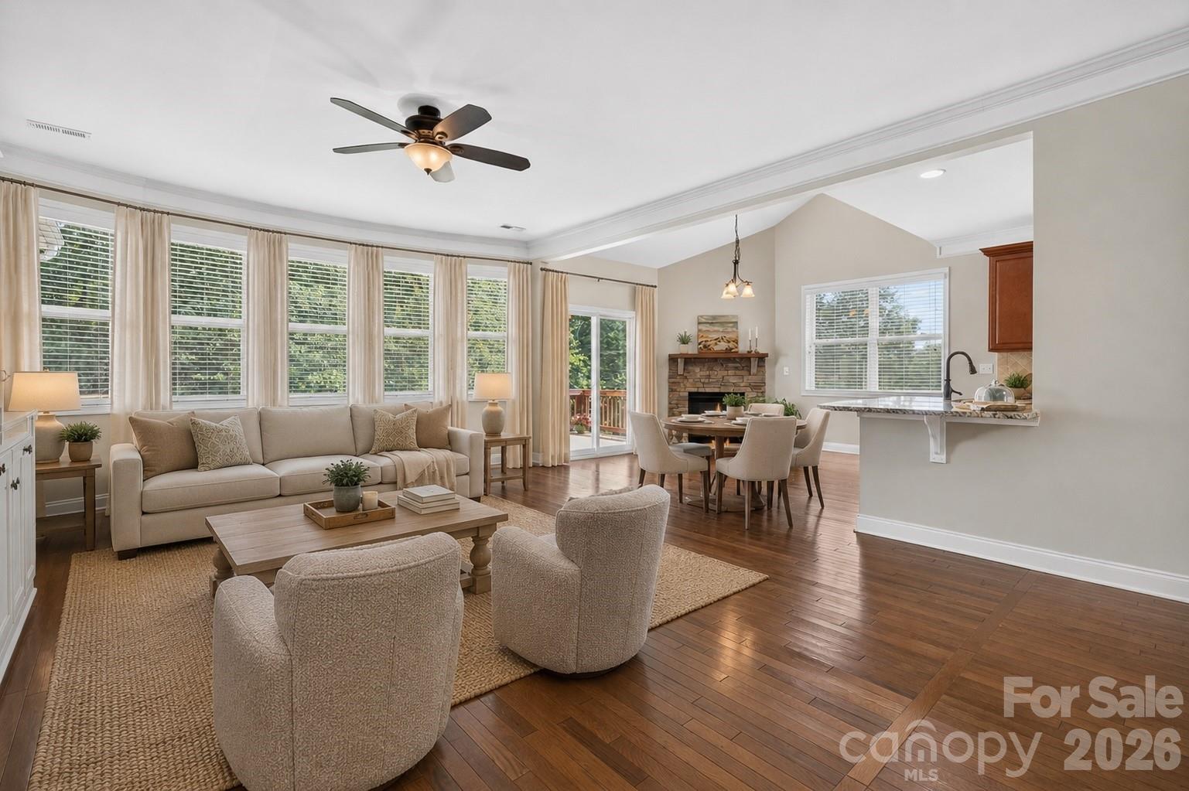
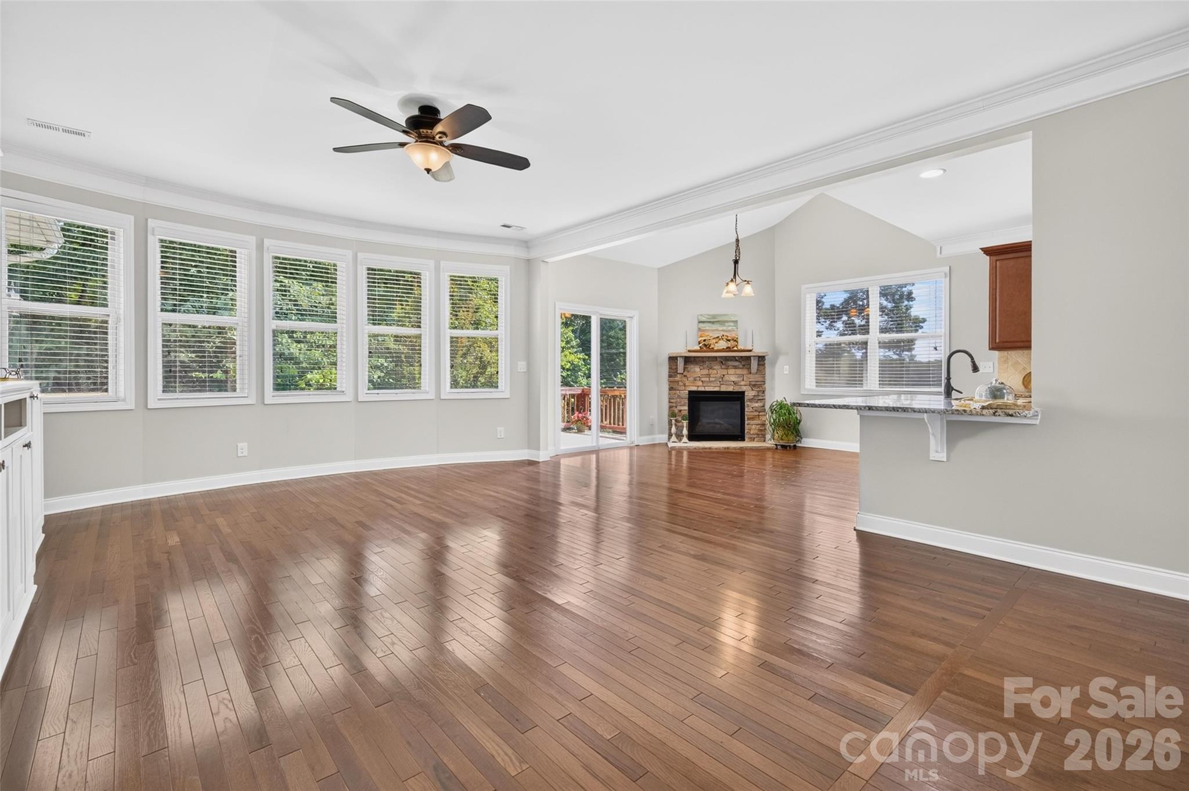
PRICE IMPROVEMENT + UP TO $19,000 SELLER CONCESSION! The price just got BETTER, and so did the OPPORTUNITY! The sellers are offering up to $19,000 in seller concessions with an acceptable offer. Whether you want to REDUCE your upfront costs, LOWER your interest rate, or a combination of BOTH, this incentive gives you more ways to structure the purchase around your needs. Set in the scenic Latta Springs community, this thoughtfully designed home offers the perfect blend of space, comfort, and outdoor living. Residents enjoy direct access to Mountain Island Lake with canoe and kayak storage racks and launch area, a lakeside pavilion with a wood-burning fireplace, community pool with swim team, playground, and a private entrance to Latta Nature Preserve featuring miles of trails for hiking or even horseback riding. For boating enthusiasts, a public boat launch is just minutes away, and unlike many HOA communities, Latta Springs allows residents to keep their boat on their own property. Built in 2014 and offering just over 3000 square feet, this freshly painted home welcomes you with rich hardwood floors, abundant natural light, and an open floor plan designed for both everyday living and entertaining. The spacious kitchen is truly the heart of the home, featuring granite countertops, a gas cooktop, double ovens, abundant cabinetry, and an oversized breakfast bar perfect for gathering with family and friends. Just beyond, the breakfast nook is anchored by a charming corner gas fireplace with stone surround, creating a warm and inviting space for morning coffee or casual meals. The oversized main-level primary suite is a private retreat with room to comfortably arrange a king-size bed, side tables and dressers, along with space for a cozy sitting area, reading nook, or a mini office. New carpet extends through the bedroom and walk-in closet, while the ensuite bath and access to a private deck overlooking the backyard add to the suite’s comfort and appeal. The nicely sized family room showcases custom built-ins with extensive storage and display space. The elegant dining room is designed to make an impression, featuring a dramatic cathedral-style ceiling and beautiful paneled doors. It’s a gracious space for hosting everything from intimate dinners to memorable gatherings for special occasions. The laundry room features additional cabinets and storage area. You'll find additional storage space in the closet under the stairs. Upstairs, there are three additional bedrooms, a full bath, and a spectacular light-filled bonus room with a wall of windows and abundant natural light. A closet makes this the home's fifth bedroom, but its spacious, open layout gives it the feel and flexibility of a true bonus room. Previously used as an impressive craft studio, this space could become an art studio, home office, media room, playroom, fitness space, or whatever inspires you. One of the bedrooms also features a private ensuite bath, adding flexibility and privacy for guests or mulit-generational living. Outside, enjoy a private, fenced backyard with mature landscaping and a peaceful wooded backdrop. The refreshed back deck, featuring all new deck boards, offers the perfect spot for grilling, morning coffee, or simply enjoying the peaceful surroundings. A side-entry two-car garage enhances both functionality and curb appeal, while a new HVAC system installed in 2022 provides added peace of mind. Combining generous living spaces, thoughtful updates, LOWER OUT-OF-POCKET COSTS, and access to one of Huntersville's most beloved nature-focused communities, this exceptional Latta Springs home offers a lifestyle that's hard to find and even harder to leave. Conveniently located with easy access to I-77 and I-485, shopping, dining, Lake Norman, and Uptown Charlotte are all within easy reach.
| 9 hours ago | Price changed to $698,000 | |
| 9 hours ago | Listing updated with changes from the MLS® | |
| 3 months ago | Status changed to Active | |
| 3 months ago | Listing first seen on site |

Listings courtesy of Canopy MLS as distributed by MLS GRID. Based on information submitted to the MLS GRID as of {last_incremented_at}. All data is obtained from various sources and may not have been verified by broker or MLS GRID. Supplied Open House Information is subject to change without notice. All information should be independently reviewed and verified for accuracy. Properties may or may not be listed by the office/agent presenting the information. Some IDX listings have been excluded from this website. Properties displayed may be listed or sold by various participants in the MLS. ©2026 Canopy MLS.
The Digital Millennium Copyright Act of 1998, 17 U.S.C. § 512 (the “DMCA”) provides recourse for copyright owners who believe that material appearing on the Internet infringes their rights under U.S. copyright law. If you believe in good faith that any content or material made available in connection with our website or services infringes your copyright, you (or your agent) may send us a notice requesting that the content or material be removed, or access to it blocked. Notices must be sent in writing by email to [email protected]. “The DMCA requires that your notice of alleged copyright infringement include the following information: (1) description of the copyrighted work that is the subject of claimed infringement; (2) description of the alleged infringing content and information sufficient to permit us to locate the content; (3) contact information for you, including your address, telephone number and email address; (4) a statement by you that you have a good faith belief that the content in the manner complained of is not authorized by the copyright owner, or its agent, or by the operation of any law; (5) a statement by you, signed under penalty of perjury, that the information in the notification is accurate and that you have the authority to enforce the copyrights that are claimed to be infringed; and (6) a physical or electronic signature of the copyright owner or a person authorized to act on the copyright owner’s behalf. Failure to include all of the above information may result in the delay of the processing of your complaint.
Last checked - 2026-09-17 11:01 AM UTC
Did you know? You can invite friends and family to your search. They can join your search, rate and discuss listings with you.