
8621 Sequoia Grove LaneCharlotte, NC 28214
Due to the health concerns created by Coronavirus we are offering personal 1-1 online video walkthough tours where possible.
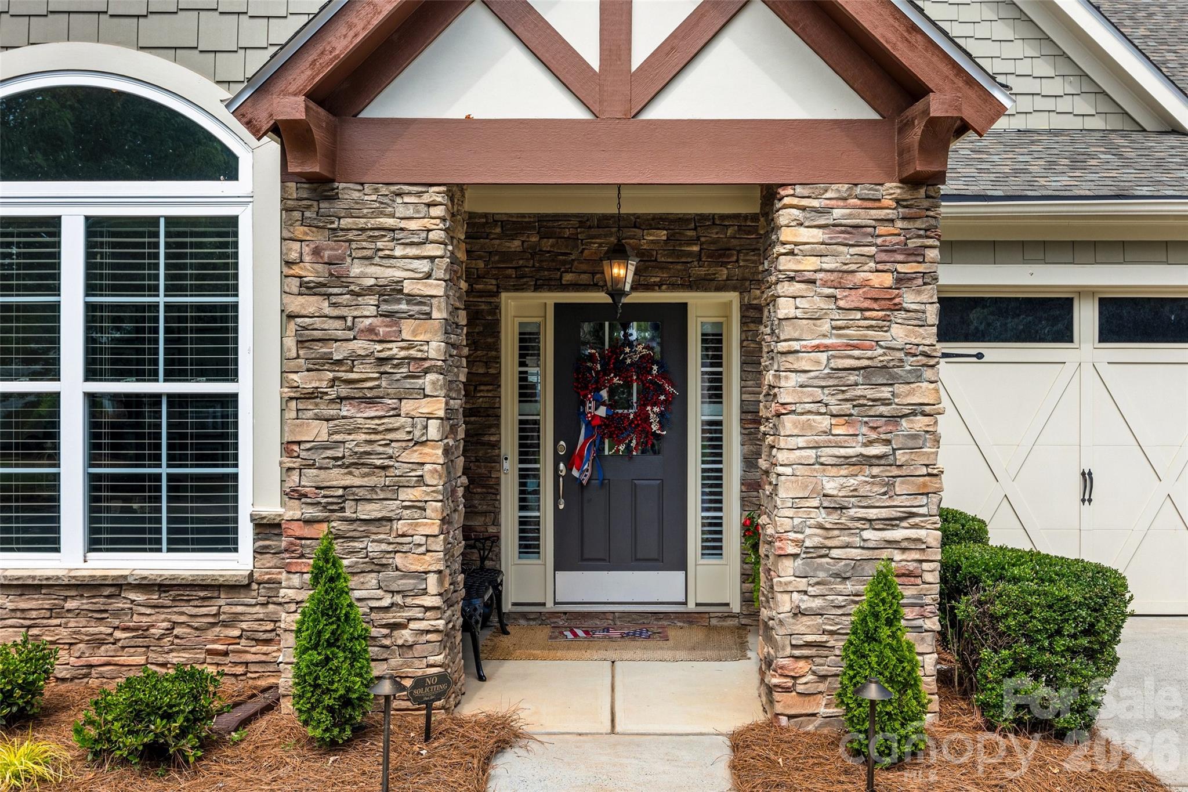
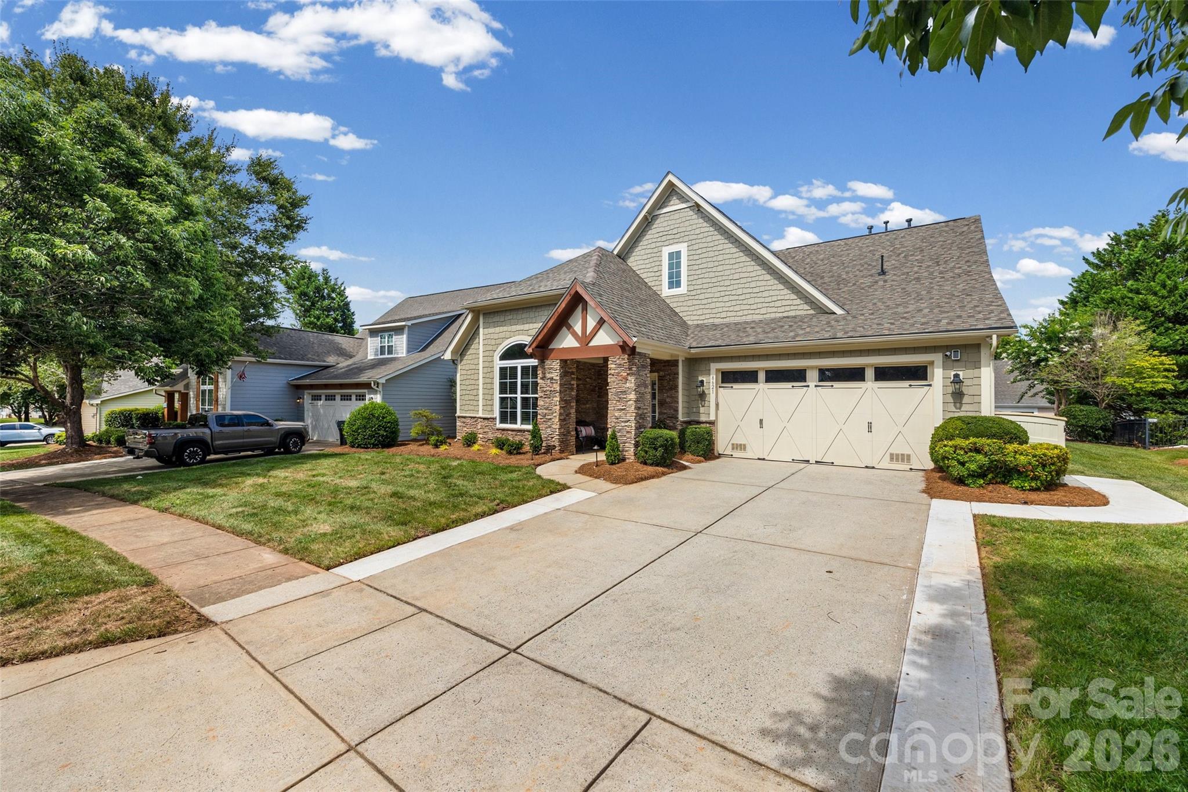
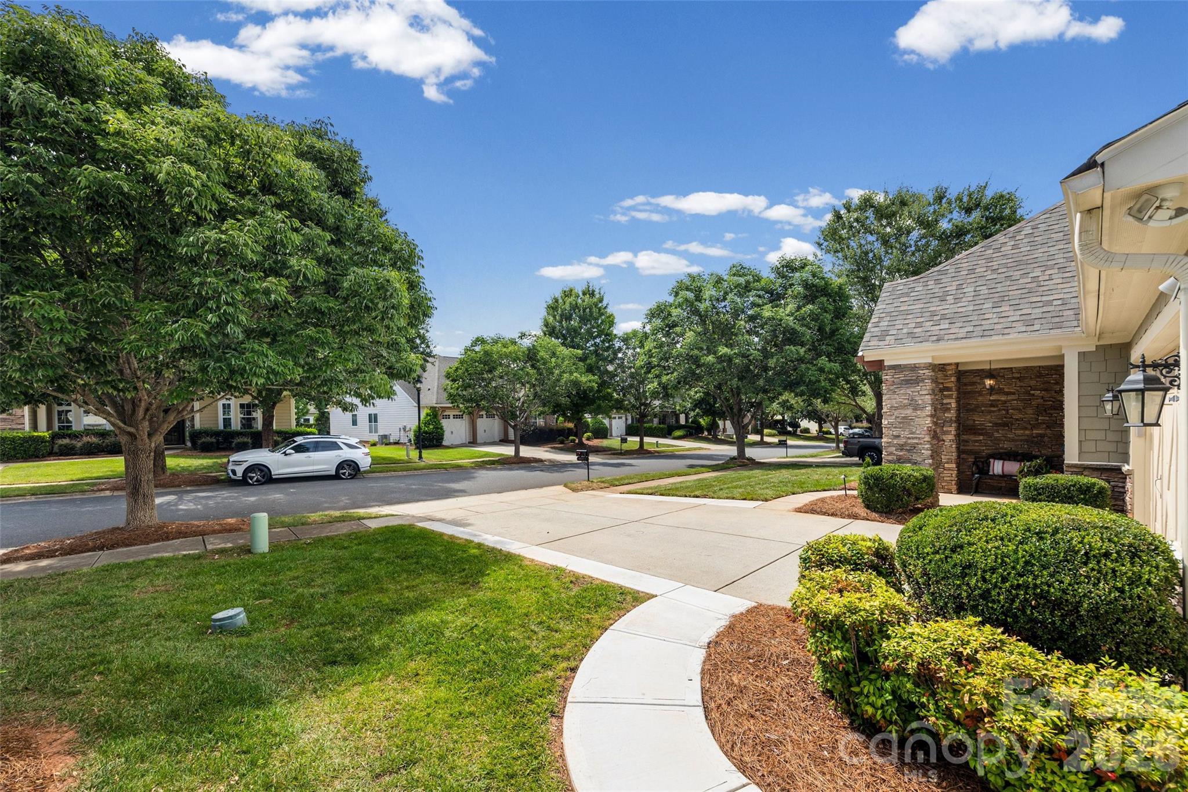
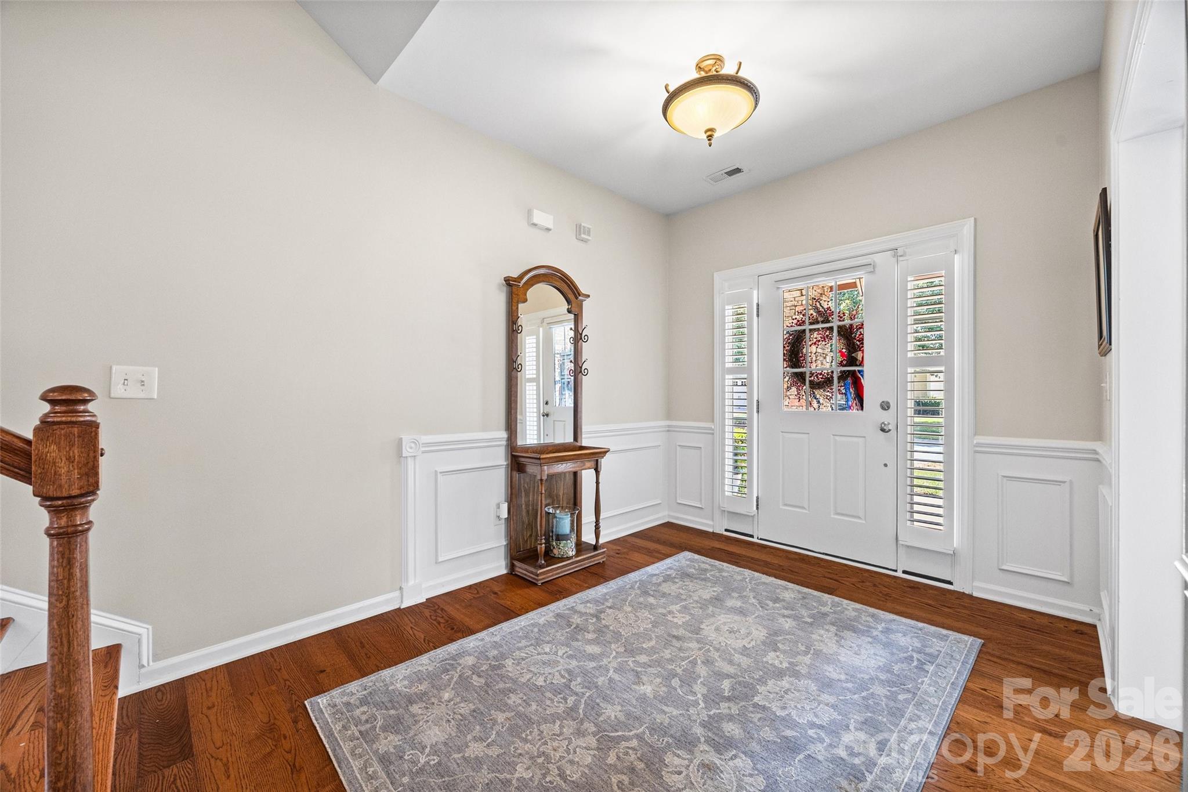
BRING US AN OFFER!!! Welcome to The Vineyards on Lake Wylie, or should I say, WELCOME HOME!!! This is where resort-style living and everyday comfort come together in one of the area’s most desirable communities. This home has basically been renovated to brand new, without the brand new price tag!!! Located in the coveted Napa section of The Vineyards, this beautifully updated 4-bedroom, 3-bath home has all the space and upgrades you’ve been looking for. The open floor plan is perfect for entertaining, with a spacious two-story great room that flows right into the stunning kitchen. The great room features built-ins and a cozy gas fireplace. Renovated in 2022, the updated kitchen offers tall custom cabinets, beautiful countertops, a stylish backsplash, gas range, and a large center island that’s made for gathering with family and friends. The primary suite is tucked away on the main level and feels like its own private getaway, complete with a HUGE, custom walk-in closet, and fully renovated en-suite boasting dual vanities and a beautifully updated walk-in tiled shower with contrasting floor and niche. You’ll also find a dedicated home office tucked behind double French doors, an additional bedroom, and a full bath downstairs, giving you plenty of flexibility for guests, working/crafting from home, or multigenerational living. The spacious laundry room rounds out the downstairs space. Upstairs features two more extremely spacious bedrooms, including a guest suite with its own attached bath and a gigantic, climate controlled storage closet, plus a loft that’s perfect for a media room, playroom, or second living area. The list of updates is impressive: new hardwood floors downstairs, fresh interior paint, a new roof, new tankless water heater, wall of garage cabinets with a workbench top, an extended driveway on both sides, a garbage can corral and professionally updated landscaping with beautiful uplighting, all done in 2025, and two new HVAC systems in 2022. Even better—there’s no carpet anywhere in the home. Step outside and enjoy your own backyard retreat. The screened porch overlooks an extended paver patio complete with a built-in outdoor kitchen, featuring a grill, a Big Green Egg, and a s/s mini fridge, making it the perfect place to relax or entertain all year long. Patio furniture and umbrella will convey with the home. Living in The Vineyards on Lake Wylie means you’ll enjoy resort-style amenities, lake access to beautiful Lake Wylie, a private marina plus dry storage for your boat, trailer and/or RV, boat ramp, lakeside boardwalk, kayak and canoe storage racks, walking trails, fenced playground, picnic pavilion, dog park, tennis, pickleball and bocce courts, a brand new full feature club house complete with two amazing pools, a fitness center, plus a whole lot more, and plenty of opportunities to enjoy the outdoors. *See the attached list of upgrades & features.* This is the kind of home that has been thoughtfully updated, meticulously maintained, and is truly move-in ready. All that’s missing is you... and your toothbrush! HOA fees include lawn maintenance, cable, internet and garbage. Seller will provide a one-year home warranty and sod maintenance (over-seeding) will be done in the Fall.
| 5 hours ago | Price changed to $615,000 | |
| 5 hours ago | Listing updated with changes from the MLS | |
| 3 months ago | Listing first seen on site |

Listings courtesy of Canopy MLS as distributed by MLS GRID. Based on information submitted to the MLS GRID as of {last_incremented_at}. All data is obtained from various sources and may not have been verified by broker or MLS GRID. Supplied Open House Information is subject to change without notice. All information should be independently reviewed and verified for accuracy. Properties may or may not be listed by the office/agent presenting the information. Some IDX listings have been excluded from this website. Properties displayed may be listed or sold by various participants in the MLS. ©2026 Canopy MLS.
The Digital Millennium Copyright Act of 1998, 17 U.S.C. § 512 (the “DMCA”) provides recourse for copyright owners who believe that material appearing on the Internet infringes their rights under U.S. copyright law. If you believe in good faith that any content or material made available in connection with our website or services infringes your copyright, you (or your agent) may send us a notice requesting that the content or material be removed, or access to it blocked. Notices must be sent in writing by email to [email protected]. “The DMCA requires that your notice of alleged copyright infringement include the following information: (1) description of the copyrighted work that is the subject of claimed infringement; (2) description of the alleged infringing content and information sufficient to permit us to locate the content; (3) contact information for you, including your address, telephone number and email address; (4) a statement by you that you have a good faith belief that the content in the manner complained of is not authorized by the copyright owner, or its agent, or by the operation of any law; (5) a statement by you, signed under penalty of perjury, that the information in the notification is accurate and that you have the authority to enforce the copyrights that are claimed to be infringed; and (6) a physical or electronic signature of the copyright owner or a person authorized to act on the copyright owner’s behalf. Failure to include all of the above information may result in the delay of the processing of your complaint.
Last checked - 2026-10-22 07:59 AM UTC
Did you know? You can invite friends and family to your search. They can join your search, rate and discuss listings with you.