
10169 Castlebrooke DriveConcord, NC 28027
Due to the health concerns created by Coronavirus we are offering personal 1-1 online video walkthough tours where possible.
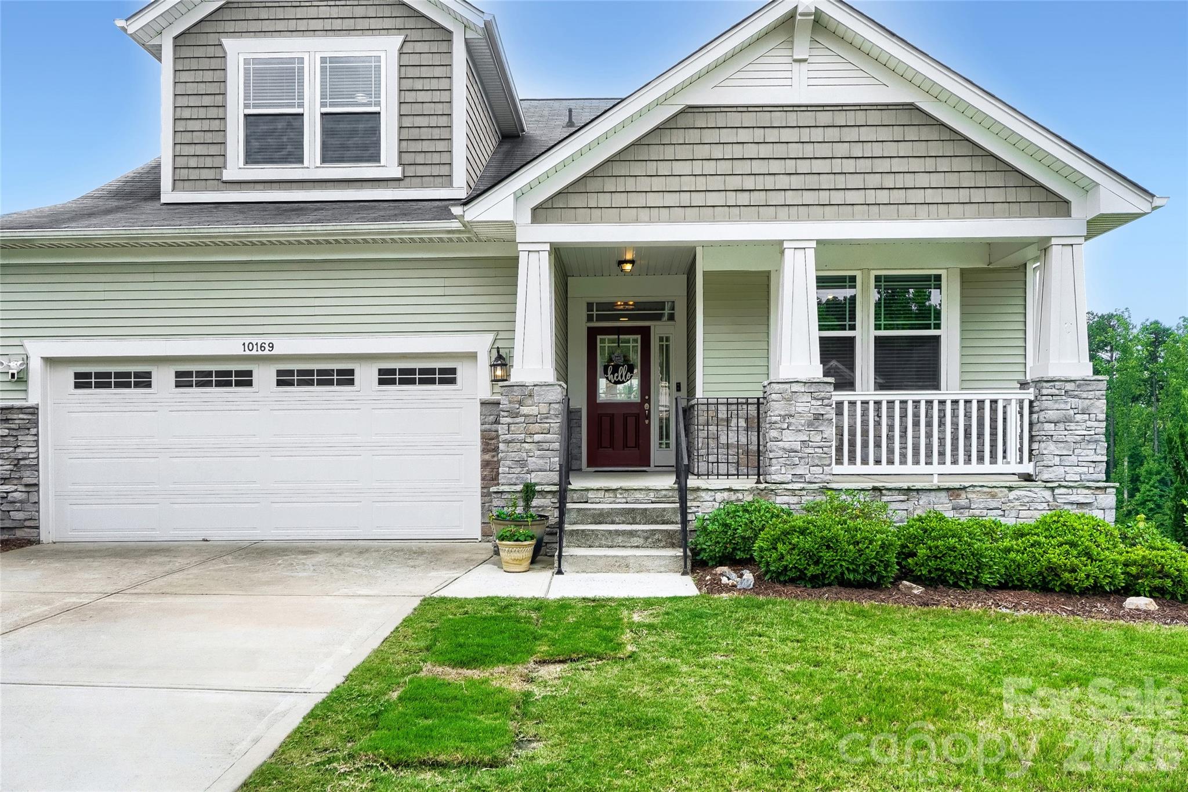
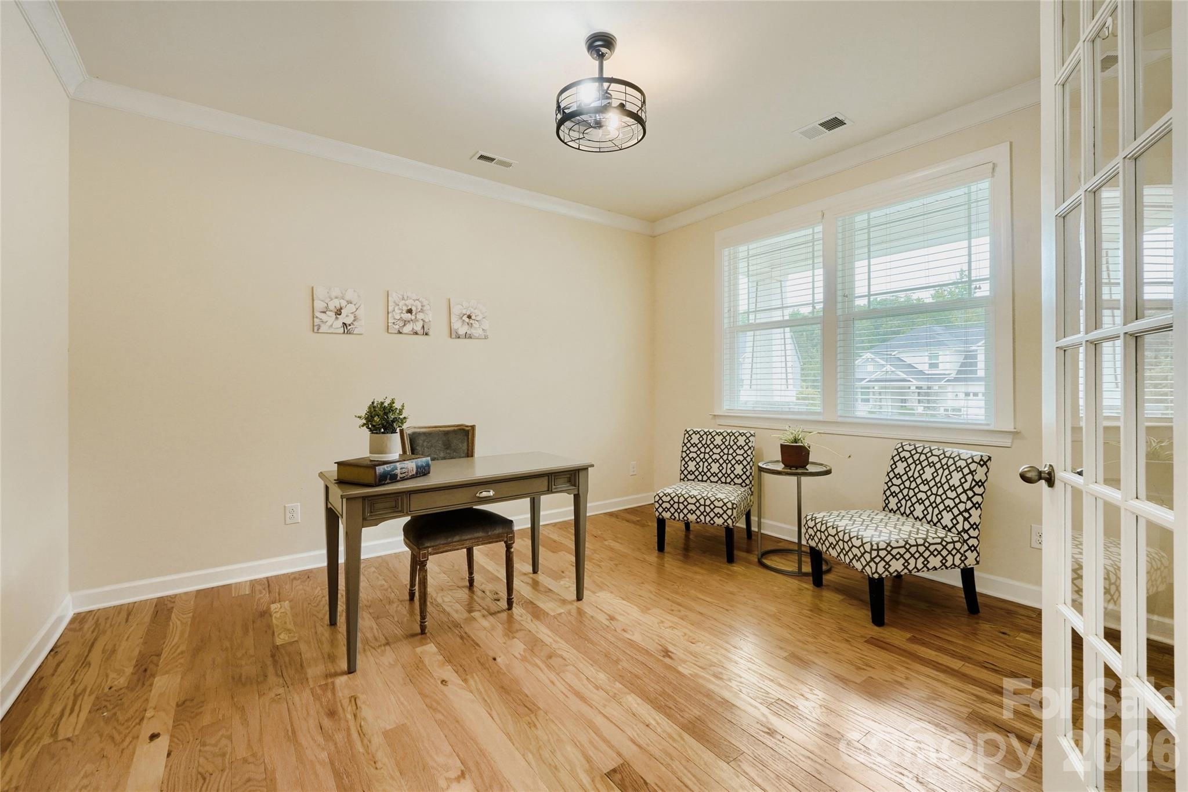
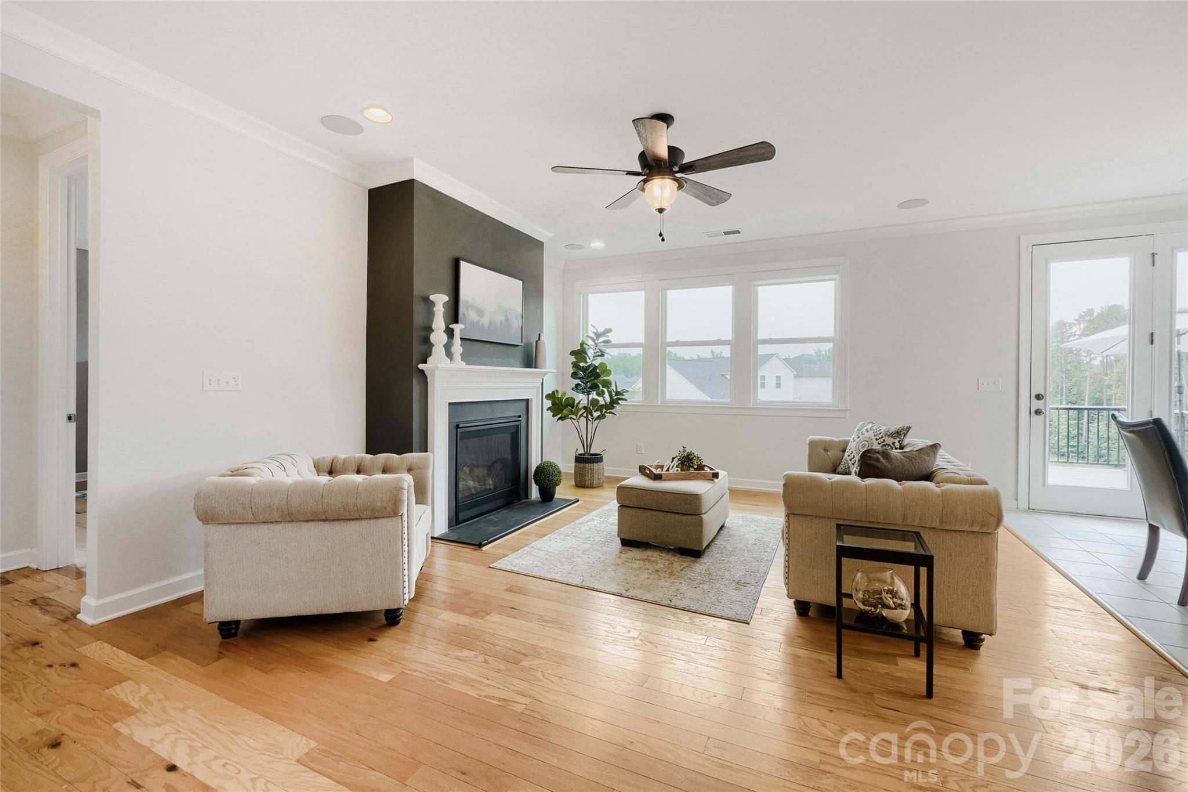
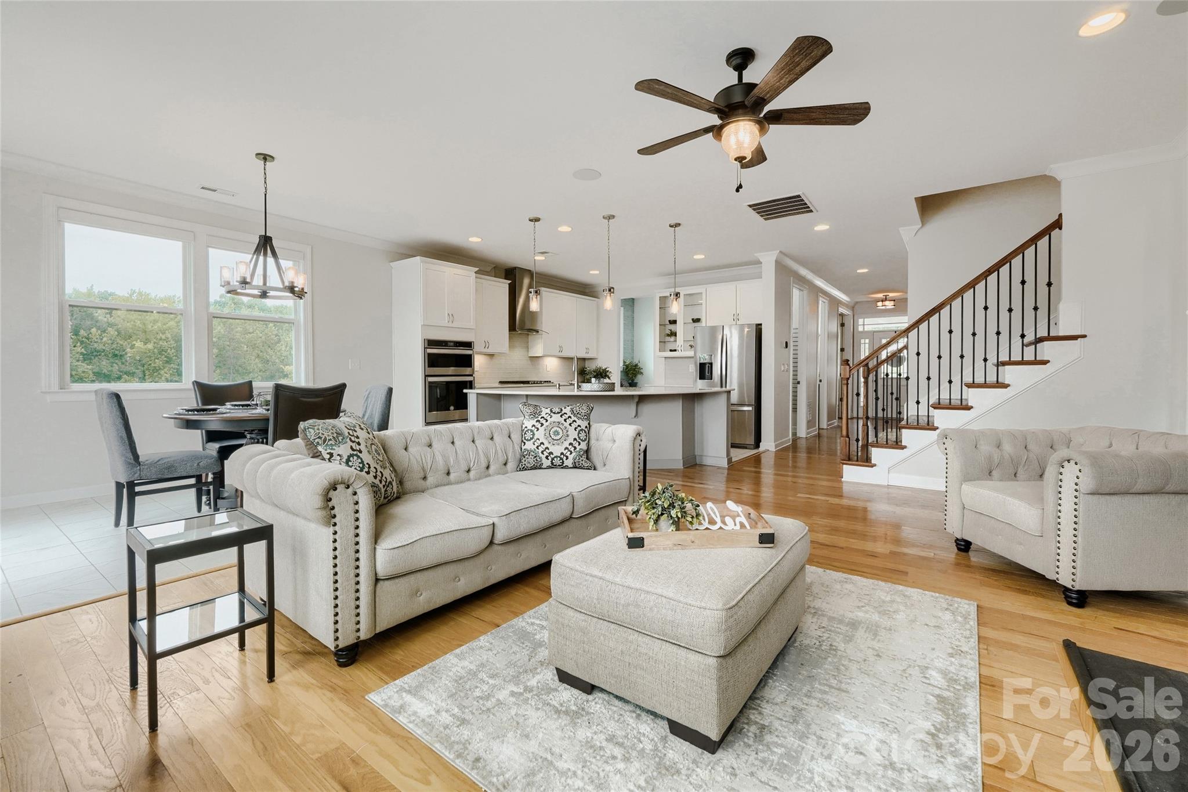
Welcome to 10169 Castlebrooke Drive, Concord, NC 28027, a beautifully appointed home tucked away on a cul-de-sac and offering exceptional indoor and outdoor living space. From the moment you step inside, hardwood floors throughout the main level and upstairs set the tone for a home filled with warmth, character, and thoughtful updates. At the heart of the home is a bright, open-concept great room and chef-inspired kitchen, designed for both everyday living and entertaining. The kitchen features abundant cabinetry, generous prep space, a large island, and an easy flow into the great room. A dedicated home office with French doors provides a polished, flexible space for work or study. The main-level primary suite offers convenience and privacy, complete with a custom closet for exceptional storage and organization. Upstairs, you'll find two additional bedrooms, and bonus room with hardwood floors and a full bath. Need even more space? The finished walkout basement delivers, featuring an additional bedroom and full bath along with HUGE flexible living space that can adapt to guests, recreation, hobbies, a home gym, or additional workspace. Let's not forget the storage space- which could be used for home workshop, storage or finished out for more square footage if needed. And then there's the backyard. Situated on one of the largest homesites in the neighborhood, this property offers a huge fenced backyard with room to spread out and enjoy. An oversized composite deck overlooks the yard, while the expansive patio below creates another outdoor entertaining area, complete with a four-person hot tub that conveys. With the neighborhood common space to the right of the home, have the feel and appearance of your own private area. All of this is conveniently located near Concord Mills and Birkdale Village, and Lake Norman with easy access to shopping, dining, entertainment, and major interstates connecting you to the greater Charlotte area and Uptown Charlotte. With its cul-de-sac location, main-level primary suite, hardwood floors, white chef's kitchen, finished walkout basement, expansive fenced backyard, and impressive outdoor living spaces, 10169 Castlebrooke Drive offers the space, versatility, and location today's buyers are looking for
| 2 days ago | Price changed to $625,000 | |
| 2 days ago | Listing updated with changes from the MLS® | |
| 3 weeks ago | Status changed to Active | |
| 4 weeks ago | Listing first seen on site |

Listings courtesy of Canopy MLS as distributed by MLS GRID. Based on information submitted to the MLS GRID as of {last_incremented_at}. All data is obtained from various sources and may not have been verified by broker or MLS GRID. Supplied Open House Information is subject to change without notice. All information should be independently reviewed and verified for accuracy. Properties may or may not be listed by the office/agent presenting the information. Some IDX listings have been excluded from this website. Properties displayed may be listed or sold by various participants in the MLS. ©2026 Canopy MLS.
The Digital Millennium Copyright Act of 1998, 17 U.S.C. § 512 (the “DMCA”) provides recourse for copyright owners who believe that material appearing on the Internet infringes their rights under U.S. copyright law. If you believe in good faith that any content or material made available in connection with our website or services infringes your copyright, you (or your agent) may send us a notice requesting that the content or material be removed, or access to it blocked. Notices must be sent in writing by email to [email protected]. “The DMCA requires that your notice of alleged copyright infringement include the following information: (1) description of the copyrighted work that is the subject of claimed infringement; (2) description of the alleged infringing content and information sufficient to permit us to locate the content; (3) contact information for you, including your address, telephone number and email address; (4) a statement by you that you have a good faith belief that the content in the manner complained of is not authorized by the copyright owner, or its agent, or by the operation of any law; (5) a statement by you, signed under penalty of perjury, that the information in the notification is accurate and that you have the authority to enforce the copyrights that are claimed to be infringed; and (6) a physical or electronic signature of the copyright owner or a person authorized to act on the copyright owner’s behalf. Failure to include all of the above information may result in the delay of the processing of your complaint.
Last checked - 2026-08-24 10:55 PM UTC
Did you know? You can invite friends and family to your search. They can join your search, rate and discuss listings with you.