
5208 Glenwalk DriveCharlotte, NC 28269
Due to the health concerns created by Coronavirus we are offering personal 1-1 online video walkthough tours where possible.
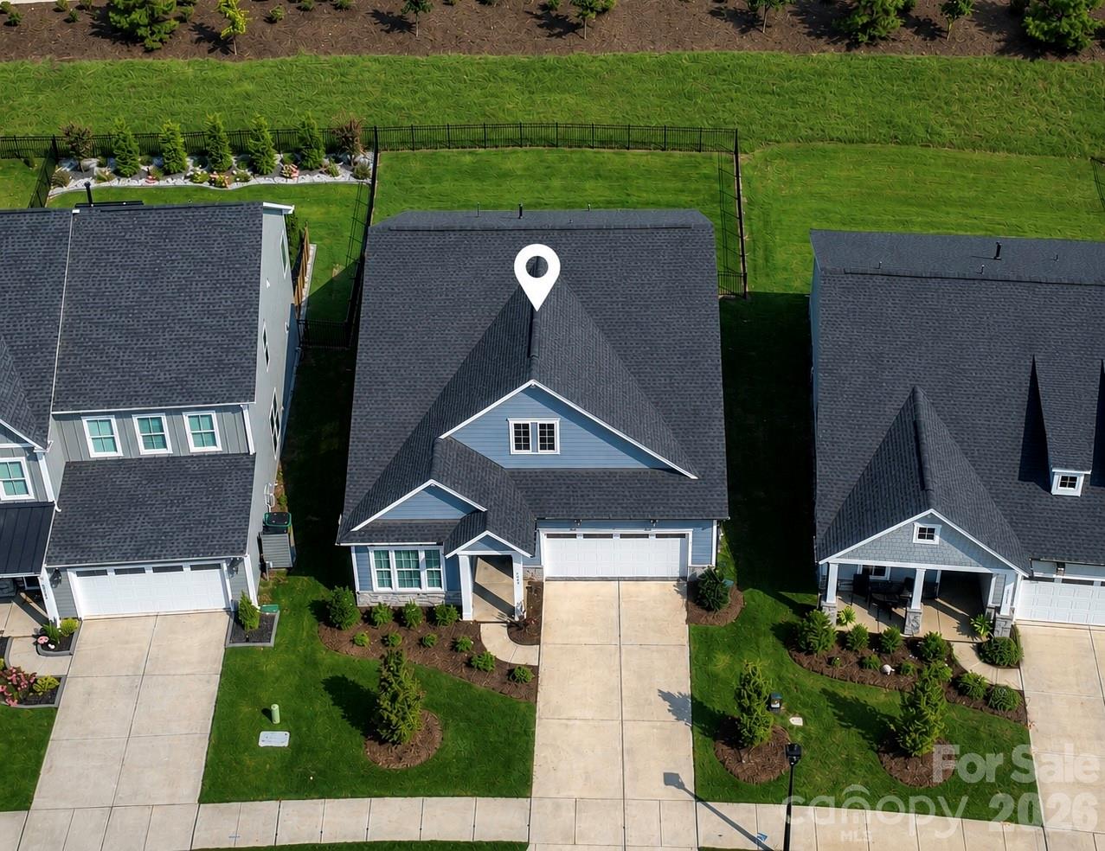
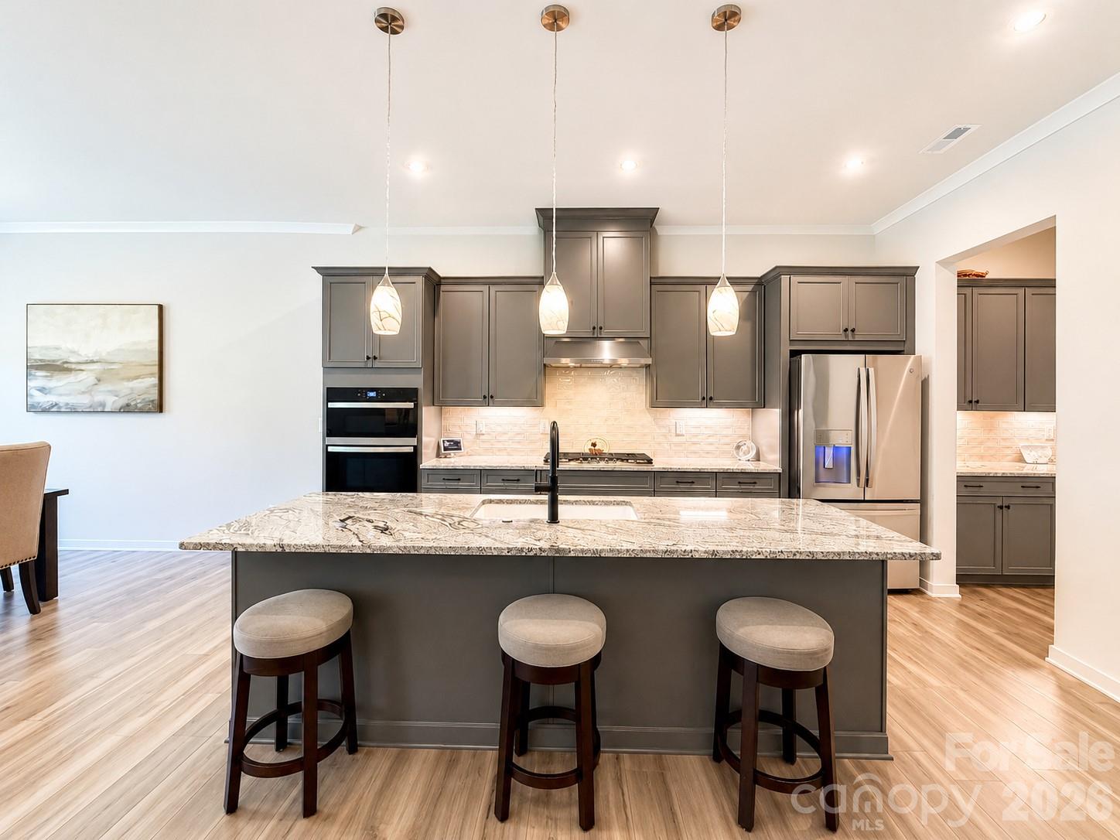
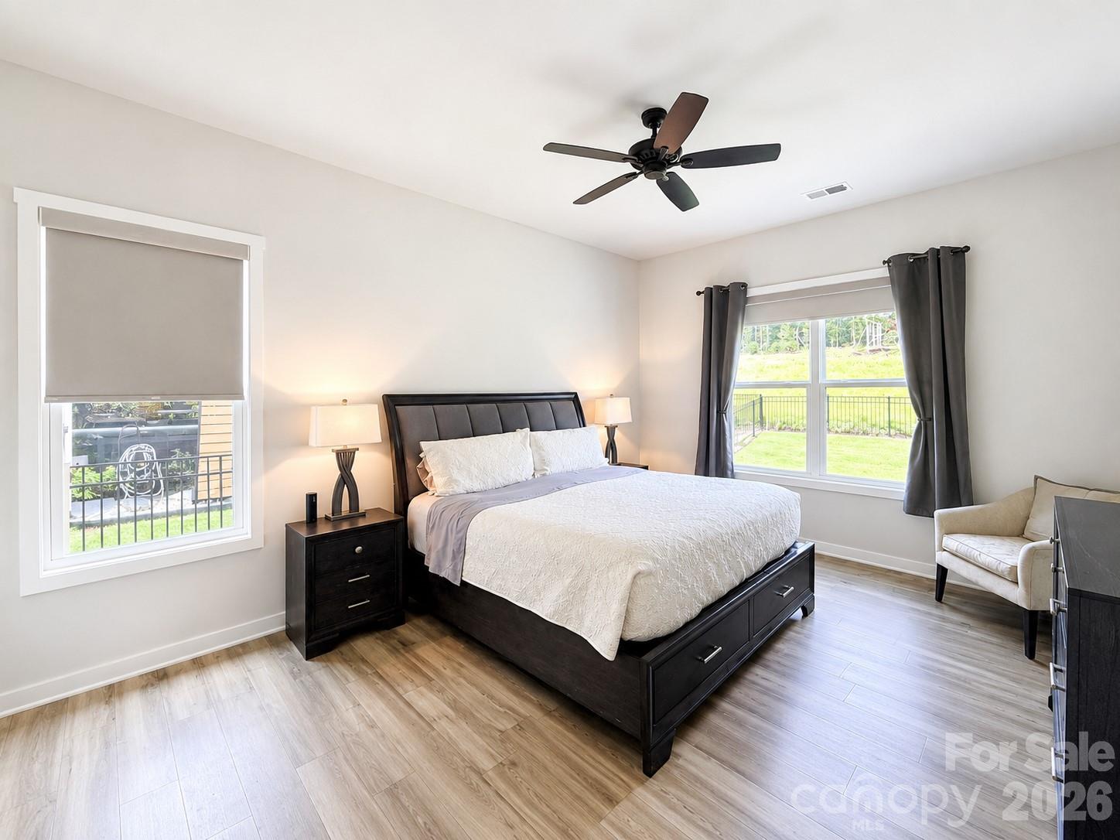
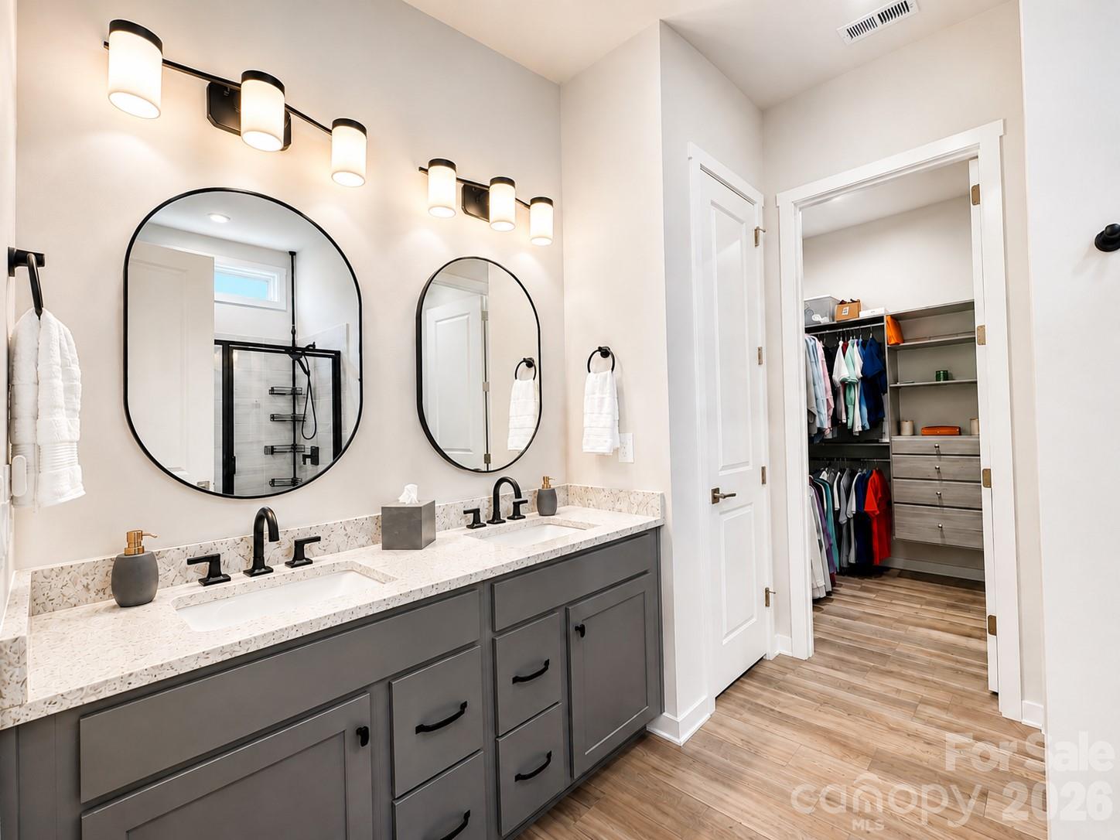
Welcome to 5208 Glenwalk Drive—where sophisticated single-level living, thoughtful upgrades and an exceptional homesite come together in sought-after Griffith Lakes. Built by Toll Brothers and beautifully maintained, this 3-bedroom, 2-bath ranch offers approximately 1,801 square feet of bright, open living with the ease of a thoughtfully designed single-story floor plan. Luxury vinyl plank flooring flows throughout with no carpet, while a recently added front door with glass insert brings additional natural light into the home and enhances its inviting sense of openness. From the foyer, the home unfolds into an expansive great room and casual dining area with the kitchen at the center of everyday living and entertaining. Designer-selected cabinetry, a large center island with breakfast seating, gas cooktop, wall combination microwave and oven, generous workspace, walk-in pantry and beautiful countertops with under-cabinet lighting create a polished yet highly functional space. Nearby, a dedicated dry bar with upgraded cabinetry provides the perfect setting for a coffee bar, beverage station or entertaining space. The spacious primary suite offers a relaxing retreat, complete with a custom-designed walk-in closet featuring built-in organization. The ensuite bath includes a dual-sink quartz vanity, oversized shower with built-in seat, linen storage and private water closet. Two additional bedrooms with generous closets provide flexibility for guests, a home office or hobbies, while the secondary bath features a quartz countertop and upgraded custom mirror. A centrally located laundry room, additional storage, and custom blinds and roller shades throughout complete the interior. Then step outside to what truly distinguishes this home: a large, fenced backyard backing to a landscaped berm for enhanced privacy—a premium setting offering generous green space and exceptional possibilities for outdoor living. Hummingbirds are regular visitors, adding to the peaceful setting. The screened-in patio, finished with professional epoxy-flake flooring, extends the living space outdoors and provides an inviting place for morning coffee, dining or relaxing evenings. Enjoy the backyard exactly as it is or imagine a future outdoor retreat with expanded entertaining space and even a potential pool, subject to applicable HOA requirements and permitting approvals. Even the attached garage has been thoughtfully finished with professional epoxy-flake flooring, creating a clean, polished space for parking, storage or hobbies. Additional peace of mind comes from an available transferable termite bond and remaining applicable Toll Brothers 2-year systems and 10-year structural warranty coverage, subject to applicable terms and transfer requirements. At Griffith Lakes, the lifestyle extends well beyond the home. HOA dues include lawn maintenance along with trash & recycling service and the extensive amenities! Community amenities include a large clubhouse, two fitness centers, two gathering rooms, resort-style pool with cabanas and spa, six pickleball courts, tennis court, playground, dog park, miles of walking trails and lake access, complemented by active social committees and opportunities to connect with neighbors. All of this is conveniently located approximately 12 minutes from Uptown Charlotte, with easy access to major interstates, Charlotte Douglas International Airport, shopping, dining and everyday conveniences. Why wait for new construction when the finishing touches are already here? Enjoy Toll Brothers craftsmanship, valuable remaining warranty coverage, true single-level living and something increasingly difficult to replicate—a premium backyard setting with privacy, space and room to make it entirely your own. Move in. Settle in. Make it yours. Welcome home to 5208 Glenwalk Drive.
| 12 hours ago | Price changed to $559,800 | |
| 12 hours ago | Listing updated with changes from the MLS® | |
| 2 weeks ago | Status changed to Active | |
| 3 weeks ago | Listing first seen on site |

Listings courtesy of Canopy MLS as distributed by MLS GRID. Based on information submitted to the MLS GRID as of {last_incremented_at}. All data is obtained from various sources and may not have been verified by broker or MLS GRID. Supplied Open House Information is subject to change without notice. All information should be independently reviewed and verified for accuracy. Properties may or may not be listed by the office/agent presenting the information. Some IDX listings have been excluded from this website. Properties displayed may be listed or sold by various participants in the MLS. ©2026 Canopy MLS.
The Digital Millennium Copyright Act of 1998, 17 U.S.C. § 512 (the “DMCA”) provides recourse for copyright owners who believe that material appearing on the Internet infringes their rights under U.S. copyright law. If you believe in good faith that any content or material made available in connection with our website or services infringes your copyright, you (or your agent) may send us a notice requesting that the content or material be removed, or access to it blocked. Notices must be sent in writing by email to [email protected]. “The DMCA requires that your notice of alleged copyright infringement include the following information: (1) description of the copyrighted work that is the subject of claimed infringement; (2) description of the alleged infringing content and information sufficient to permit us to locate the content; (3) contact information for you, including your address, telephone number and email address; (4) a statement by you that you have a good faith belief that the content in the manner complained of is not authorized by the copyright owner, or its agent, or by the operation of any law; (5) a statement by you, signed under penalty of perjury, that the information in the notification is accurate and that you have the authority to enforce the copyrights that are claimed to be infringed; and (6) a physical or electronic signature of the copyright owner or a person authorized to act on the copyright owner’s behalf. Failure to include all of the above information may result in the delay of the processing of your complaint.
Last checked - 2026-09-06 06:33 AM UTC
Did you know? You can invite friends and family to your search. They can join your search, rate and discuss listings with you.