
5135 Raspberry Knoll DriveCharlotte, NC 28208
Due to the health concerns created by Coronavirus we are offering personal 1-1 online video walkthough tours where possible.
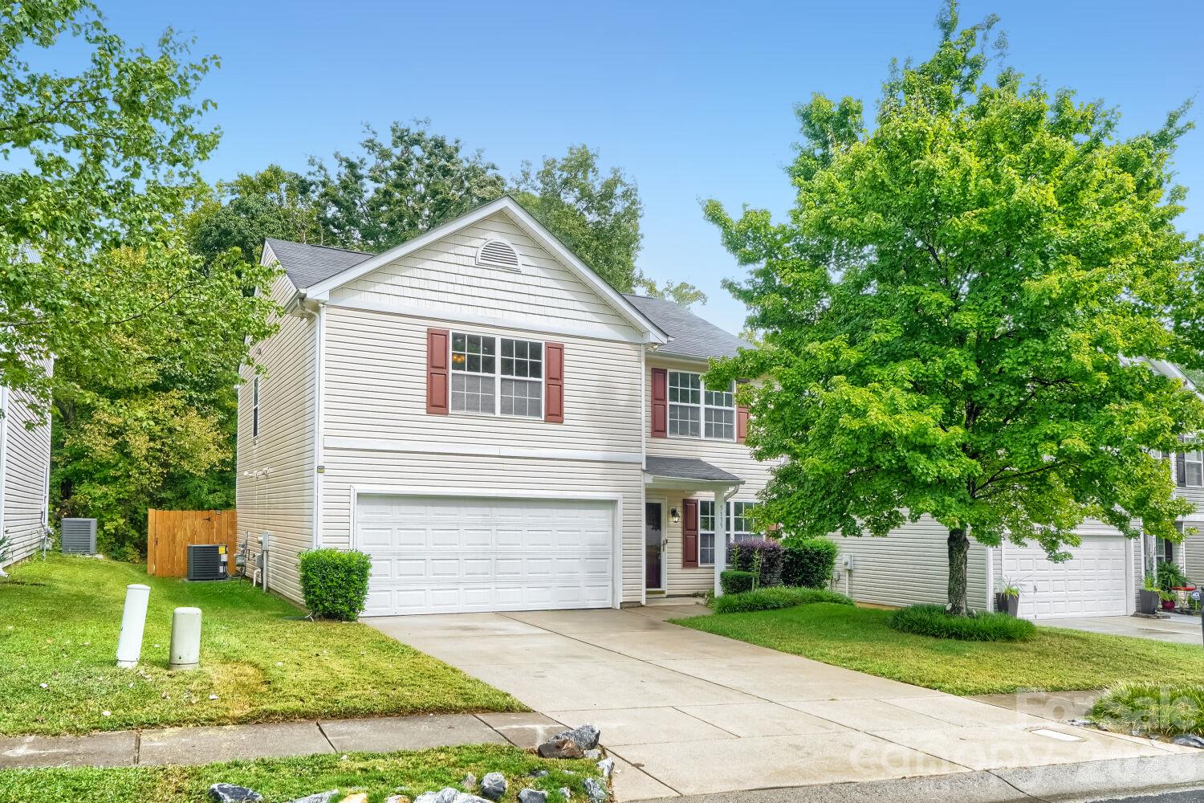
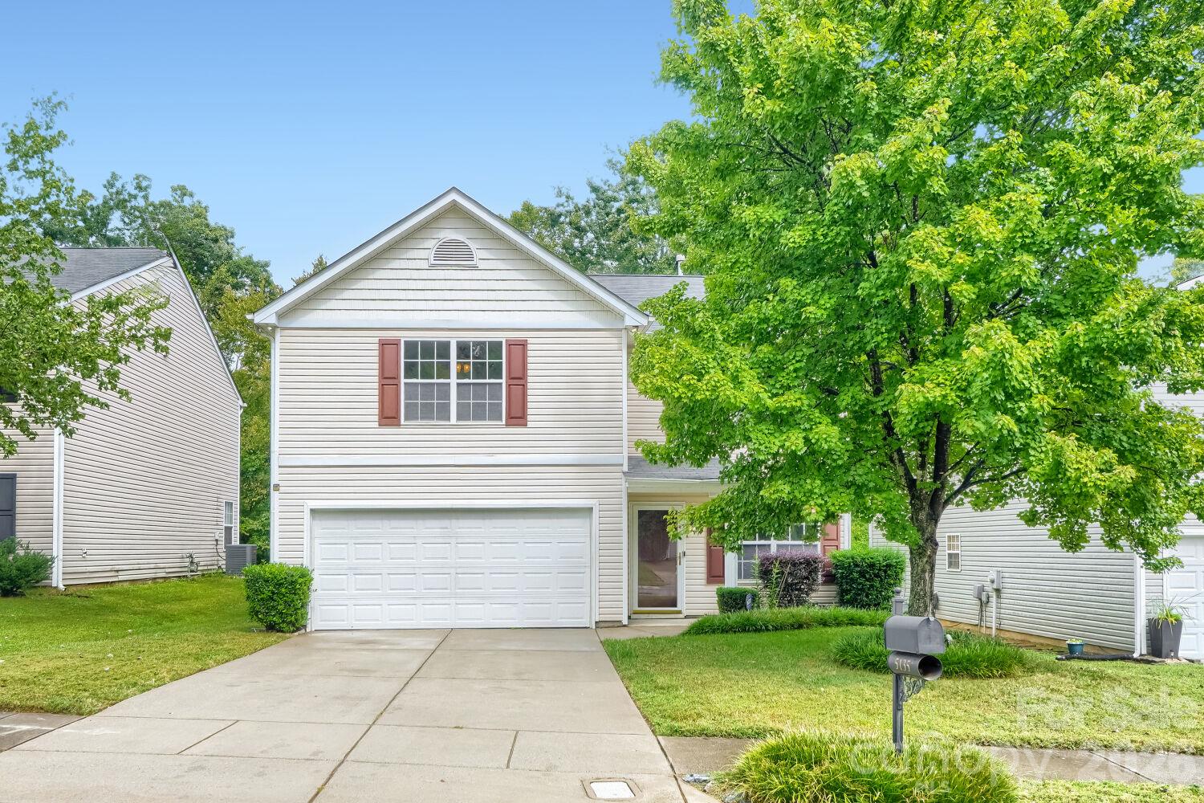
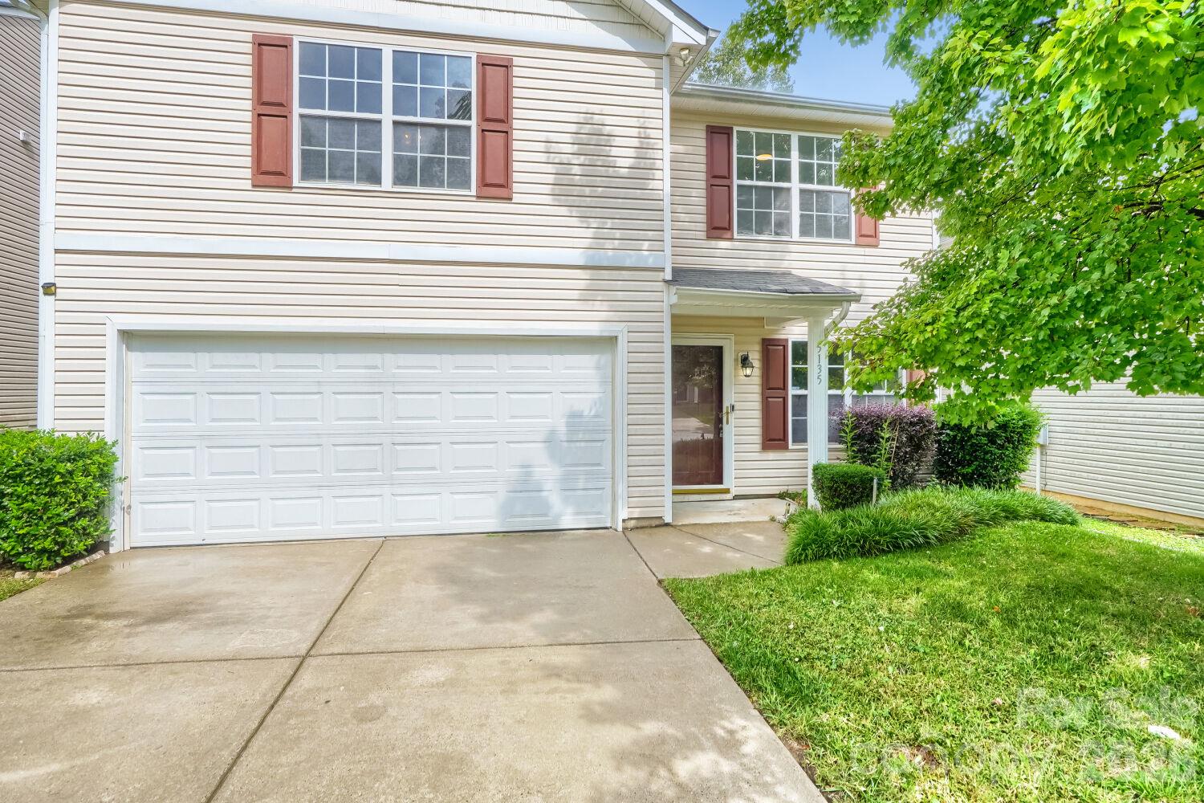
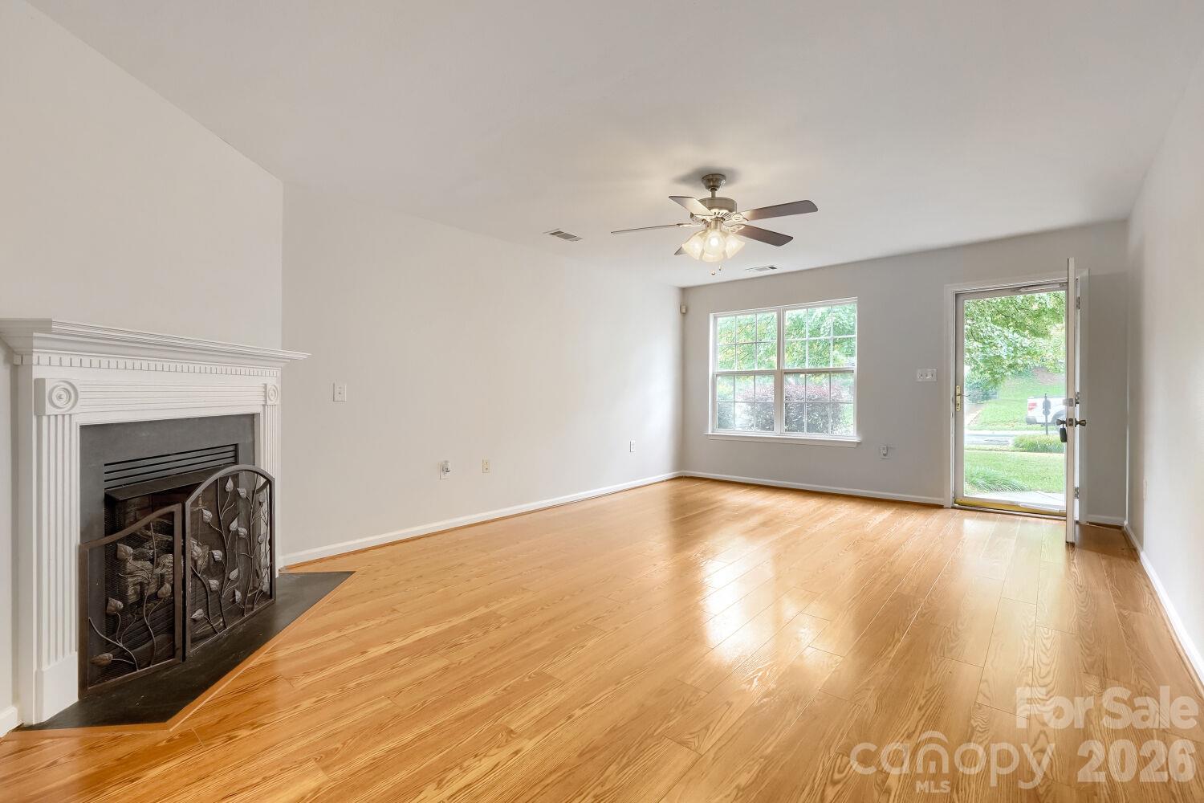
Fresh, spacious and ready for its next chapter. This 4-bedroom, 2.5-bath Mulberry Pond home combines a generous floor plan with brand-new 2026 updates, including HVAC, Stainless-steel appliances, fresh interior paint and new upstairs flooring. Add a large eat-in kitchen, spacious family room with gas fireplace, oversized primary suite, abundant storage and a private fenced backyard—and you have a home worth seeing in person. Step inside to a welcoming living/family room where the gas fireplace and mantel create a comfortable focal point for relaxing or entertaining. The large eat-in kitchen offers white cabinetry, white-and-gray countertops, a pantry and additional storage near the stairs. A sliding glass door fills the space with natural light and offers a lovely view of the wooded backyard while providing direct access to the patio—perfect for grilling, dining outdoors or simply enjoying the privacy of your fenced yard. A separate dining room adds even more flexibility for everyday meals and special occasions. Upstairs, the oversized primary suite provides room to truly spread out, comfortably accommodating a king-size bed, large dresser, desk and additional furnishings without feeling cramped. The primary bath features a tub/shower combination and linen closet, while the walk-in primary closet includes custom shelving for organized storage. Three additional bedrooms offer flexibility for family, guests, a home office or hobbies. Convenience is built into the layout with an upstairs laundry closet featuring double doors, included washer and dryer, plus a linen closet nearby. Custom shelving in the bedroom closets and thoughtful storage throughout the home help keep everything organized. Outside, the large, level, fenced backyard backs to a wooded area, creating a private setting with plenty of room for outdoor entertaining, play or relaxation. The attached 2-car garage adds even more storage and functionality with shelving on both sides, a utility sink, garage-door opener, two remotes and additional room for storage or a workspace. Conveniently located near I-85, I-277 and I-77 with easy access to Uptown Charlotte and surrounding destinations. Vacant and ready for its next owner—schedule your showing through ShowingTime and come experience the space, updates and versatility of 5135 Raspberry Knoll Dr for yourself.
| 2 hours ago | Price changed to $396,360 | |
| 2 hours ago | Listing updated with changes from the MLS | |
| a month ago | Listing first seen on site |

Listings courtesy of Canopy MLS as distributed by MLS GRID. Based on information submitted to the MLS GRID as of {last_incremented_at}. All data is obtained from various sources and may not have been verified by broker or MLS GRID. Supplied Open House Information is subject to change without notice. All information should be independently reviewed and verified for accuracy. Properties may or may not be listed by the office/agent presenting the information. Some IDX listings have been excluded from this website. Properties displayed may be listed or sold by various participants in the MLS. ©2026 Canopy MLS.
The Digital Millennium Copyright Act of 1998, 17 U.S.C. § 512 (the “DMCA”) provides recourse for copyright owners who believe that material appearing on the Internet infringes their rights under U.S. copyright law. If you believe in good faith that any content or material made available in connection with our website or services infringes your copyright, you (or your agent) may send us a notice requesting that the content or material be removed, or access to it blocked. Notices must be sent in writing by email to [email protected]. “The DMCA requires that your notice of alleged copyright infringement include the following information: (1) description of the copyrighted work that is the subject of claimed infringement; (2) description of the alleged infringing content and information sufficient to permit us to locate the content; (3) contact information for you, including your address, telephone number and email address; (4) a statement by you that you have a good faith belief that the content in the manner complained of is not authorized by the copyright owner, or its agent, or by the operation of any law; (5) a statement by you, signed under penalty of perjury, that the information in the notification is accurate and that you have the authority to enforce the copyrights that are claimed to be infringed; and (6) a physical or electronic signature of the copyright owner or a person authorized to act on the copyright owner’s behalf. Failure to include all of the above information may result in the delay of the processing of your complaint.
Last checked - 2026-11-13 01:05 AM UTC
Did you know? You can invite friends and family to your search. They can join your search, rate and discuss listings with you.