
6311 Hawkwood LaneCharlotte, NC 28277
Due to the health concerns created by Coronavirus we are offering personal 1-1 online video walkthough tours where possible.
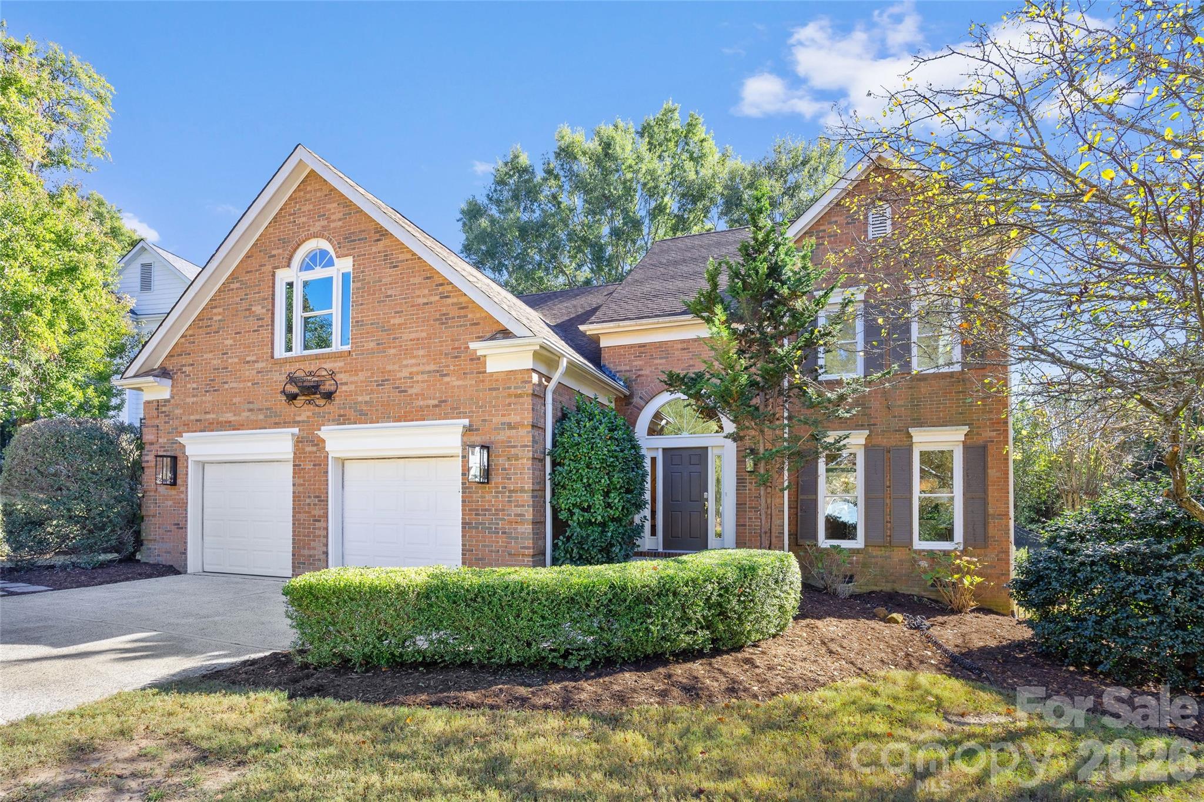
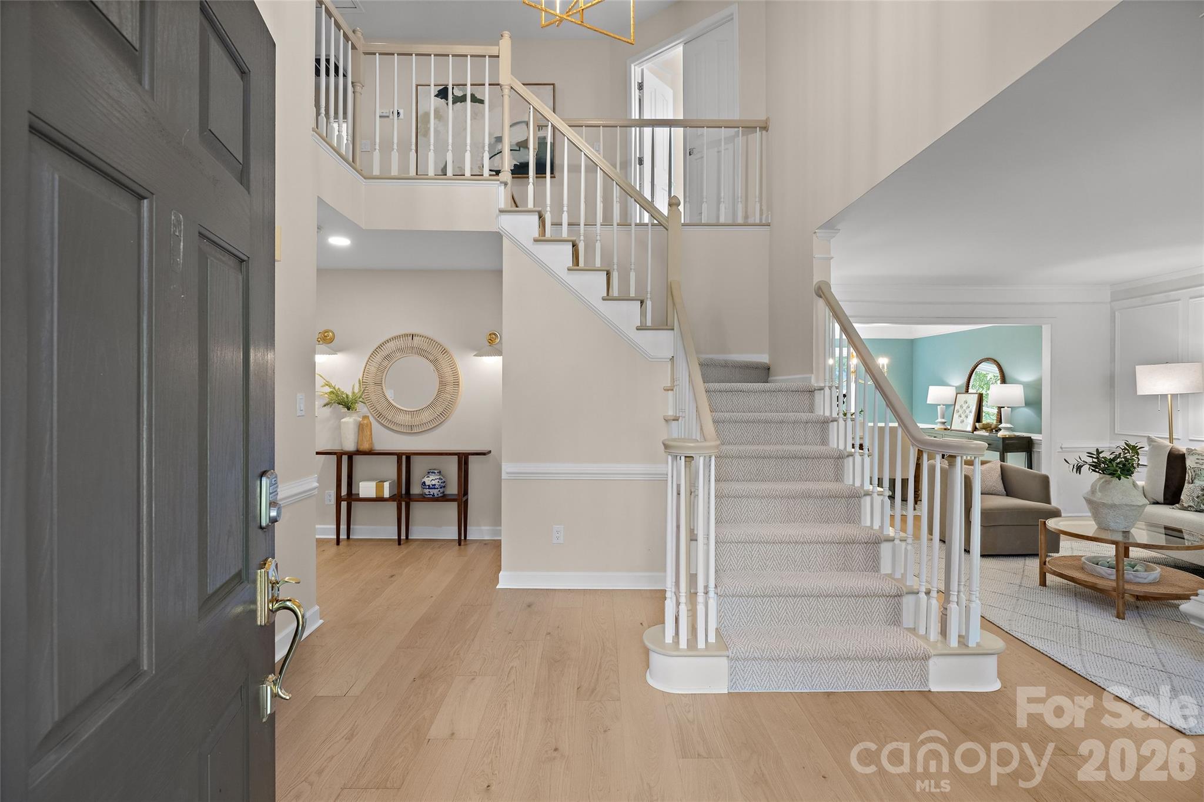
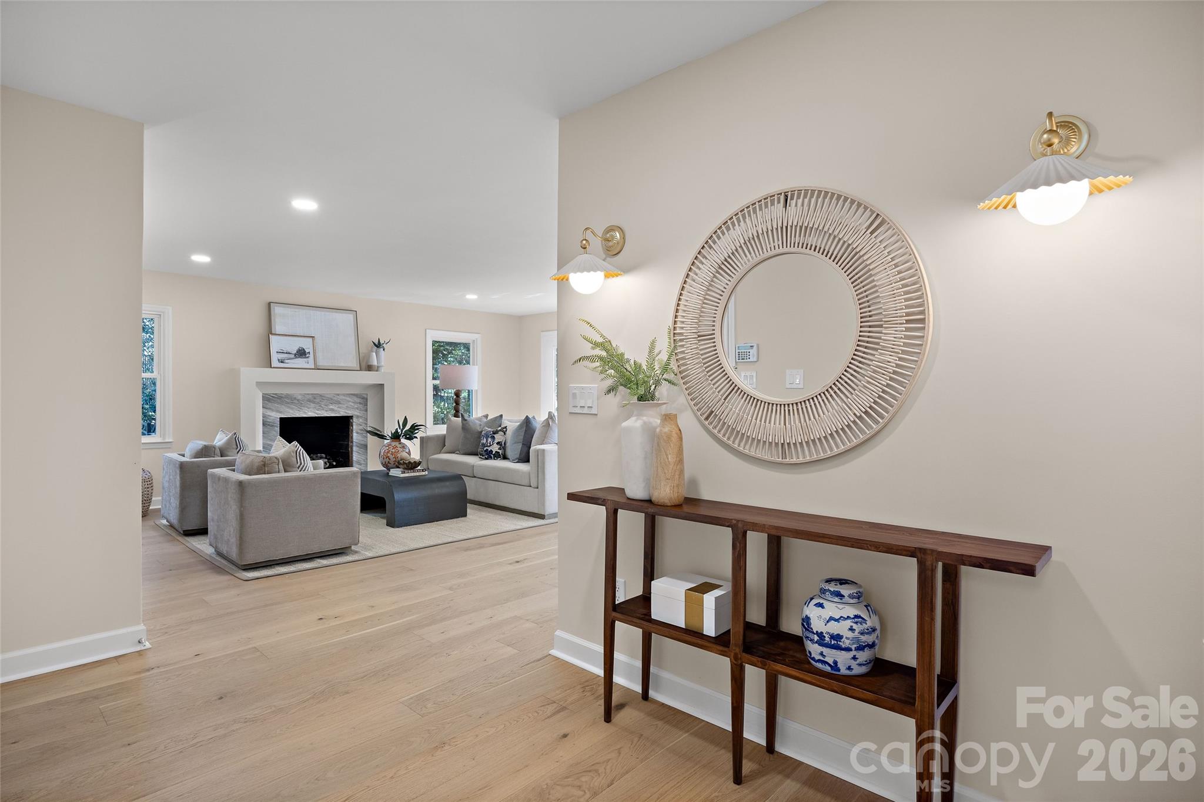
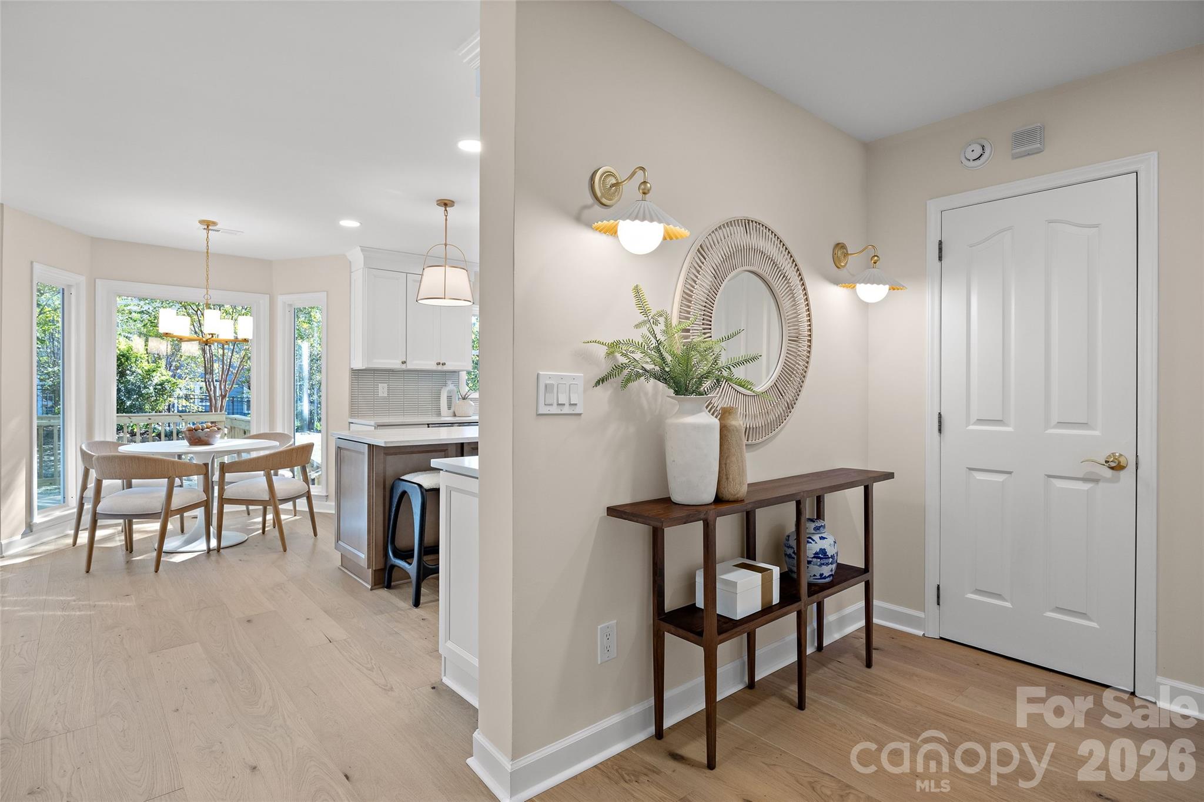
Welcome to 6311 Hawkwood Lane, a beautifully renovated brick transitional tucked away on a peaceful cul-de-sac in the desirable Thornhill neighborhood of South Charlotte, just minutes from Ballantyne, The Bowl, shopping, dining, and entertainment. Thoughtfully transformed with designer finishes and exceptional attention to detail, this stunning 4-bedroom, 2.5-bath home offers a wonderful open floor plan, timeless style, and move-in-ready convenience. Step inside to discover wide-plank white oak hardwood floors, fresh interior paint, all-new designer lighting, and a custom stair runner. The inviting living room flows seamlessly into the dining room, creating wonderful spaces for both everyday living and entertaining. At the heart of the home is a beautifully renovated chef's kitchen featuring custom white cabinetry, a large contrasting warm wood center island, striking quartz countertops, premium tilework, and high-end appliances, including a 33-inch KOHLER cast-iron farmhouse sink, a five-burner GE gas range with Crisp Mode, and an integrated Cosmo microwave drawer. The kitchen opens to a spacious den anchored by a fireplace with a classic molded mantel. An atrium door leads to a brand-new deck overlooking the wonderful, level, fenced backyard, offering an ideal setting for outdoor entertaining, play, or relaxation. A charming powder room with a new vanity, toilet, and updated fixtures completes the main level. Upstairs, the spacious primary suite offers a peaceful retreat with vaulted ceilings, a generous walk-in closet, and a completely reimagined, spa-inspired bathroom featuring an L-shaped double vanity, custom frameless glass shower, and MAAX porcelain soaking tub. Three additional bedrooms feature plush new carpeting, with the fourth bedroom offering flexibility as a bonus room, home office, or playroom. From the beautifully curated interior finishes to the new outdoor living space and spacious backyard, every detail has been thoughtfully considered. With its extensive renovations, flexible floor plan, and exceptional location near the heart of Ballantyne, 6311 Hawkwood Lane offers a rare opportunity to enjoy the charm of an established neighborhood with the modern finishes and conveniences of a newly updated home.
| 8 hours ago | Listing updated with changes from the MLS | |
| 9 hours ago | Listing first seen on site |

Listings courtesy of Canopy MLS as distributed by MLS GRID. Based on information submitted to the MLS GRID as of {last_incremented_at}. All data is obtained from various sources and may not have been verified by broker or MLS GRID. Supplied Open House Information is subject to change without notice. All information should be independently reviewed and verified for accuracy. Properties may or may not be listed by the office/agent presenting the information. Some IDX listings have been excluded from this website. Properties displayed may be listed or sold by various participants in the MLS. ©2026 Canopy MLS.
The Digital Millennium Copyright Act of 1998, 17 U.S.C. § 512 (the “DMCA”) provides recourse for copyright owners who believe that material appearing on the Internet infringes their rights under U.S. copyright law. If you believe in good faith that any content or material made available in connection with our website or services infringes your copyright, you (or your agent) may send us a notice requesting that the content or material be removed, or access to it blocked. Notices must be sent in writing by email to [email protected]. “The DMCA requires that your notice of alleged copyright infringement include the following information: (1) description of the copyrighted work that is the subject of claimed infringement; (2) description of the alleged infringing content and information sufficient to permit us to locate the content; (3) contact information for you, including your address, telephone number and email address; (4) a statement by you that you have a good faith belief that the content in the manner complained of is not authorized by the copyright owner, or its agent, or by the operation of any law; (5) a statement by you, signed under penalty of perjury, that the information in the notification is accurate and that you have the authority to enforce the copyrights that are claimed to be infringed; and (6) a physical or electronic signature of the copyright owner or a person authorized to act on the copyright owner’s behalf. Failure to include all of the above information may result in the delay of the processing of your complaint.
Last checked - 2026-10-29 11:48 PM UTC
Did you know? You can invite friends and family to your search. They can join your search, rate and discuss listings with you.