Save
Ask
Tour
Hide
Share
$455,000
129 Days On Site

2689 Muskeg Court SW
Atlanta, GA 30331

For Sale|Single Family Residence|Active
6
Beds
4
Total Baths
4
Full Baths
4,418
SqFt
$103
/SqFt
2007
Built
Subdivision:
The Falls at Cascade Palms
County:
Fulton
Listing Courtesy Of: Celine Higgins Evans of Simply List Broker: 470-309-1545 Prefer Ph#:[email protected]

Due to the health concerns created by Coronavirus we are offering personal 1-1 online video walkthough tours where possible.
Call Now: (704) 255-4505
Is this the listing for you? We can help make it yours.
(704) 255-4505
2689 Muskeg Court SW2689 Muskeg Court SW2689 Muskeg Court SW2689 Muskeg Court SW
Save
Ask
Tour
Hide
Share

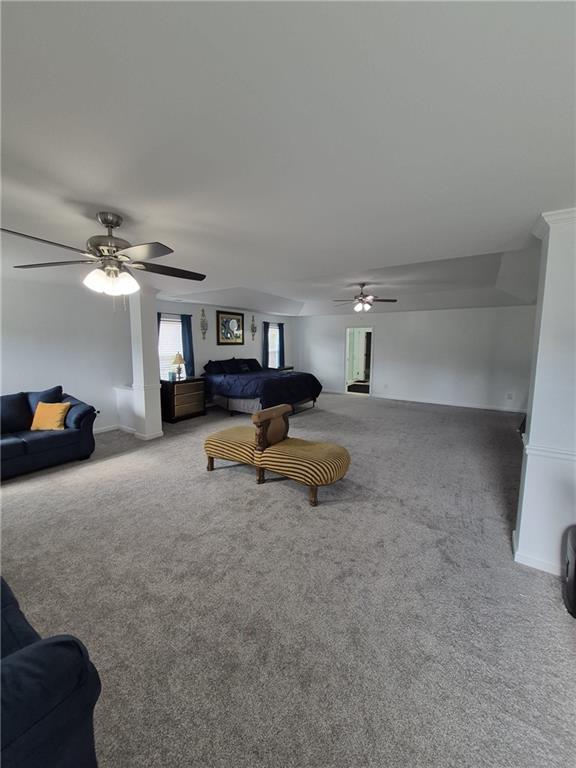
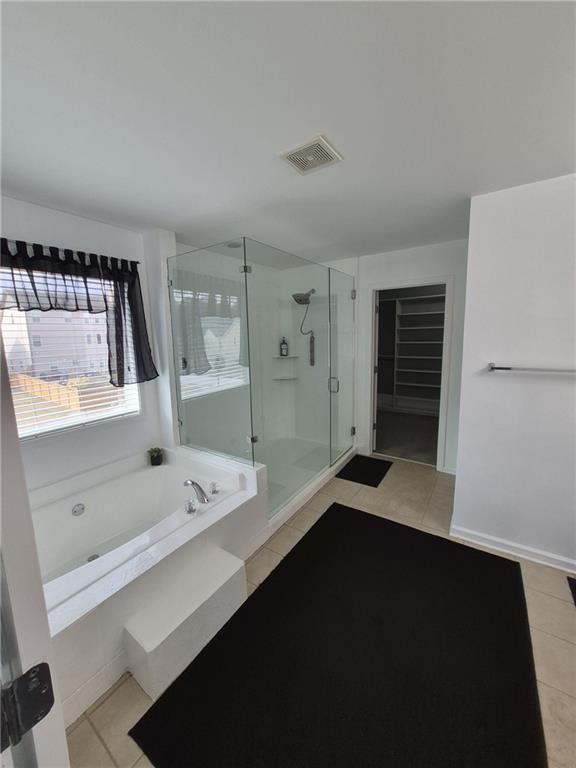
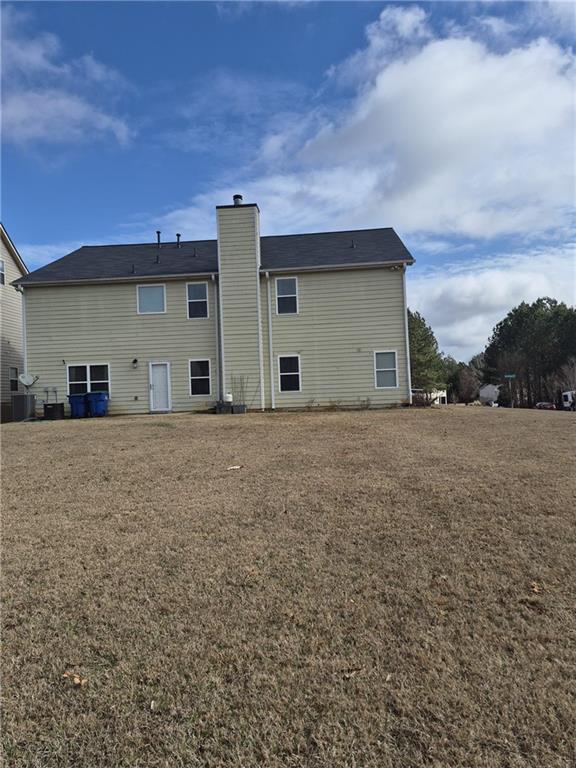
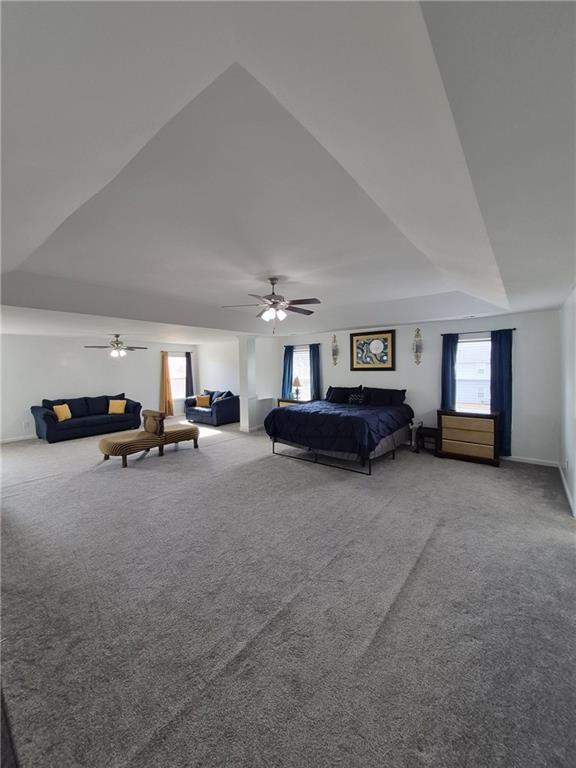
5 Bedrooms | 4 Full Bathrooms, .49 Acre Corner Lot in a desirable, well-kept community, Dedicated Movie Theater, Two Additional Sitting/Living Areas, Large Formal Dining Room, Spacious Kitchen ideal for gatherings and multiple cooks, Attached 2 Car Garage, Abundant Storage & Flexible Living Spaces, brand new roof (12/31/2025) with 10-year transferrable warranty, New front and rear exterior doors, New hot water heater (2025), New Lennox AC (2023) with parts warranty through 2033, Updated ceiling fans, Fresh neutral white interior paint, 2 year old carpet and hardwood floors; tile in kitchen & baths. True master retreat, Private sitting/office area, Oversized walk-in closet, Spacious master bathroom, 45 minutes to Downtown Atlanta. 15 minutes to Douglasville, 30 minutes to Hartsfield Jackson Atlanta International Airport. Veterans welcome to apply as this is a VA financed home.

Save
Ask
Tour
Hide
Share
Listing Snapshot
Price 
$455,000
Days On Site 
129 Days
Bedrooms 
6
Inside Area (SqFt) 
4,418 sqft
Total Baths 
4
Full Baths 
4
Partial Baths 
N/A
Lot Size 
0.2896 Acres
Year Built 
2007
MLS® Number 
7705612
Status 
Active
Property Tax 
$2,080
HOA/Condo/Coop Fees 
$43.75 monthly
Sq Ft Source 
Public Records
Friends & Family
Recent Activity
6 days agoPrice changed to $455,000
6 days agoListing updated with changes from the MLS®
4 months agoListing first seen on site
General Features
Acres 
0.2896
Foundation 
Slab
Garage 
Yes
Garage Spaces 
2
Green Energy Efficient 
AppliancesWater Heater
Land Lease 
No
Levels 
Two
Parking 
DrivewayGarageGarage Faces Front
Parking Spaces 
4
Property Sub Type 
Single Family Residence
Security 
Security SystemClosed Circuit Camera(s)Security System OwnedSmoke Detector(s)
Sewer 
Public Sewer
SqFt Total 
4418
Style 
Traditional
Utilities 
Electricity AvailableNatural Gas AvailableSewer AvailableUnderground UtilitiesWater Available
Water Source 
Public
Interior Features
Appliances 
DryerElectric Water HeaterGas RangeRange HoodRefrigeratorWasher
Basement 
None
Cooling 
Ceiling Fan(s)Central Air
Electric 
220 Volts
Fireplace 
Yes
Fireplace Features 
Blower FanFamily RoomGas Starter
Fireplaces 
1
Flooring 
CarpetHardwood
Heating 
CentralHeat Pump
Interior 
Eat-in KitchenEntrance FoyerHis and Hers ClosetsWalk-In Closet(s)
Laundry Features 
Laundry RoomUpper Level
Main Level Bedrooms 
2
Window Features 
Shutters
Save
Ask
Tour
Hide
Share
Exterior Features
Construction Details 
Other
Exterior 
None
Fencing 
None
Lot Features 
Back YardCorner LotFront YardLandscaped
Other Structures 
Garage(s)
Patio And Porch 
Patio
Pool Features 
None
Road Frontage 
City Street
Roof 
Shingle
Spa Features 
None
View 
Other
Waterfront Features 
None
Waterview 
Other
Windows/Doors 
Shutters
Community Features
Association Dues 
525
Community Features 
ClubhousePlaygroundPoolStreet LightsTennis Court(s)
HOA Fee Frequency 
Annually
Horse Property 
None
Roads 
Paved
Schools
School District
Unknown
Elementary School
Cliftondale
Middle School
Sandtown
High School
Westlake
Listing Courtesy Of: Celine Higgins Evans of Simply List Broker: 470-309-1545 Prefer Ph#:[email protected]

Listings identified with the FMLS IDX logo come from FMLS and are held by brokerage firms other than the owner of this website and the listing brokerage is identified in any listing details. Information is deemed reliable but is not guaranteed. If you believe any FMLS listing contains material that infringes your copyrighted work, please click here to review our DMCA policy and learn how to submit a takedown request.



© 2017-2026 First Multiple Listing Service, Inc.

Neighborhood & Commute
Source: Walkscore
Disclosure: Community information and market data powered by Constellation Data Labs. Information is deemed reliable but not guaranteed.
Save
Ask
Tour
Hide
Share