Save
Ask
Tour
Hide
Share
$449,990
108 Days On Site

4516 SW Ajo Walk SW
Atlanta, GA 30331

For Sale|Single Family Residence|Active
4
Beds
4
Total Baths
3
Full Baths
1
Partial Bath
2,506
SqFt
$180
/SqFt
2025
Built
Subdivision:
Cascade Ridge at Niskey Lake
County:
Fulton
Listing Courtesy Of: JUANETTA BROWN of Rockhaven Realty, LLC Broker: 470-645-0124 Prefer Ph#:[email protected]

Due to the health concerns created by Coronavirus we are offering personal 1-1 online video walkthough tours where possible.
Call Now: (704) 255-4505
Is this the listing for you? We can help make it yours.
(704) 255-4505
4516 SW Ajo Walk SW4516 SW Ajo Walk SW4516 SW Ajo Walk SW4516 SW Ajo Walk SW
Save
Ask
Tour
Hide
Share

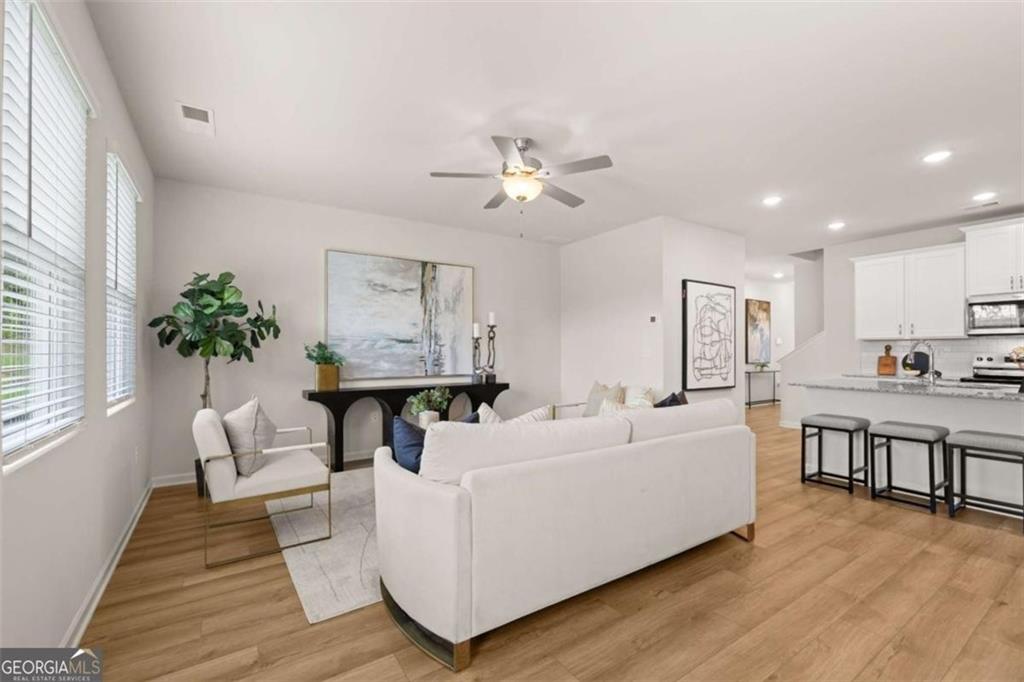
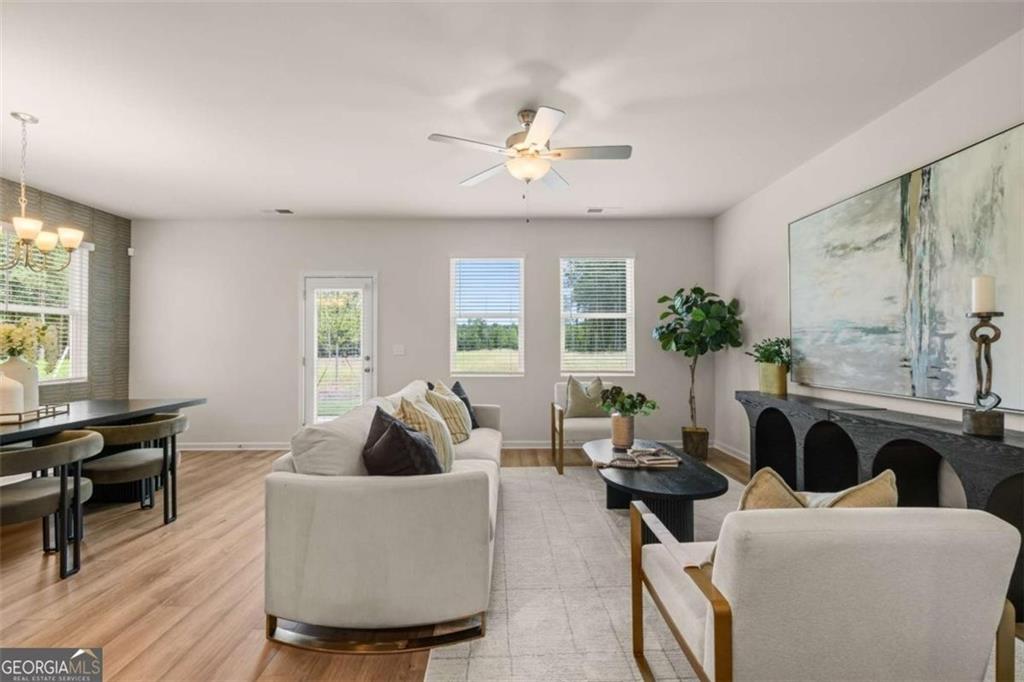
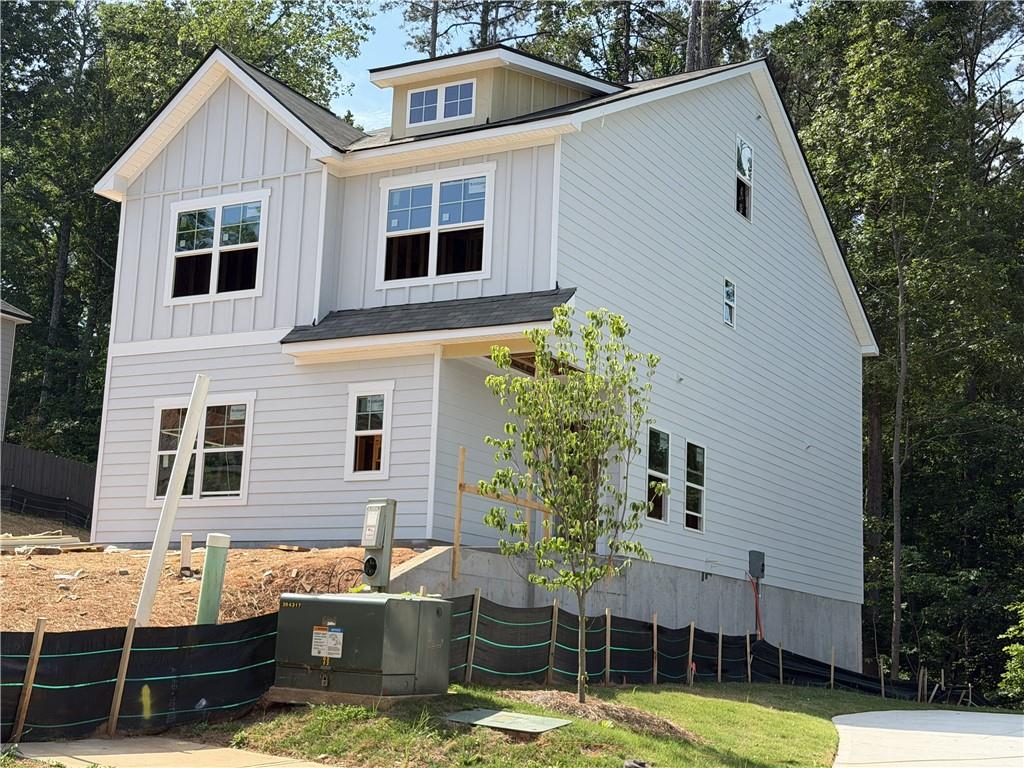
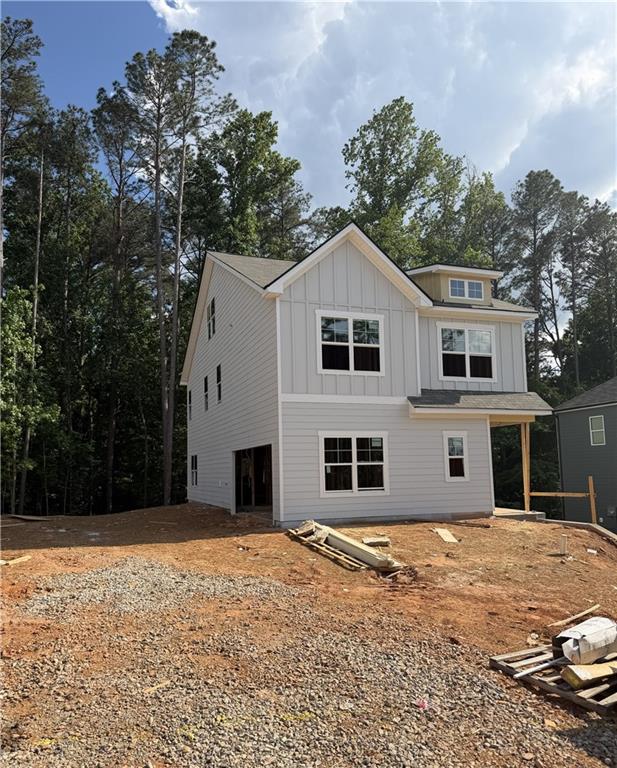
Elevated Intown Living in The Cascades at Niskey Lake – Atlanta Discover the exceptional Waverly “D” Floor Plan by Rockhaven Homes, where modern design meets everyday functionality. This under-construction, 3-Level Home. The Waverly offers 4 Bedrooms and 3.5 Baths, with an estimated completion of June 30, 2026. Step into the Main level’s Open-Concept design, featuring a welcoming walk-in foyer, convenient powder room, and functional mud area. The Heart of the Home is the Gourmet Kitchen, showcasing a huge, Oversized Island, Granite countertops, tiled backsplash, and 42” cabinets with crown molding and hardware, along with stainless-steel appliances. The seamless flow into the living and dining areas makes this space perfect for both everyday living and entertaining. Upstairs, the second level offers a private retreat with an oversized owner’s suite featuring vaulted ceilings, a spacious walk-in closet, and a spa-like bath with a separate water closet and linen closet. Two additional bedrooms are thoughtfully positioned on the opposite side of the home, each with vaulted ceilings and walk-in closets, along with a shared hall bath featuring a double vanity and linen closet. The 3rd-Level provides incredible flexibility with an open-concept loft space, ideal for a teen suite, second family room, media room, or home office. This level also includes a 4th bedroom with a walk-in closet, full bath, and additional linen storage, making it perfect for guests or multi-generational living. Additional interior upgrades include elegant wrought-iron spindles, hardwood stair treads and risers, and deluxe whole-house blinds that add both sophistication and convenience. Additional highlights include Hard plank siding, a Side-Entry Garage, Smart Home Technology, and a 2-10 Home Warranty, offering both style and peace of mind. Located in the sought-after Cascade at Niskey Lake Community, this home combines space, design, and convenience in one of Atlanta’s desirable intown locations. Too many features to list—this is a must-see! Builder and Lender incentives are available using a preferred lender. Office Hours: Sunday: 12 PM - 6 PM Monday: 2 PM - 6 PM Tuesday - Saturday: 10 AM - 6 PM ***Interior photos are of the decorated model home ***Photos are renderings only.

Save
Ask
Tour
Hide
Share
Listing Snapshot
Price 
$449,990
Days On Site 
108 Days
Bedrooms 
4
Inside Area (SqFt) 
2,506 sqft
Total Baths 
4
Full Baths 
3
Partial Baths 
1
Lot Size 
0.22 Acres
Year Built 
2025
MLS® Number 
7718453
Status 
Active
Property Tax 
N/A
HOA/Condo/Coop Fees 
$58.33 monthly
Sq Ft Source 
Builder
Friends & Family
Recent Activity
6 days agoPrice changed to $449,990
6 days agoListing updated with changes from the MLS®
3 months agoStatus changed to Active
4 months agoListing first seen on site
General Features
Acres 
0.22
Foundation 
Slab
Garage 
Yes
Garage Spaces 
2
Green Energy Efficient 
InsulationThermostatWindows
Home Warranty 
Yes
Land Lease 
No
Levels 
Three Or More
Parking 
GarageGarage Door Opener
Parking Spaces 
2
Property Condition 
Under Construction
Property Sub Type 
Single Family Residence
Security 
Security SystemSecurity System LeasedSecurity System Owned
Sewer 
Public Sewer
Special Circumstances 
Real Estate Owned
SqFt Above 
2506
SqFt Total 
2506
Style 
ContemporaryModernTraditional
Utilities 
Cable AvailableElectricity AvailablePhone AvailableSewer AvailableUnderground UtilitiesOther
Water Source 
Public
Interior Features
Appliances 
DishwasherDisposalElectric RangeElectric Water HeaterMicrowave
Basement 
None
Cooling 
Ceiling Fan(s)Central AirElectricZoned
Electric 
220 Volts in Garage
Fireplace Features 
Family Room
Flooring 
CarpetCeramic TileLaminate
Heating 
CentralHeat Pump
Interior 
Eat-in KitchenPantryKitchen IslandCrown MoldingDouble VanityEntrance FoyerHigh Speed InternetLow Flow Plumbing FixturesRecessed LightingSmart HomeVaulted Ceiling(s)Walk-In Closet(s)
Laundry Features 
Laundry RoomUpper Level
Window Features 
Double Pane WindowsWindow Treatments
Save
Ask
Tour
Hide
Share
Exterior Features
Construction Details 
HardiPlank Type
Exterior 
Private Yard
Fencing 
Back Yard
Frontage 
0
Lot Features 
Back YardFront YardOther
Other Structures 
None
Patio And Porch 
Patio
Pool Features 
None
Road Frontage 
Other
Roof 
Composition
Spa Features 
None
View 
Trees/WoodsOther
Waterfront Features 
None
Waterview 
Trees/WoodsOther
Windows/Doors 
Double Pane WindowsWindow Treatments
Community Features
Association Dues 
700
Community Features 
SidewalksStreet LightsOther
Financing Terms Available 
1031 ExchangeCashConventionalFHAVA Loan
HOA Fee Frequency 
Annually
Horse Property 
None
Roads 
Asphalt
Schools
School District
Unknown
Elementary School
Deerwood Academy
Middle School
Ralph Bunche
High School
D. M. Therrell
Listing Courtesy Of: JUANETTA BROWN of Rockhaven Realty, LLC Broker: 470-645-0124 Prefer Ph#:[email protected]

Listings identified with the FMLS IDX logo come from FMLS and are held by brokerage firms other than the owner of this website and the listing brokerage is identified in any listing details. Information is deemed reliable but is not guaranteed. If you believe any FMLS listing contains material that infringes your copyrighted work, please click here to review our DMCA policy and learn how to submit a takedown request.



© 2017-2026 First Multiple Listing Service, Inc.

Neighborhood & Commute
Source: Walkscore
Disclosure: Community information and market data powered by Constellation Data Labs. Information is deemed reliable but not guaranteed.
Save
Ask
Tour
Hide
Share