Save
Ask
Tour
Hide
Share
$570,000
135 Days On Site

1536 Habershal Road NW
Atlanta, GA 30318

For Sale|Single Family Residence|Active
4
Beds
3
Total Baths
3
Full Baths
3,046
SqFt
$187
/SqFt
2010
Built
Subdivision:
West Highlands
County:
Fulton
Listing Courtesy Of: Kereen Henry of Keller Williams Realty Atl Partners Broker: 404-210-1674 Prefer Ph#:[email protected]

Due to the health concerns created by Coronavirus we are offering personal 1-1 online video walkthough tours where possible.
Call Now: (704) 255-4505
Is this the listing for you? We can help make it yours.
(704) 255-4505
1536 Habershal Road NW1536 Habershal Road NW1536 Habershal Road NW1536 Habershal Road NW
Save
Ask
Tour
Hide
Share

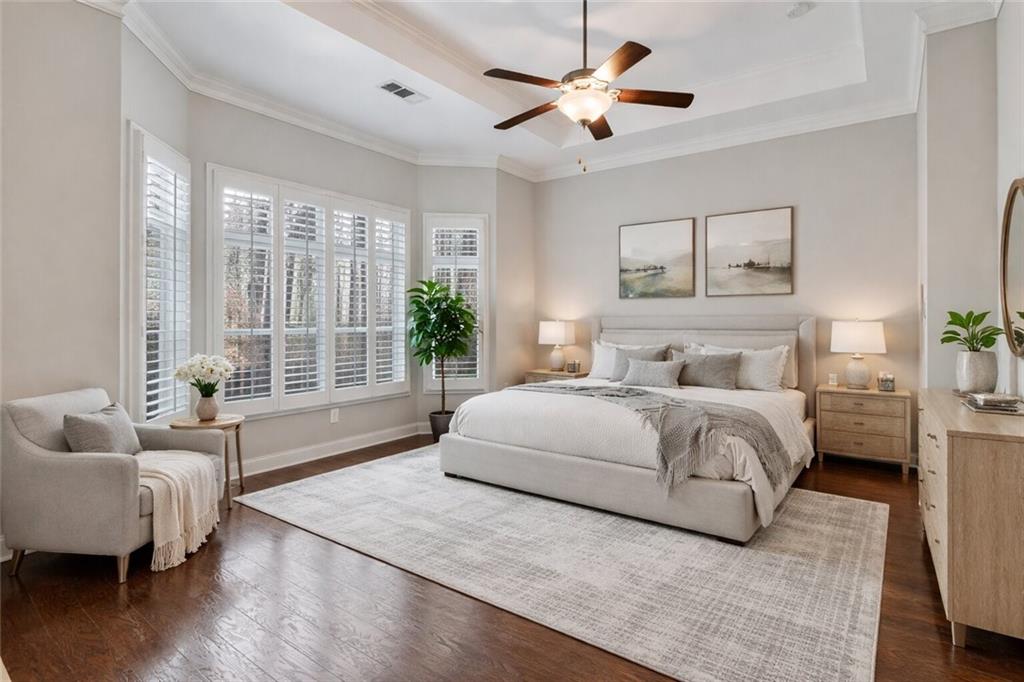
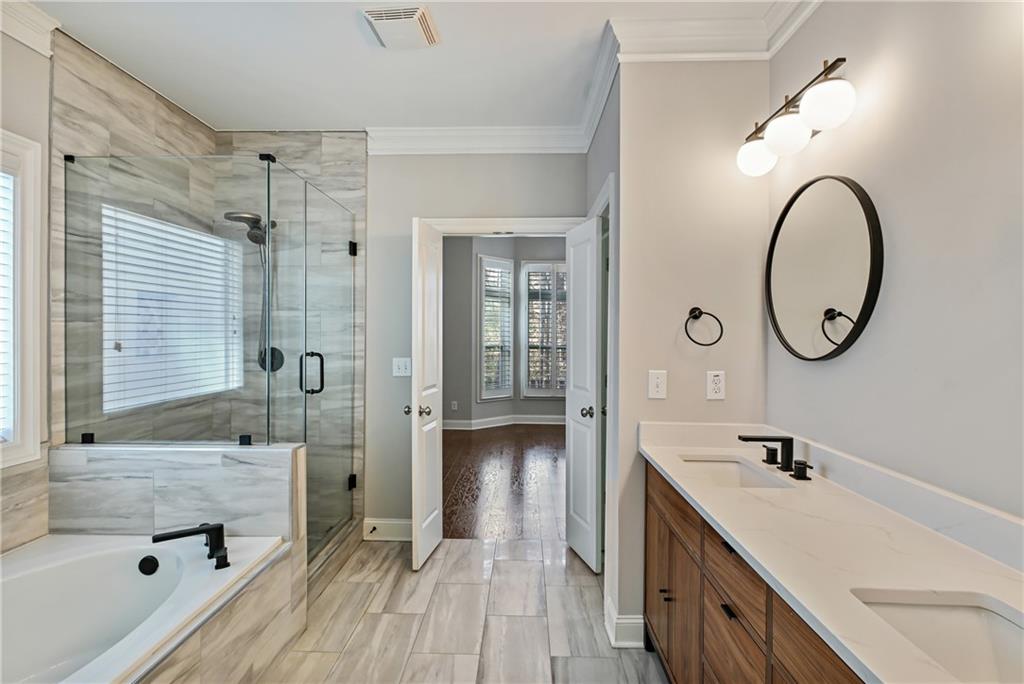
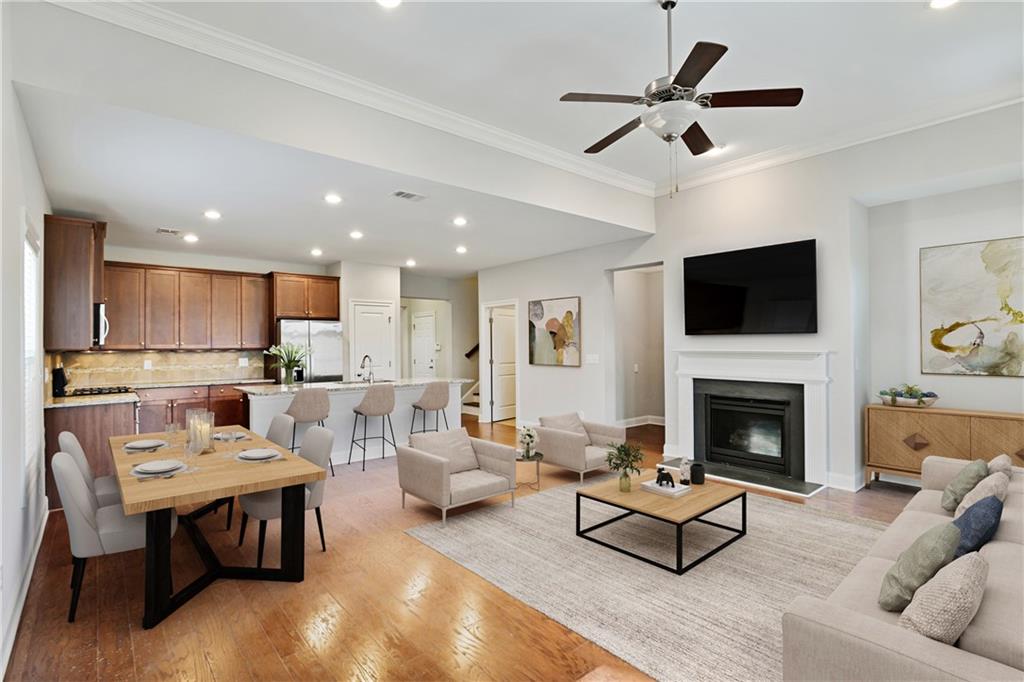

Summer is better in West Highlands. Imagine spending your days by the community pool, exploring nearby Westside Park, catching a game or dinner at The Battery Atlanta, and coming home to a beautifully designed retreat in one of Atlanta's most vibrant communities. This thoughtfully designed four-bedroom, three-bath home offers bright, open living spaces perfect for gathering with family and friends. The kitchen flows seamlessly into the main living area, creating an inviting setting for everyday connection and effortless entertaining. Outside, the private fenced backyard is ready for summer cookouts, playtime with pets, and relaxing evenings under the stars. The main-level primary suite provides a peaceful escape, while a second bedroom on the main floor offers flexibility for guests or a home office. Upstairs, two additional bedrooms and a full bath create plenty of space for family, visitors, or growing needs. Complete with resort-style amenities including a pool, pavilion, playground, and dog park, this home offers the lifestyle today's buyers are searching for—all just minutes from Atlanta's top attractions and major highways.

Save
Ask
Tour
Hide
Share
Listing Snapshot
Price 
$570,000
Days On Site 
135 Days
Bedrooms 
4
Inside Area (SqFt) 
3,046 sqft
Total Baths 
3
Full Baths 
3
Partial Baths 
N/A
Lot Size 
0.14 Acres
Year Built 
2010
MLS® Number 
7734616
Status 
Active
Property Tax 
$10,373
HOA/Condo/Coop Fees 
$125 monthly
Sq Ft Source 
Public Records
Friends & Family
Recent Activity
yesterdayPrice changed to $570,000
yesterdayListing updated with changes from the MLS®
4 months agoListing first seen on site
General Features
Acres 
0.14
Attached Garage 
Yes
Foundation 
Slab
Garage 
Yes
Garage Spaces 
2
Land Lease 
No
Levels 
Two
Parking 
AttachedDrivewayGarageGarage Door Opener
Parking Spaces 
2
Property Sub Type 
Single Family Residence
Security 
Smoke Detector(s)Security SystemFire AlarmSecurity System Owned
Sewer 
Public Sewer
SqFt Above 
3046
SqFt Total 
3046
Style 
Craftsman
Utilities 
Cable AvailableElectricity AvailableNatural Gas AvailablePhone AvailableSewer AvailableUnderground UtilitiesWater Available
Water Source 
Public
Interior Features
Appliances 
DishwasherDisposalDouble OvenDryer
Basement 
None
Cooling 
Ceiling Fan(s)Central AirElectric
Fireplace 
Yes
Fireplace Features 
Family RoomGas LogGas Starter
Fireplaces 
1
Flooring 
Hardwood
Heating 
BaseboardCentralForced AirNatural Gas
Interior 
PantryKitchen IslandDouble VanityHigh Speed InternetWalk-In Closet(s)Master Downstairs
Laundry Features 
Main Level
Main Level Bedrooms 
2
Bathroom 
Level - Upper
Bedroom 
Level - Upper
Kitchen 
Level - Main
Living Room 
Level - Main
Master Bathroom 
Level - Main
Master Bedroom 
Level - Main
Save
Ask
Tour
Hide
Share
Exterior Features
Construction Details 
Cement SidingShingle Siding
Exterior 
Private EntrancePrivate Yard
Fencing 
Back Yard
Lot Features 
Back YardLevel
Other Structures 
None
Patio And Porch 
Front PorchPatio
Pool Features 
None
Road Frontage 
City Street
Roof 
Composition
Spa Features 
None
View 
CityOther
Waterfront Features 
None
Waterview 
CityOther
Community Features
Association Dues 
1500
Community Features 
ClubhousePoolSidewalksStreet Lights
HOA Fee Frequency 
Annually
Horse Property 
None
Roads 
Paved
Schools
School District
Unknown
Elementary School
William J. Scott
Middle School
John Lewis Invictus Academy/Harper-Archer
High School
Frederick Douglass
Listing Courtesy Of: Kereen Henry of Keller Williams Realty Atl Partners Broker: 404-210-1674 Prefer Ph#:[email protected]

Listings identified with the FMLS IDX logo come from FMLS and are held by brokerage firms other than the owner of this website and the listing brokerage is identified in any listing details. Information is deemed reliable but is not guaranteed. If you believe any FMLS listing contains material that infringes your copyrighted work, please click here to review our DMCA policy and learn how to submit a takedown request.



© 2017-2026 First Multiple Listing Service, Inc.

Neighborhood & Commute
Source: Walkscore
Disclosure: Community information and market data powered by Constellation Data Labs. Information is deemed reliable but not guaranteed.
Save
Ask
Tour
Hide
Share