
4730 Kyle TerraceAtlanta, GA 30349
Due to the health concerns created by Coronavirus we are offering personal 1-1 online video walkthough tours where possible.
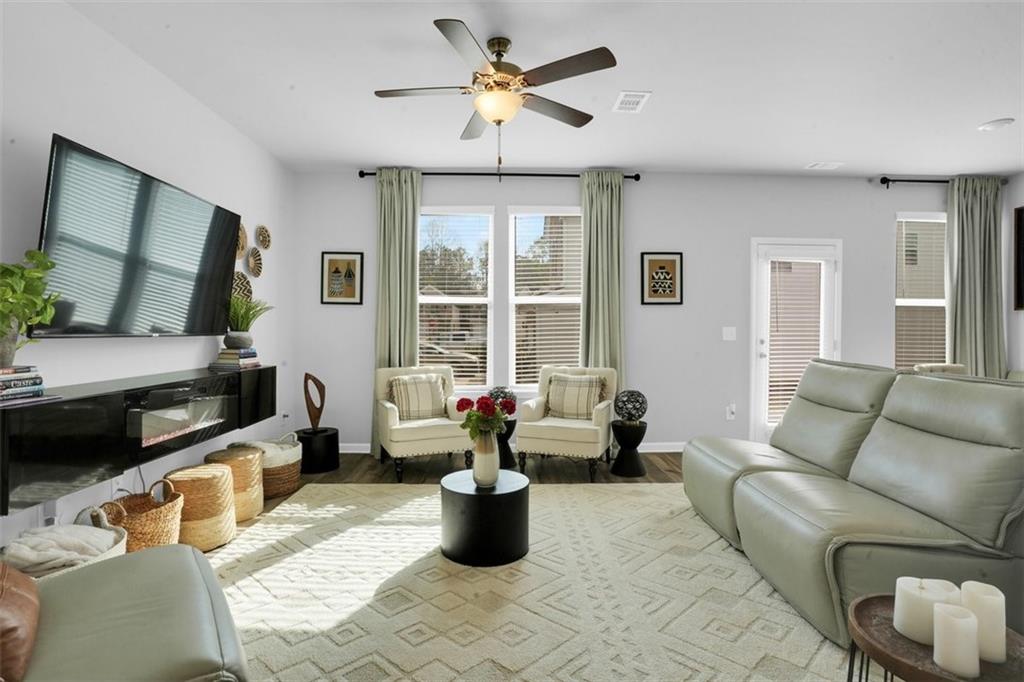
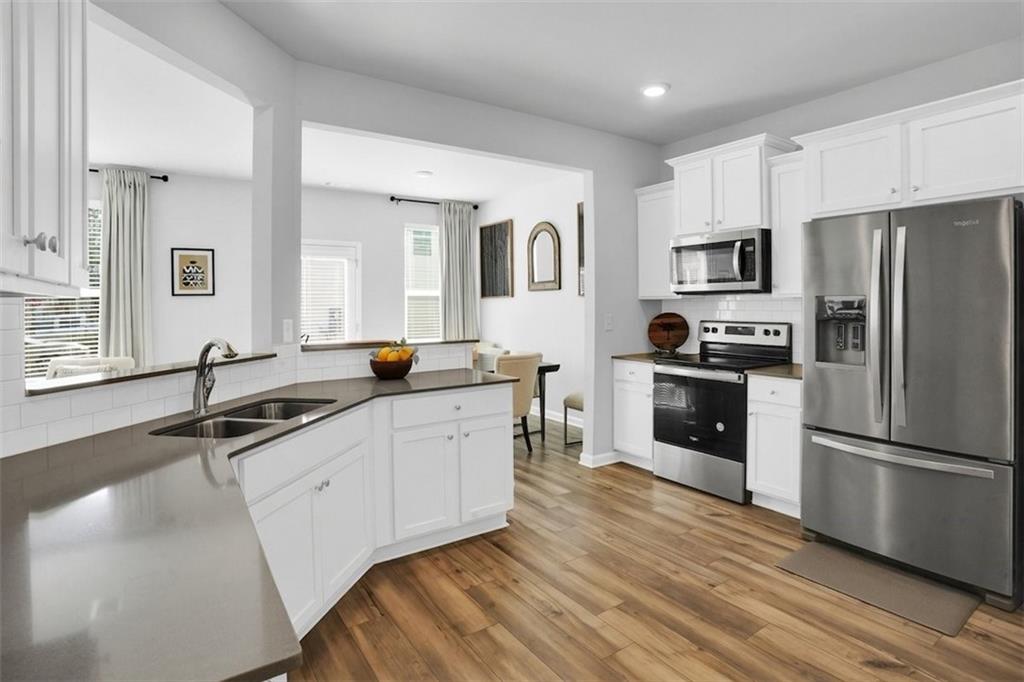
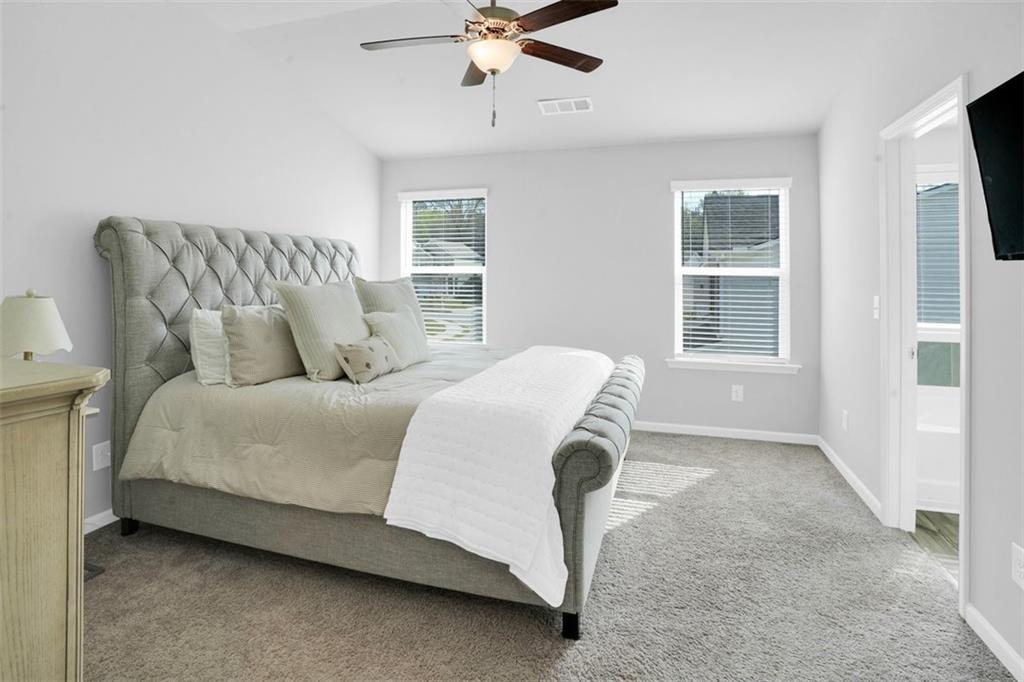
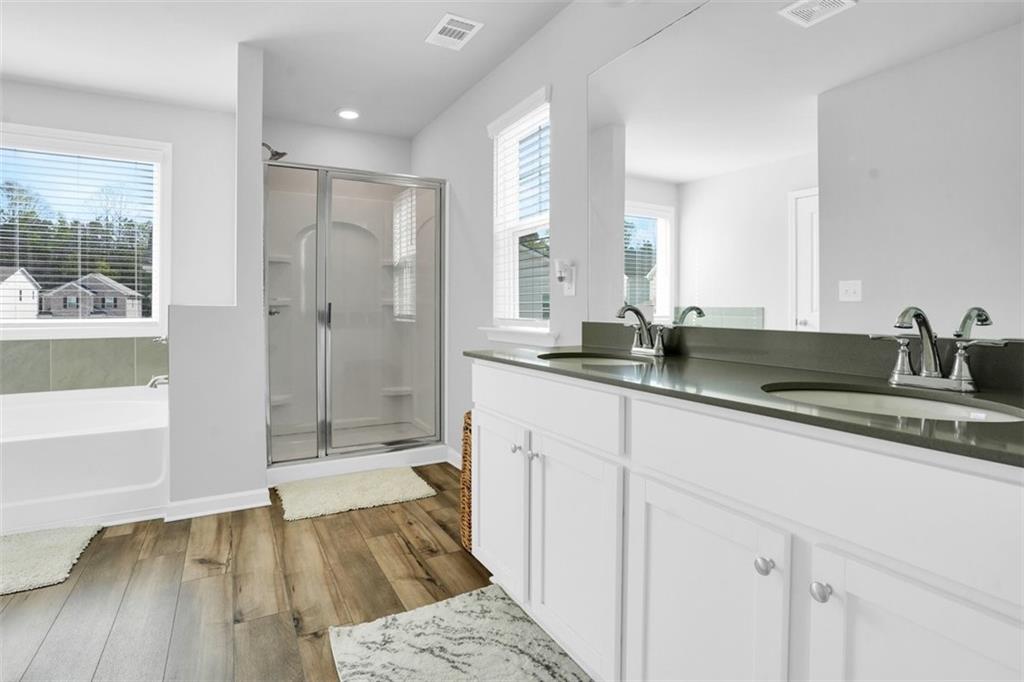
MOTIVATED SELLER PROVIDING UP TO $20,000 SELLER CONCESSIONS FOR RATE BUY-DOWNS PRE-PAIDS AND CLOSING COSTS. Welcome to 4730 Kyle Terrace Drive, a beautifully appointed residence nestled within the sought-after Dillon Park community of Atlanta. Gracefully situated on a prominent corner homesite, this impressive property captivates from the moment you arrive with its timeless brick-front façade, meticulously maintained landscaping, and undeniable curb appeal. Step inside to discover a grand and welcoming foyer accented by elegant chair rail molding and architectural details that create an immediate sense of warmth and sophistication. The thoughtfully designed floor plan unfolds into an expansive family room filled with natural light, offering the perfect setting for both intimate gatherings and large-scale entertaining. Its generous proportions and inviting atmosphere make it the true heart of the home. The chef-inspired kitchen seamlessly blends style and functionality, showcasing gleaming quartz countertops, a designer tile backsplash, and a full suite of stainless-steel appliances. An oversized breakfast bar overlooks the family room, encouraging effortless conversation and connection while preparing meals or hosting guests. Whether you’re enjoying a quiet morning coffee or entertaining family and friends, this space is designed to accommodate every occasion with ease. Retreat upstairs to the luxurious owner’s suite, a private sanctuary thoughtfully designed for comfort and relaxation. This spacious haven easily accommodates a sitting area and is complemented by an oversized walk-in closet offering exceptional storage. The spa-like en-suite bath features dual vanities, a soaking tub perfect for unwinding, and a separate shower, creating the ideal environment to begin and end each day. Additional bedrooms are generously sized and offer remarkable versatility, easily serving as guest accommodations, children’s rooms, creative spaces, or a dedicated home office. With 2.5 bathrooms throughout the home, convenience and functionality are seamlessly integrated into the design. Beyond the home’s impressive interior, its prime location elevates its appeal even further. Situated just minutes from Hartsfield-Jackson International Airport and Downtown Atlanta, residents enjoy unmatched accessibility to major employment centers, entertainment destinations, and cultural attractions. Convenient access to major interstate highways, shopping, dining, and everyday essentials ensures that everything you need is always within easy reach. Combining modern finishes, generous living spaces, and an exceptionally convenient Atlanta location, this property presents a rare opportunity to experience comfortable and connected living at its finest. Schedule your private tour today and discover the perfect place to call
| 4 hours ago | Price changed to $389,000 | |
| 4 hours ago | Listing updated with changes from the MLS® | |
| 3 months ago | Listing first seen on site |
Listings identified with the FMLS IDX logo come from FMLS and are held by brokerage firms other than the owner of this website and the listing brokerage is identified in any listing details. Information is deemed reliable but is not guaranteed. If you believe any FMLS listing contains material that infringes your copyrighted work, please click here to review our DMCA policy and learn how to submit a takedown request.

© 2017-2026 First Multiple Listing Service, Inc.
Did you know? You can invite friends and family to your search. They can join your search, rate and discuss listings with you.