Save
Ask
Tour
Hide
Share
$515,000
59 Days On Site

2399 Glynn Drive SE
Atlanta, GA 30316

For Sale|Single Family Residence|Active
3
Beds
3
Total Baths
2
Full Baths
1
Partial Bath
2,176
SqFt
$237
/SqFt
2000
Built
Subdivision:
East Atlanta
County:
Dekalb
Listing Courtesy Of: Catherine Sisson of EXP Realty, LLC. Broker: 888-959-9461 Prefer Ph#:[email protected]

Due to the health concerns created by Coronavirus we are offering personal 1-1 online video walkthough tours where possible.
Call Now: (704) 255-4505
Is this the listing for you? We can help make it yours.
(704) 255-4505
2399 Glynn Drive SE2399 Glynn Drive SE2399 Glynn Drive SE2399 Glynn Drive SE
Save
Ask
Tour
Hide
Share

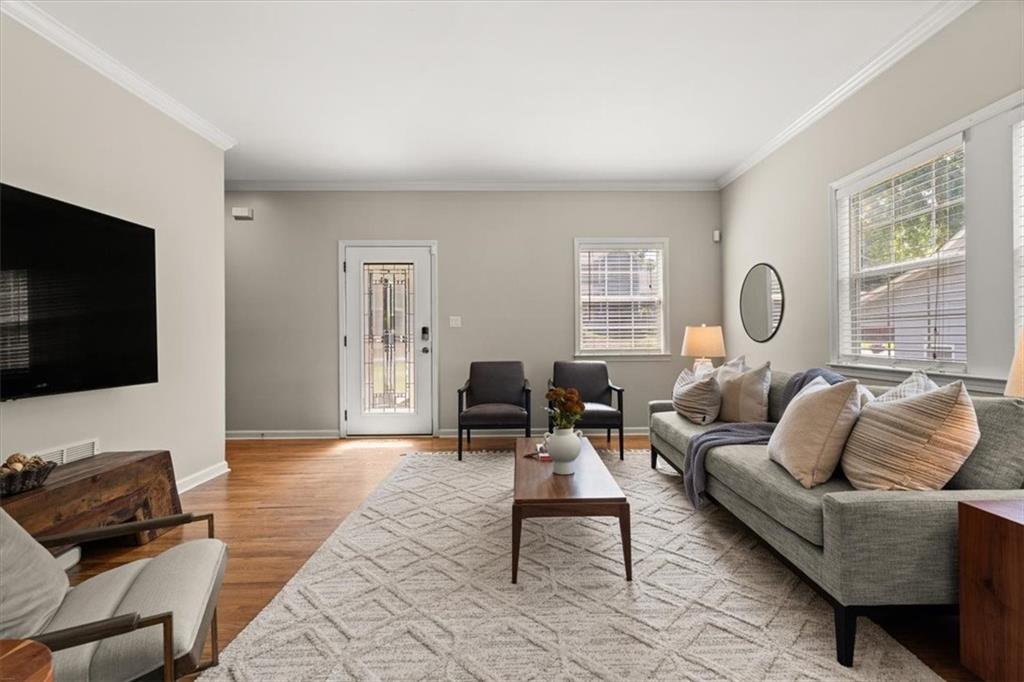
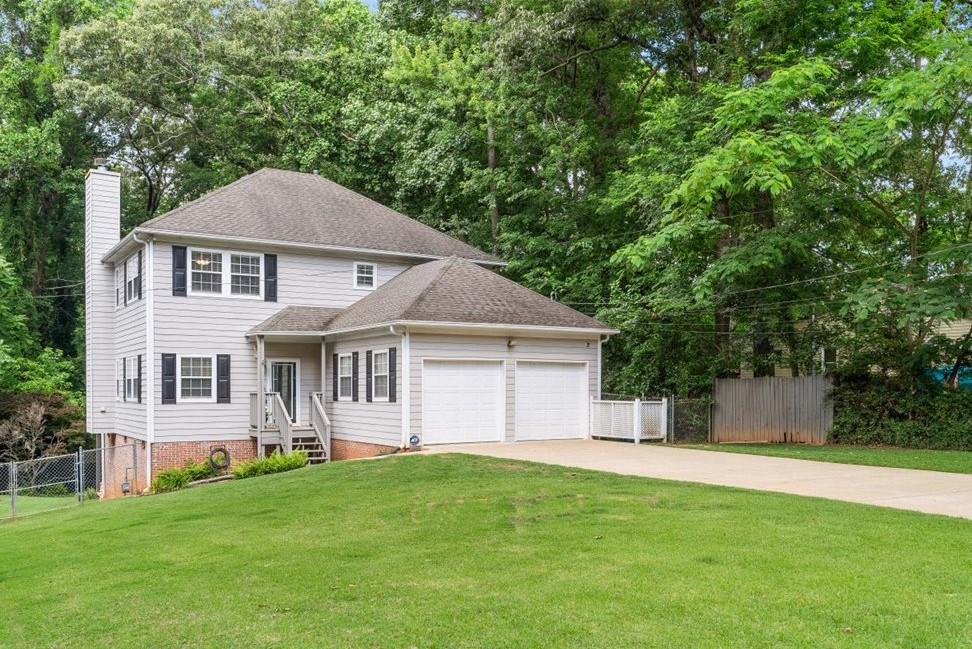
IMPROVED PRICE! More than 2,100 square feet, a renovated chef's kitchen, two-car garage, and a large fully fenced backyard make this one of the best opportunities near East Atlanta Village. If you've been searching for space, updates, and outdoor living at a compelling price point, this home deserves a closer look. The main level features hardwood floors, living room, dining room and a family room that is centered around a classic stone fireplace and opens to the expansive deck and outdoor space. The fully renovated kitchen is designed for both everyday living and entertaining, offering quartz countertops, a gas cooktop, double ovens, premium stainless steel appliances, abundant cabinetry, and generous prep space. Upstairs, the oversized primary suite serves as a true retreat with dual closets and a spa-like bath featuring a soaking tub, separate shower, and double vanity. Two additional spacious bedrooms and a full bath complete the upper level. Outdoor living is a standout feature with an oversized deck overlooking a private, fully fenced backyard that offers plenty of room for entertaining, pets, play, or gardening. A two-car garage with EV charging, and long, level driveway provide additional parking and everyday convenience. Located in a quiet residential setting near East Atlanta Village, with easy access to neighborhood favorites including Argosy, Banshee, Midway, local coffee shops, parks, festivals, and live music. Convenient to Downtown Atlanta, the BeltLine, and major highways, this home delivers the perfect balance of space, convenience, outdoor living, and value.

Save
Ask
Tour
Hide
Share
Listing Snapshot
Price 
$515,000
Days On Site 
59 Days
Bedrooms 
3
Inside Area (SqFt) 
2,176 sqft
Total Baths 
3
Full Baths 
2
Partial Baths 
1
Lot Size 
0.27 Acres
Year Built 
2000
MLS® Number 
7762034
Status 
Active
Property Tax 
$5,538
HOA/Condo/Coop Fees 
N/A
Sq Ft Source 
Public Records
Friends & Family
Recent Activity
5 hours agoPrice changed to $515,000
5 hours agoListing updated with changes from the MLS®
2 months agoStatus changed to Active
2 months agoListing first seen on site
General Features
Acres 
0.27
Foundation 
Combination
Garage 
Yes
Garage Spaces 
2
Land Lease 
No
Levels 
Two
Parking 
DrivewayGarage
Property Sub Type 
Single Family Residence
Security 
Security SystemCarbon Monoxide Detector(s)Security System OwnedSmoke Detector(s)
Sewer 
Public Sewer
SqFt Total 
2176
Style 
Traditional
Utilities 
Cable AvailableElectricity AvailableNatural Gas AvailablePhone AvailableSewer AvailableWater Available
Water Source 
Public
Interior Features
Appliances 
DishwasherDisposalDouble OvenGas CooktopRefrigerator
Basement 
Crawl Space
Cooling 
Central AirDual
Electric 
220 Volts220 Volts in Garage
Fireplace 
Yes
Fireplace Features 
Family Room
Fireplaces 
1
Flooring 
CarpetWood
Heating 
Forced AirNatural GasZoned
Interior 
Breakfast BarDouble VanityWalk-In Closet(s)
Laundry Features 
Electric Dryer HookupLaundry Room
Window Features 
Double Pane Windows
Save
Ask
Tour
Hide
Share
Exterior Features
Construction Details 
Cement Siding
Exterior 
Private YardRain Gutters
Fencing 
Back Yard
Lot Features 
Back YardFront YardLandscaped
Other Structures 
None
Patio And Porch 
Deck
Pool Features 
None
Road Frontage 
City Street
Roof 
Composition
Spa Features 
None
View 
Neighborhood
Waterfront Features 
None
Waterview 
Neighborhood
Windows/Doors 
Double Pane Windows
Community Features
Horse Property 
None
Roads 
Asphalt
Schools
School District
Unknown
Elementary School
Barack H. Obama
Middle School
McNair - Dekalb
High School
McNair
Listing Courtesy Of: Catherine Sisson of EXP Realty, LLC. Broker: 888-959-9461 Prefer Ph#:[email protected]

Listings identified with the FMLS IDX logo come from FMLS and are held by brokerage firms other than the owner of this website and the listing brokerage is identified in any listing details. Information is deemed reliable but is not guaranteed. If you believe any FMLS listing contains material that infringes your copyrighted work, please click here to review our DMCA policy and learn how to submit a takedown request.



© 2017-2026 First Multiple Listing Service, Inc.

Neighborhood & Commute
Source: Walkscore
Disclosure: Community information and market data powered by Constellation Data Labs. Information is deemed reliable but not guaranteed.
Save
Ask
Tour
Hide
Share