
2199 Collins Drive NWAtlanta, GA 30318
Due to the health concerns created by Coronavirus we are offering personal 1-1 online video walkthough tours where possible.
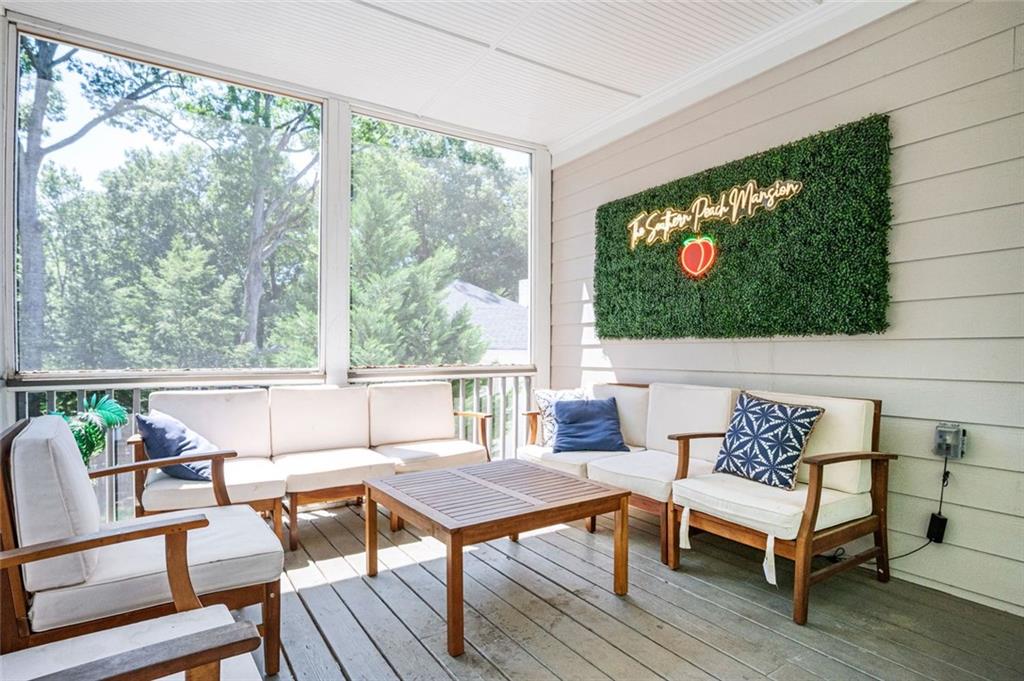
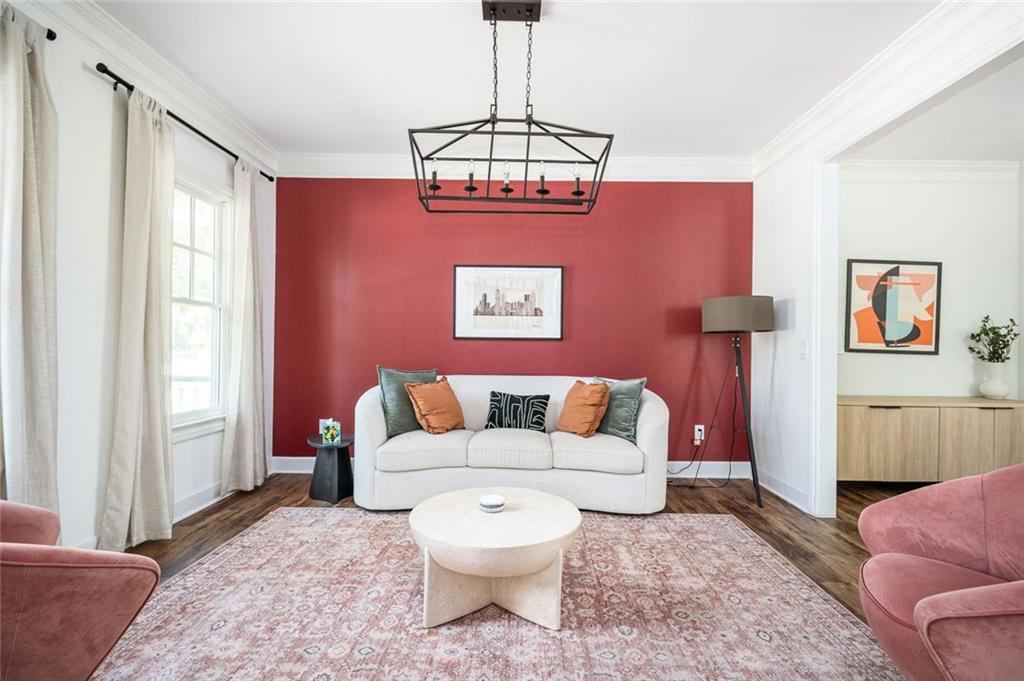
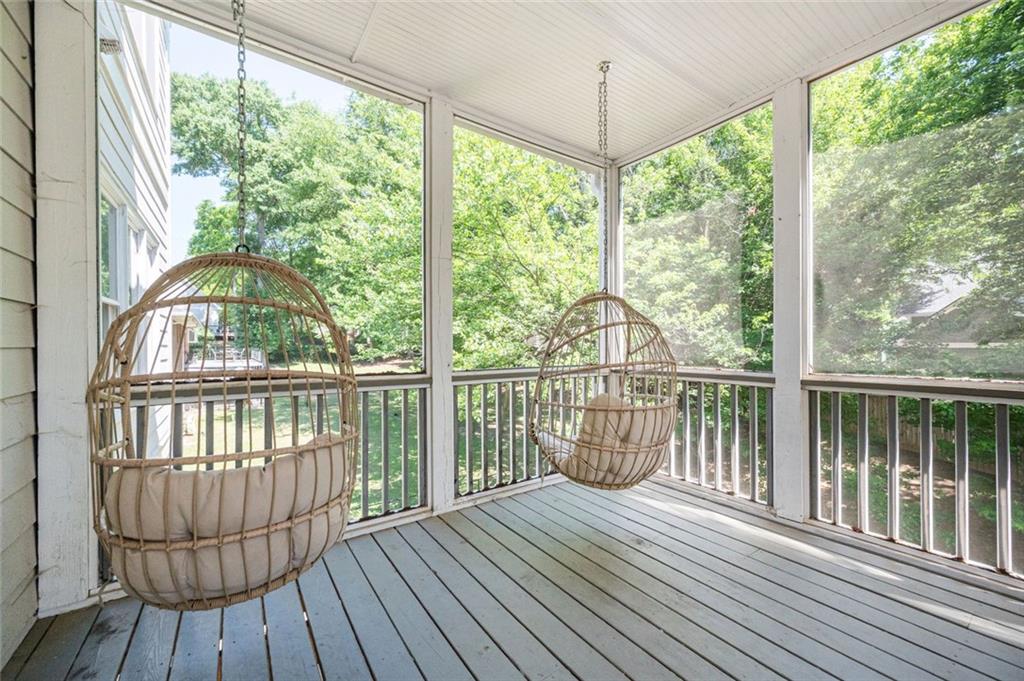
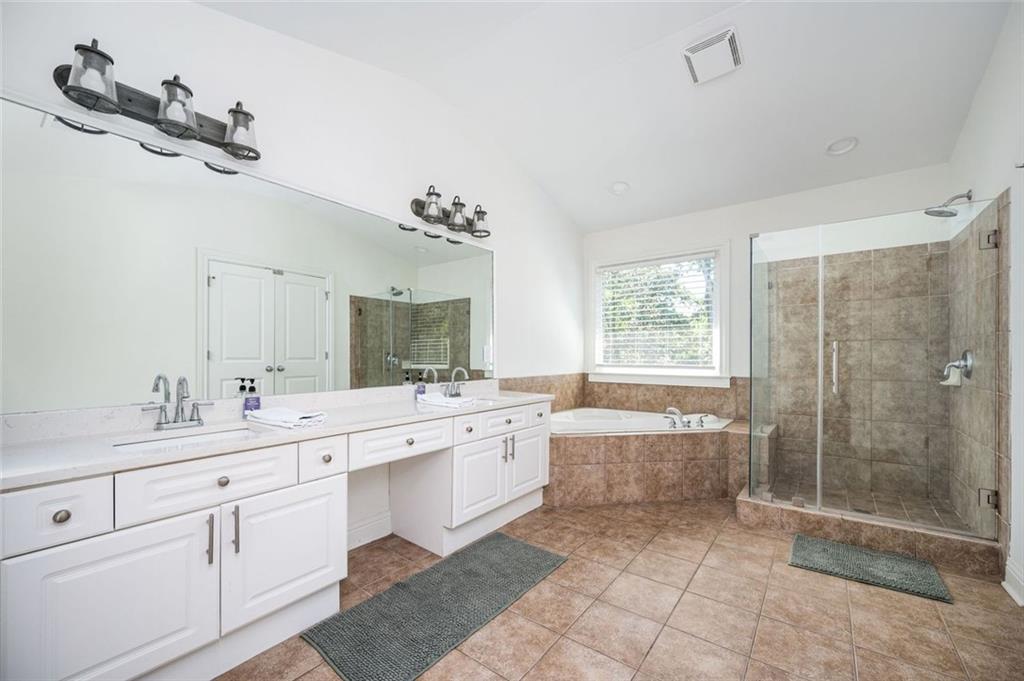
LIVE IN IT, RENT IT, OR BOTH | TURNKEY HOME WITH $125K+ PROVEN STR REVENUE | RIVERSIDE / NORTH ATLANTA HIGH SCHOOL Whether you're searching for your forever home or your next income-producing asset, this fully updated modern French Creole-style stunner delivers on both fronts. The home generated over $125,000 in gross revenue from October 2024 through December 2025 — even with the owners personally living in the home for portions of August and September, proving it works beautifully as a primary residence, a short-term rental, or a flexible hybrid of the two. It can convey fully furnished for a true plug-and-play handoff, or unfurnished if you're moving in your own pieces and making it home. Feast your eyes on this completely updated GEM nestled away in the sought-after Riverside / North Atlanta High School area — a neighborhood that combines quiet residential charm with quick access to the city. The home boasts 4 large bedrooms upstairs, with a secondary bedroom accessing the front balcony that extends across the entire home — perfect for morning coffee or unwinding at sunset. Enter your primary quarters through French doors and relax in your king-size bed as you gaze at the beautifully painted trey ceilings and designer light fixture. Sink into a hot bubble bath in your jacuzzi tub with a picturesque view, or take a rain shower in the all-glass walk-in shower. The expansive primary bath also includes double vanity sinks with new countertops and light fixtures, a separate toilet room, and a walk-in closet. Two additional full baths round out the upper level — plenty of space for family, guests, or paying visitors. Downstairs, invite friends and family over for hot chocolate and Christmas carols around the family room fireplace, or step onto your screened deck overlooking a large private backyard. The chef's kitchen flows with stainless steel appliances, Carrera-design countertops, shaker-style cabinets with modern hardware, a large island with seating, and glamorous pendant lights — designed for everything from weeknight dinners to entertaining a full house. The main floor also features a half bath, formal living room, and formal dining room accented with wainscoting paneling and a designer light fixture. The basement is the ultimate flex space — 10-ft. ceilings, 2 additional large bedrooms, a kitchenette with 2-burner electric stove top, a full bathroom, and its own private entrance. Use it as an in-law suite, a teenager's retreat, a long-term rental for extra monthly income, or keep it in the short-term rental mix for premium nightly rates. The configuration gives you options most homes simply don't offer. Additional upgrades include brand new window treatments throughout, 2 AC units, designer light fixtures, a 2-car electric garage, and a court-style basketball goal in the backyard for summer fun with the kids — or five-star reviews from guests. Offered at $799,999 | Furnishings negotiable | Financials available to qualified buyers 2199 Collins Dr NW, Atlanta, GA 30318 Come claim your home, your investment, or both — today.
| 6 days ago | Listing first seen on site | |
| 6 days ago | Listing updated with changes from the MLS® |
Listings identified with the FMLS IDX logo come from FMLS and are held by brokerage firms other than the owner of this website and the listing brokerage is identified in any listing details. Information is deemed reliable but is not guaranteed. If you believe any FMLS listing contains material that infringes your copyrighted work, please click here to review our DMCA policy and learn how to submit a takedown request.

© 2017-2026 First Multiple Listing Service, Inc.