Save
Ask
Tour
Hide
Share
$2,595,000
New Listing

1001 Carter Drive NE
Atlanta, GA 30319

Single Family Residence|Coming Soon
6
Beds
7
Total Baths
6
Full Baths
1
Partial Bath

SqFt

/SqFt
2008
Built
Subdivision:
Brookhaven
County:
Fulton
Listing Courtesy Of: Kristen K Sodemann of HOME Luxury Real Estate Broker: 404-310-0608 Prefer Ph#:[email protected]

Due to the health concerns created by Coronavirus we are offering personal 1-1 online video walkthough tours where possible.
Call Now: (704) 255-4505
Is this the listing for you? We can help make it yours.
(704) 255-4505
1001 Carter Drive NE1001 Carter Drive NE1001 Carter Drive NE1001 Carter Drive NE
Save
Ask
Tour
Hide
Share

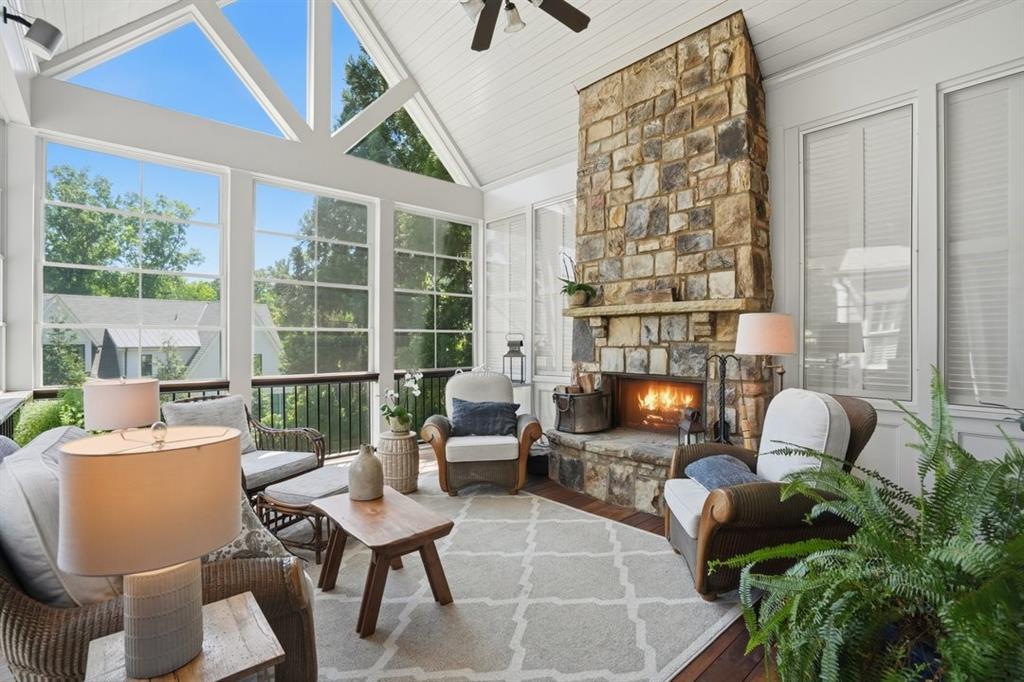
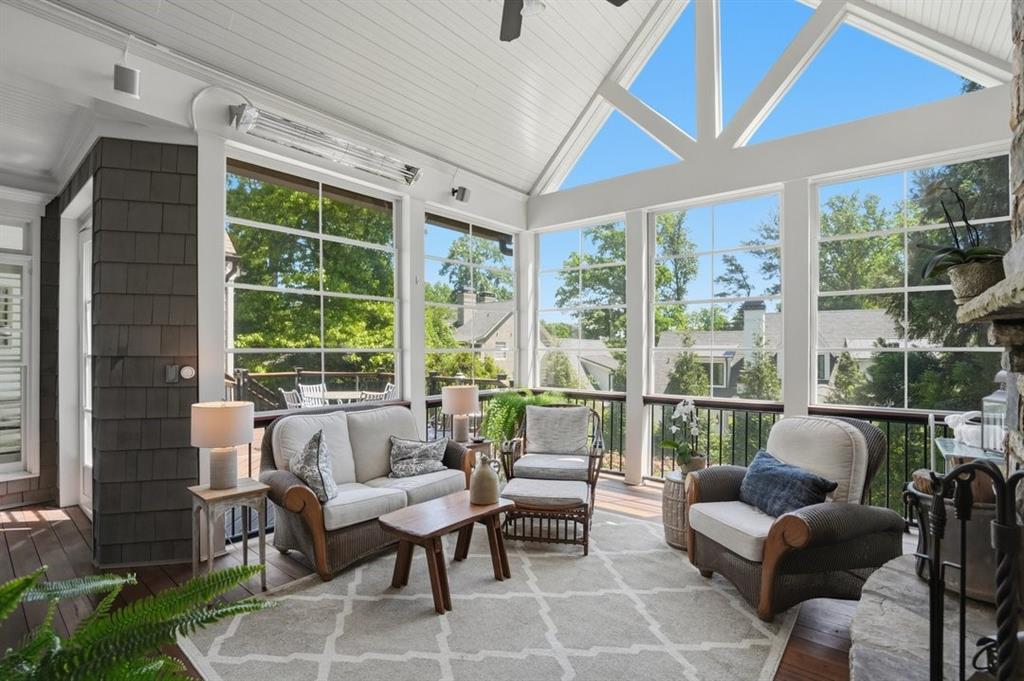
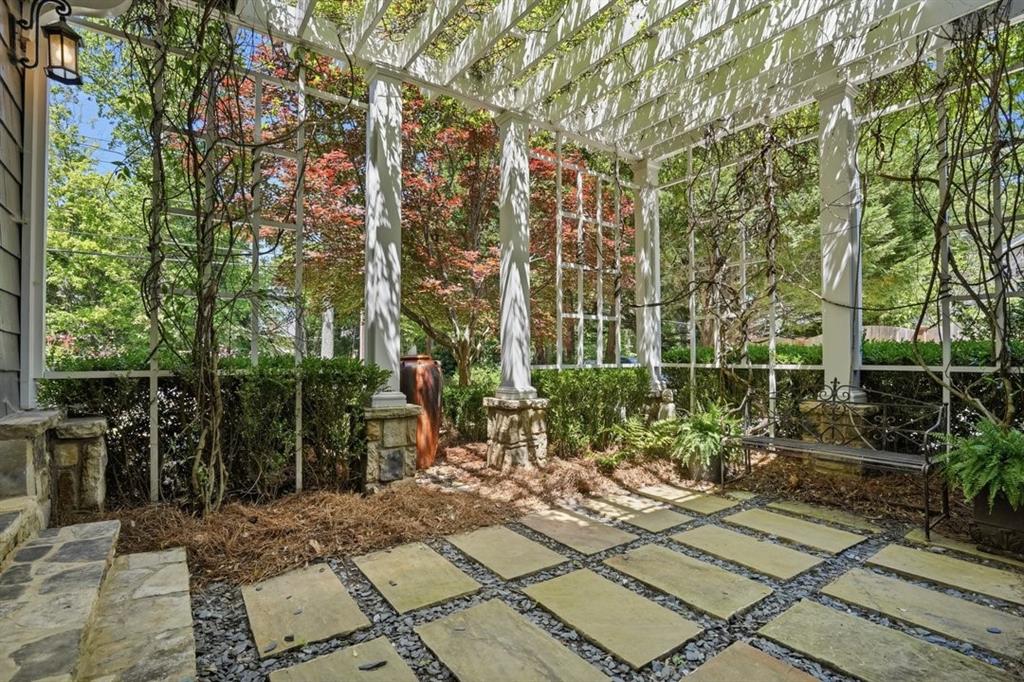
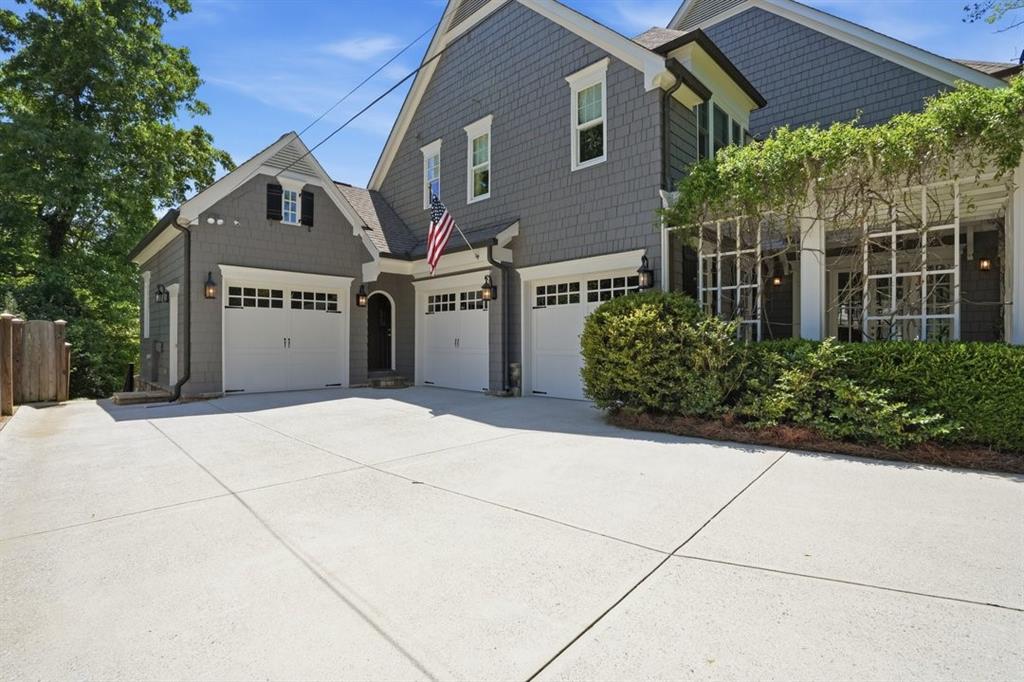
**Interior Pics Coming Soon**Exceptional opportunity in the heart of Historic Brookhaven, this timeless 2008 John Willis Custom Homes residence combines classic architecture with an ideal open floor plan designed for both everyday living and effortless entertaining. The welcoming main level features a fireside study or mah jongg room with custom built-ins, an elegant dining room opening to a serene arbor-covered patio, and a beautifully refreshed butler’s pantry and kitchen with new countertops, backsplash, painted cabinetry, updated hardware. The kitchen flows seamlessly into the large fireside family room and breakfast area, creating the perfect gathering space. Recently rebuilt, the vaulted screened porch and open-air Trex deck extend the living space outdoors beautifully. A main-level guest suite, currently used as a home office, offers a walk-in closet and full bath. Mudroom with built-in desk area leads to the rare 3-car garage. An elevator services all three levels. Hardwood floors run throughout the main and upper levels. Upstairs, the spacious primary suite offers dual walk-in closets and a spa inspired bath, along with three additional en suite bedrooms, laundry room, and cedar closet. The terrace level is ideal for an in-law suite, nanny suite, or ultimate entertaining space with a kitchenette open to a large recreation and family room, dining area, private bedroom and full bath, wine cellar, covered patio, and abundant storage. This home truly checks every box and is located in one of Atlanta’s most beloved neighborhoods — Historic Brookhaven — known for its beautiful architecture, vibrant community atmosphere, and proximity to Capital City Club.

Save
Ask
Tour
Hide
Share
Listing Snapshot
Price 
$2,595,000
Days On Site 
0 Days
Bedrooms 
6
Inside Area (SqFt) 
0 sqft
Total Baths 
7
Full Baths 
6
Partial Baths 
1
Lot Size 
0.38 Acres
Year Built 
2008
MLS® Number 
7775916
Status 
Coming Soon
Property Tax 
$44,862
HOA/Condo/Coop Fees 
N/A
Sq Ft Source 
N/A
Friends & Family
Recent Activity
18 hours agoListing first seen on site
18 hours agoListing updated with changes from the MLS®
General Features
Acres 
0.38
Attached Garage 
Yes
Foundation 
Concrete Perimeter
Garage 
Yes
Garage Spaces 
3
Land Lease 
No
Levels 
Two
Parking 
AttachedGarageGarage Door OpenerKitchen LevelDriveway
Property Sub Type 
Single Family Residence
Security 
Smoke Detector(s)Security SystemFire AlarmSecurity System Owned
Sewer 
Public Sewer
Style 
Cape CodTraditional
Utilities 
Cable AvailableElectricity AvailableNatural Gas AvailablePhone AvailableSewer AvailableWater Available
Water Source 
Public
Interior Features
Appliances 
DishwasherDisposalGas RangeGas Water HeaterMicrowaveSelf Cleaning Oven
Basement 
DaylightFinishedFullInterior EntryWalk-Out Access
Cooling 
Attic FanCentral AirZoned
Fireplace 
Yes
Fireplace Features 
Family RoomGas StarterOutside
Fireplaces 
3
Flooring 
Hardwood
Heating 
Forced AirNatural GasZoned
Interior 
Breakfast BarEat-in KitchenPantryKitchen IslandBookcasesCrown MoldingElevatorEntrance FoyerHis and Hers ClosetsRecessed LightingTray Ceiling(s)Walk-In Closet(s)
Laundry Features 
Laundry RoomSinkUpper Level
Main Level Bedrooms 
1
Window Features 
Double Pane Windows
Save
Ask
Tour
Hide
Share
Exterior Features
Construction Details 
CedarStone
Exterior 
Garden
Fencing 
Back Yard
Lot Features 
Back YardFront YardLandscapedLevelSprinklers In FrontSprinklers In Rear
Other Structures 
None
Patio And Porch 
CoveredDeckPatioScreened
Pool Features 
None
Road Frontage 
City Street
Roof 
Composition
Spa Features 
None
View 
Neighborhood
Waterfront Features 
None
Waterview 
Neighborhood
Windows/Doors 
Double Pane Windows
Community Features
Accessibility Features 
Therapeutic Whirlpool
Community Features 
ParkPlaygroundStreet Lights
Horse Property 
None
Roads 
Asphalt
Schools
School District
Unknown
Elementary School
Sara Rawson Smith
Middle School
Willis A. Sutton
High School
North Atlanta
Listing Courtesy Of: Kristen K Sodemann of HOME Luxury Real Estate Broker: 404-310-0608 Prefer Ph#:[email protected]

Listings identified with the FMLS IDX logo come from FMLS and are held by brokerage firms other than the owner of this website and the listing brokerage is identified in any listing details. Information is deemed reliable but is not guaranteed. If you believe any FMLS listing contains material that infringes your copyrighted work, please click here to review our DMCA policy and learn how to submit a takedown request.



© 2017-2026 First Multiple Listing Service, Inc.

Neighborhood & Commute
Source: Walkscore
Disclosure: Community information and market data powered by Constellation Data Labs. Information is deemed reliable but not guaranteed.
Save
Ask
Tour
Hide
Share