Save
Ask
Tour
Hide
Share
$630,000
New Listing

4399 Gillon Circle SE
Atlanta, GA 30339

Single Family Residence|Coming Soon
3
Beds
4
Total Baths
3
Full Baths
1
Partial Bath
1,970
SqFt
$320
/SqFt
2019
Built
Subdivision:
Albright
County:
Cobb
Listing Courtesy Of: YAN WANG of AllTrust Realty, Inc. Broker: 404-545-6223 Prefer Ph#:[email protected]

Due to the health concerns created by Coronavirus we are offering personal 1-1 online video walkthough tours where possible.
Call Now: (704) 255-4505
Is this the listing for you? We can help make it yours.
(704) 255-4505
4399 Gillon Circle SE4399 Gillon Circle SE4399 Gillon Circle SE4399 Gillon Circle SE
Save
Ask
Tour
Hide
Share

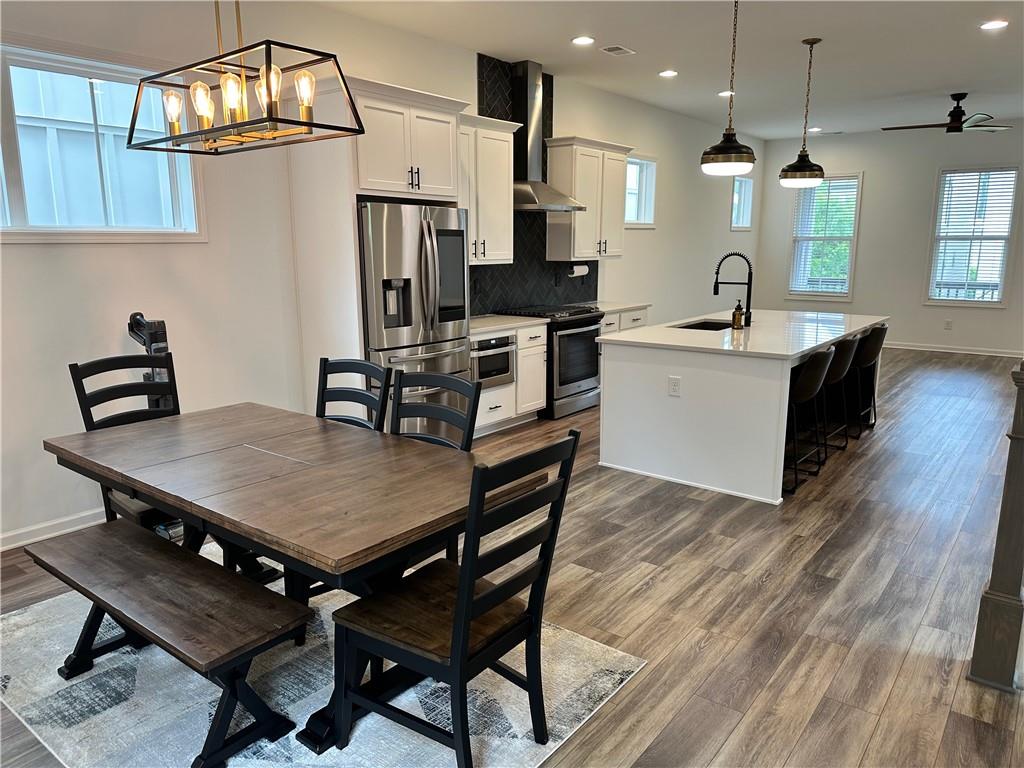
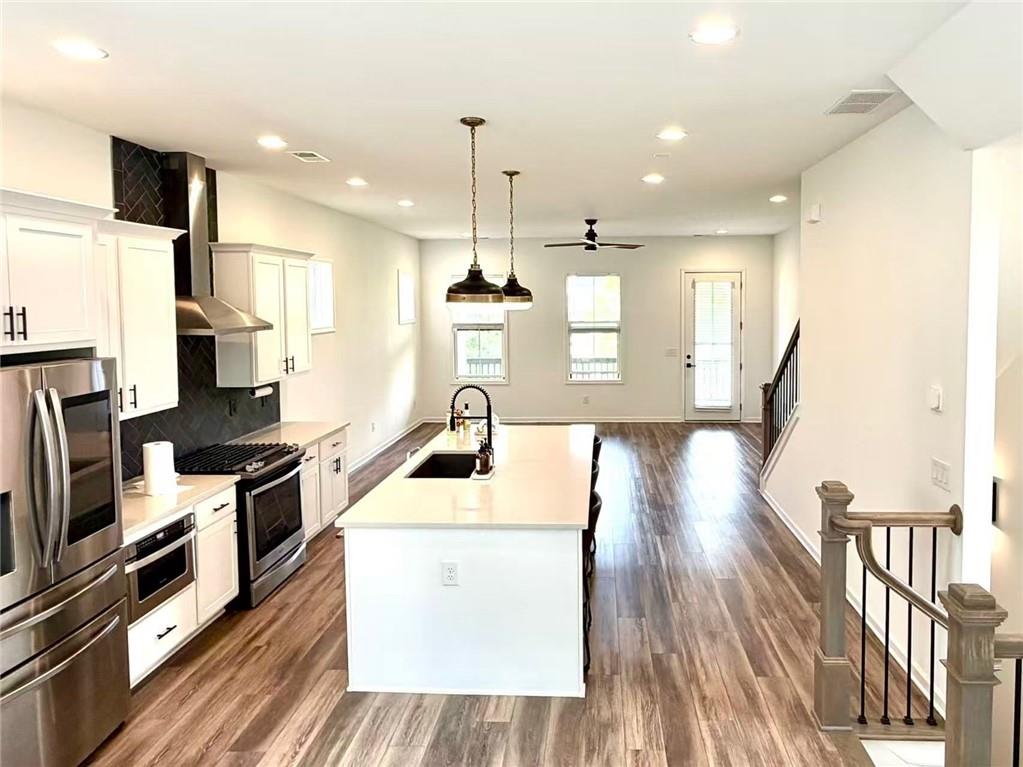
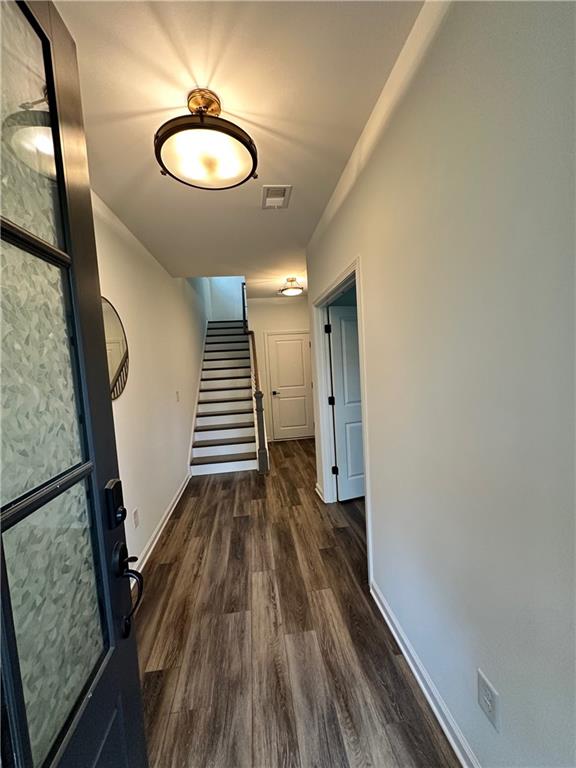
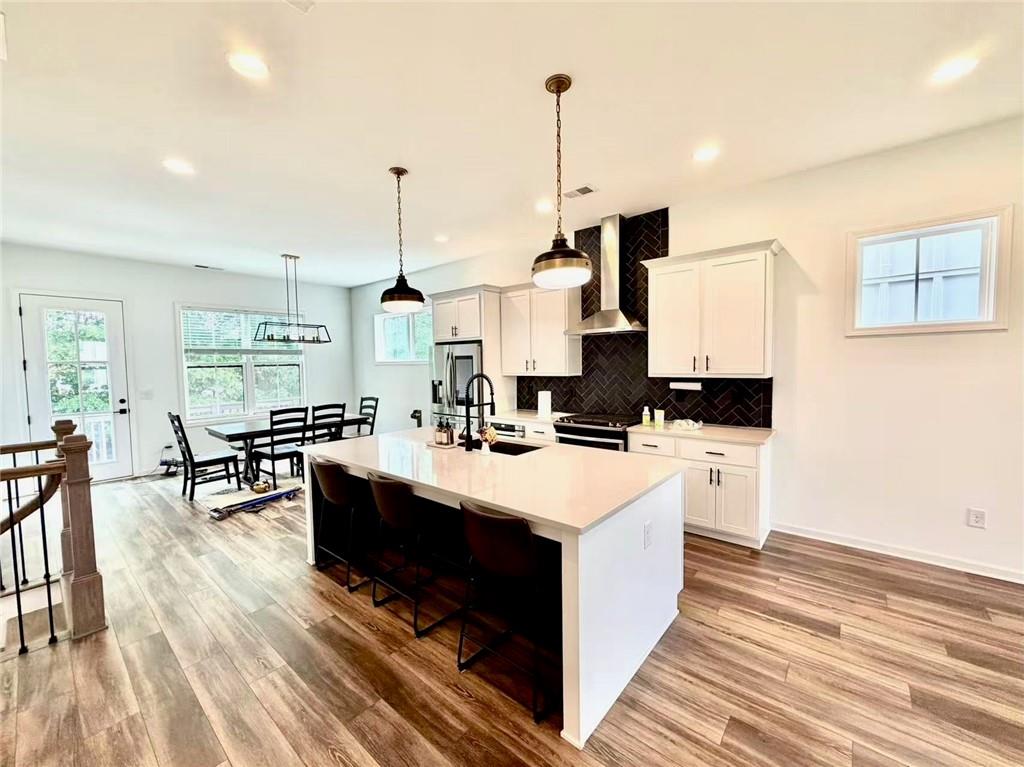
Fantastic opportunity to own this like-new construction overlooking the green space in Albright, in prime Vinings location. This home is the perfect combination of open concept floor plan with all the newer construction features: newer roof, HVAC/furnace, huge quartz kitchen island. Lots of upgrade like hardwood floor and 2 water tanks. This lovely well maintained home is perfect located at the center of the community. Facing the community garden and enjoying the sun and private view. The terrace level includes a two-car garage, covered front porch, bedroom that could be used as office or exercise space with ensuite bathroom & closet, large foyer area and built in drop zone. The light filled main level is perfect for entertaining or relaxing with large kitchen island, gas stove, stainless appliances and plenty of quartz countertops and cabinet space, beautiful backsplash and pantry. Live minutes from restaurants, Vinings Jubilee, The Battery, Cumberland Mall & more! Quick, easy access to I-75 and I-285!. You don't want to miss this amazing opportunity for newer construction home in quiet location and close to it all.

Save
Ask
Tour
Hide
Share
Listing Snapshot
Price 
$630,000
Days On Site 
0 Days
Bedrooms 
3
Inside Area (SqFt) 
1,970 sqft
Total Baths 
4
Full Baths 
3
Partial Baths 
1
Lot Size 
0.05 Acres
Year Built 
2019
MLS® Number 
7776042
Status 
Coming Soon
Property Tax 
$6,320
HOA/Condo/Coop Fees 
$150 monthly
Sq Ft Source 
Public Records
Friends & Family
Recent Activity
16 hours agoListing first seen on site
16 hours agoListing updated with changes from the MLS®
General Features
Acres 
0.05
Foundation 
None
Garage 
Yes
Garage Spaces 
2
Home Warranty 
Yes
Land Lease 
No
Levels 
Three Or More
Parking 
GarageGarage Door OpenerGarage Faces Rear
Property Sub Type 
Single Family Residence
Security 
Smoke Detector(s)Carbon Monoxide Detector(s)Fire Alarm
Sewer 
Public Sewer
SqFt Total 
1970
Style 
Other
Utilities 
Cable AvailableElectricity AvailableNatural Gas Available
Water Source 
Public
Interior Features
Appliances 
DishwasherDisposalElectric Water HeaterGas RangeMicrowaveRefrigerator
Basement 
None
Cooling 
Ceiling Fan(s)Zoned
Fireplace Features 
None
Flooring 
Carpet
Heating 
CentralZoned
Interior 
Breakfast BarKitchen IslandDouble VanityEntrance FoyerWalk-In Closet(s)
Laundry Features 
In HallUpper Level
Save
Ask
Tour
Hide
Share
Exterior Features
Construction Details 
Cement Siding
Exterior 
BalconyGarden
Fencing 
None
Frontage 
0
Lot Features 
LandscapedLevelZero Lot Line
Other Structures 
Garage(s)Guest HouseStorage
Patio And Porch 
Deck
Pool Features 
None
Road Frontage 
State Road
Roof 
Composition
Spa Features 
None
View 
Other
Waterfront Features 
None
Waterview 
Other
Community Features
Association Dues 
150
Community Features 
None
HOA Fee Frequency 
Monthly
Horse Property 
None
Roads 
Asphalt
Schools
School District
Unknown
Elementary School
Nickajack
Middle School
Campbell
High School
Campbell
Listing Courtesy Of: YAN WANG of AllTrust Realty, Inc. Broker: 404-545-6223 Prefer Ph#:[email protected]

Listings identified with the FMLS IDX logo come from FMLS and are held by brokerage firms other than the owner of this website and the listing brokerage is identified in any listing details. Information is deemed reliable but is not guaranteed. If you believe any FMLS listing contains material that infringes your copyrighted work, please click here to review our DMCA policy and learn how to submit a takedown request.



© 2017-2026 First Multiple Listing Service, Inc.

Neighborhood & Commute
Source: Walkscore
Disclosure: Community information and market data powered by Constellation Data Labs. Information is deemed reliable but not guaranteed.
Save
Ask
Tour
Hide
Share