
560 Spalding DriveAtlanta, GA 30328
Due to the health concerns created by Coronavirus we are offering personal 1-1 online video walkthough tours where possible.
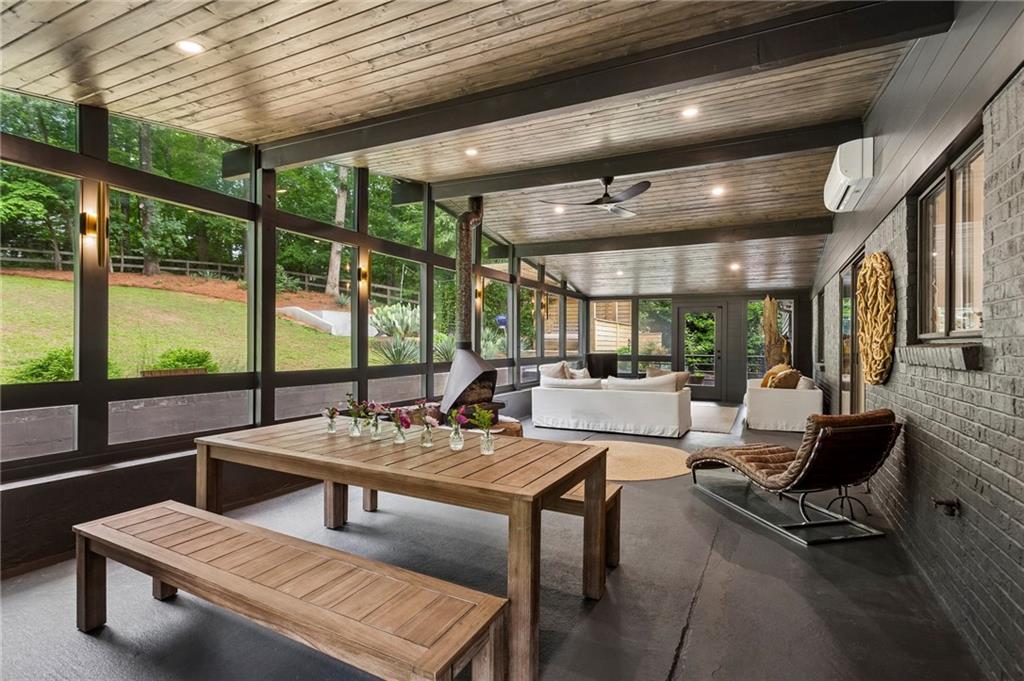
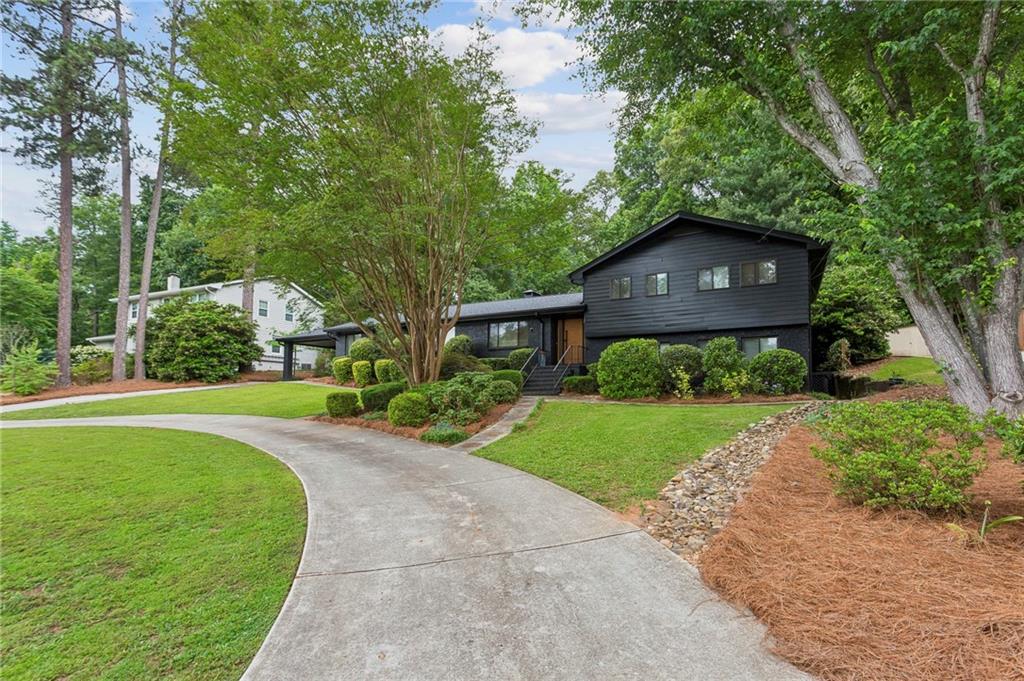
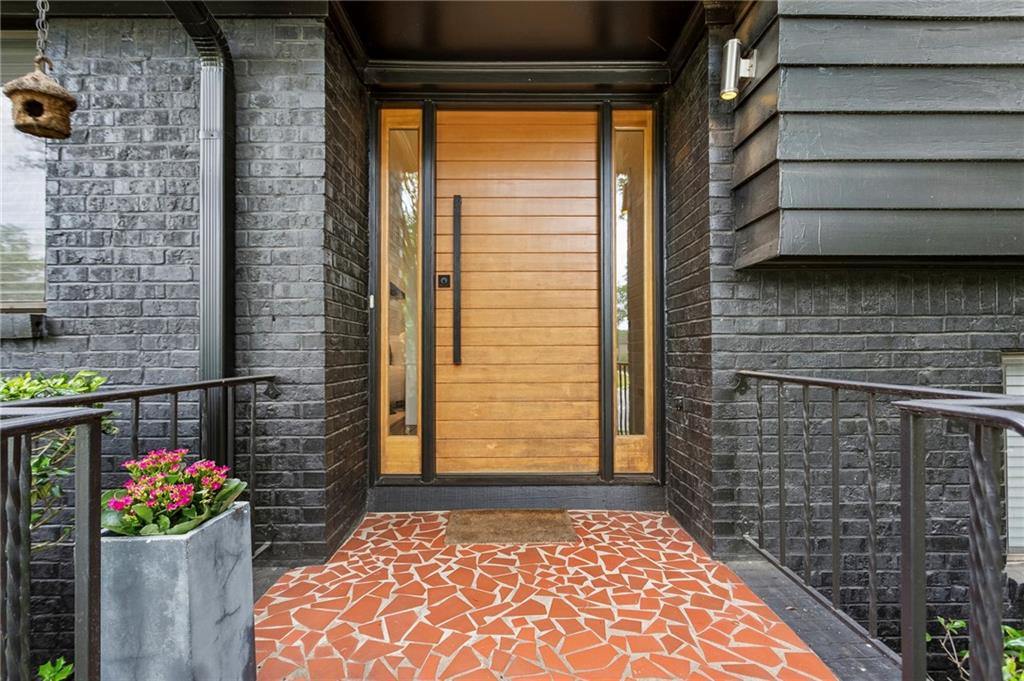
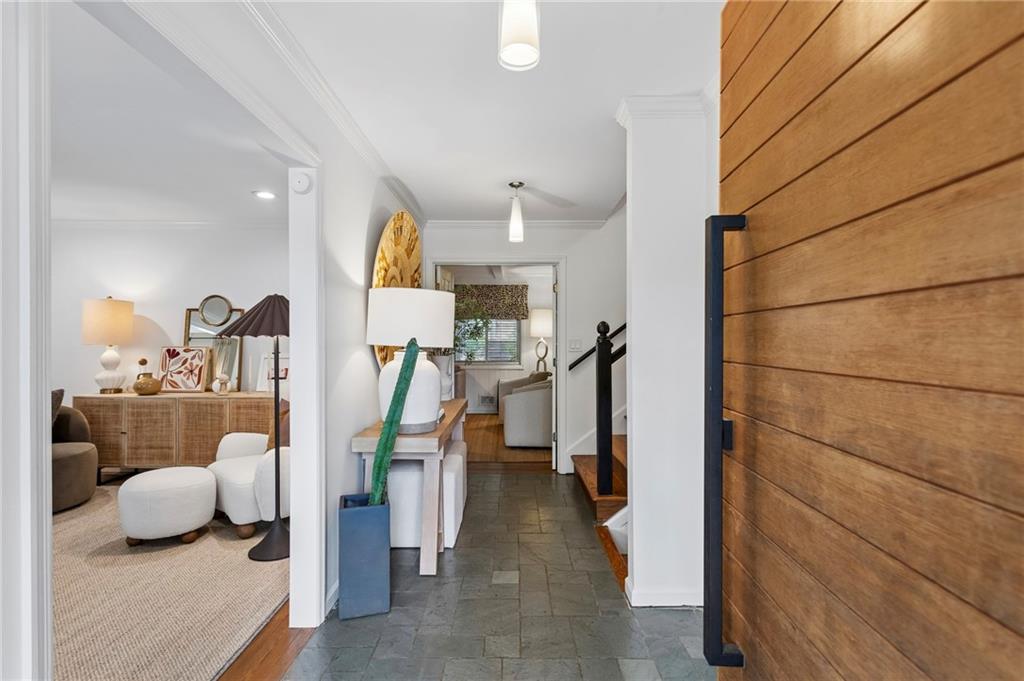
Nestled on a large private lot, this swanky yet cozy split-level home blends timeless mid-century modern character with thoughtful updates throughout. From the moment you arrive, the horseshoe driveway, updated exterior, and inviting front entry set the tone for a home that has been exceptionally cared for and beautifully improved over the years. Inside, the flexible floor plan offers multiple living spaces designed for both everyday comfort and entertaining. The main level features a formal living area, dedicated dining space, den with fireplace, and an incredible sunroom spanning much of the home’s rear facade overlooking the lush, private backyard. A generously sized main-level bedroom and full bath create the perfect setup for guests and/or a home office. Upstairs, the renovated primary suite feels like a true retreat with dual closets, a dressing/sitting area, and an updated bath. An additional upstairs bedroom enjoys easy access to the hall bath. The lower level offers an ensuite bedroom, and a large bonus room currently used as a gym. The outdoor spaces are equally impressive. A thoughtfully designed hardscape and stone firepit patio create the perfect backdrop for gatherings, while the deck with pergola and bed swing offers a peaceful escape. The expansive fenced backyard feels private and serene. Recent seller improvements including a new roof, renovated patio lounge, updated systems and appliances, renovated bedrooms and baths, and refreshed outdoor spaces reflect the care and investment poured into this special home. Complete with a two-car carport and easy ingress/egress, this property delivers character, functionality, and style in one unforgettable package.
| 21 hours ago | Listing first seen on site | |
| 21 hours ago | Listing updated with changes from the MLS® |
Listings identified with the FMLS IDX logo come from FMLS and are held by brokerage firms other than the owner of this website and the listing brokerage is identified in any listing details. Information is deemed reliable but is not guaranteed. If you believe any FMLS listing contains material that infringes your copyrighted work, please click here to review our DMCA policy and learn how to submit a takedown request.

© 2017-2026 First Multiple Listing Service, Inc.
Did you know? You can invite friends and family to your search. They can join your search, rate and discuss listings with you.