Save
Ask
Tour
Hide
Share
$260,000
2 Days On Site

2119 Briar Glen Lane
Atlanta, GA 30331

For Sale|Single Family Residence|Active
3
Beds
2
Total Baths
2
Full Baths
1,076
SqFt
$242
/SqFt
1992
Built
Subdivision:
Briar Glen
County:
Fulton
Listing Courtesy Of: Joe Stockdale of Joe Stockdale Real Estate, LLC Broker: 678-495-7337 Prefer Ph#:[email protected]

Due to the health concerns created by Coronavirus we are offering personal 1-1 online video walkthough tours where possible.
Call Now: (704) 255-4505
Is this the listing for you? We can help make it yours.
(704) 255-4505
2119 Briar Glen Lane2119 Briar Glen Lane2119 Briar Glen Lane2119 Briar Glen Lane
Save
Ask
Tour
Hide
Share

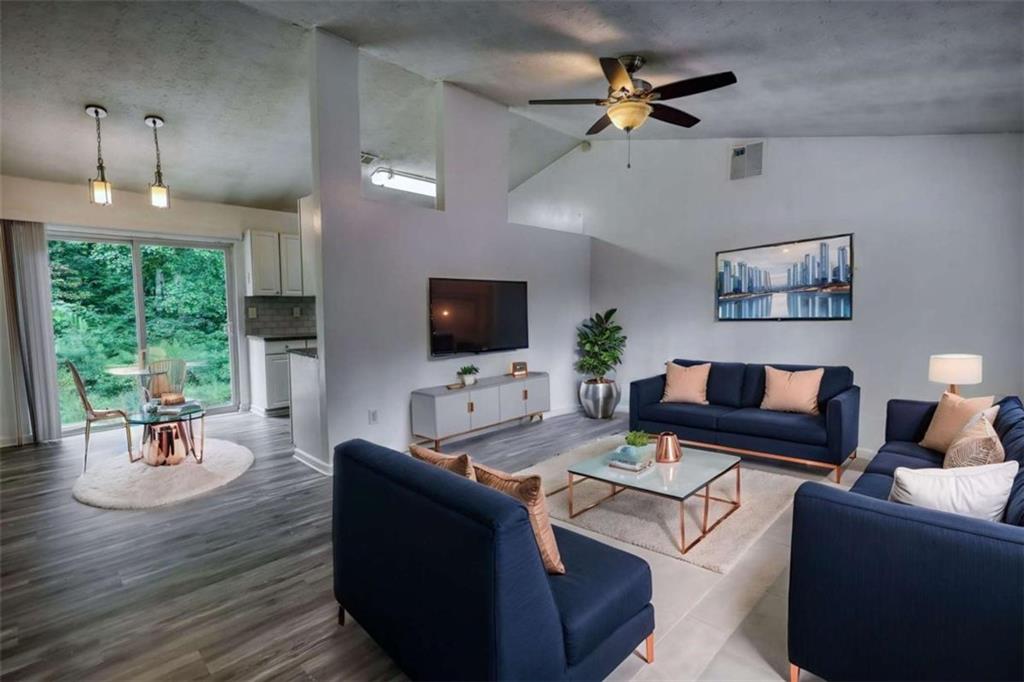
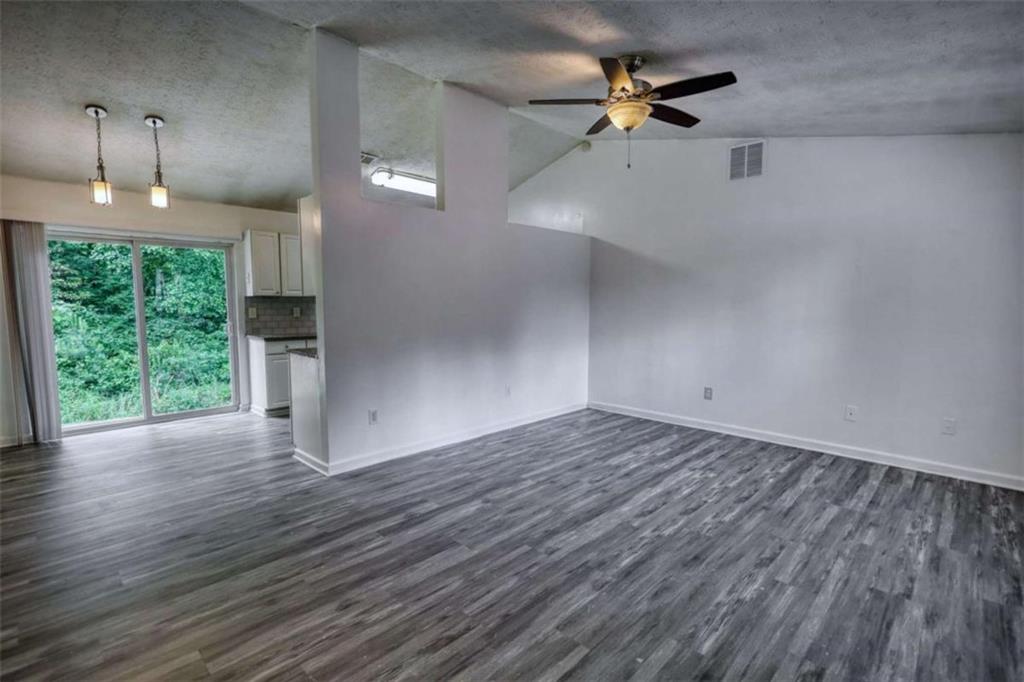
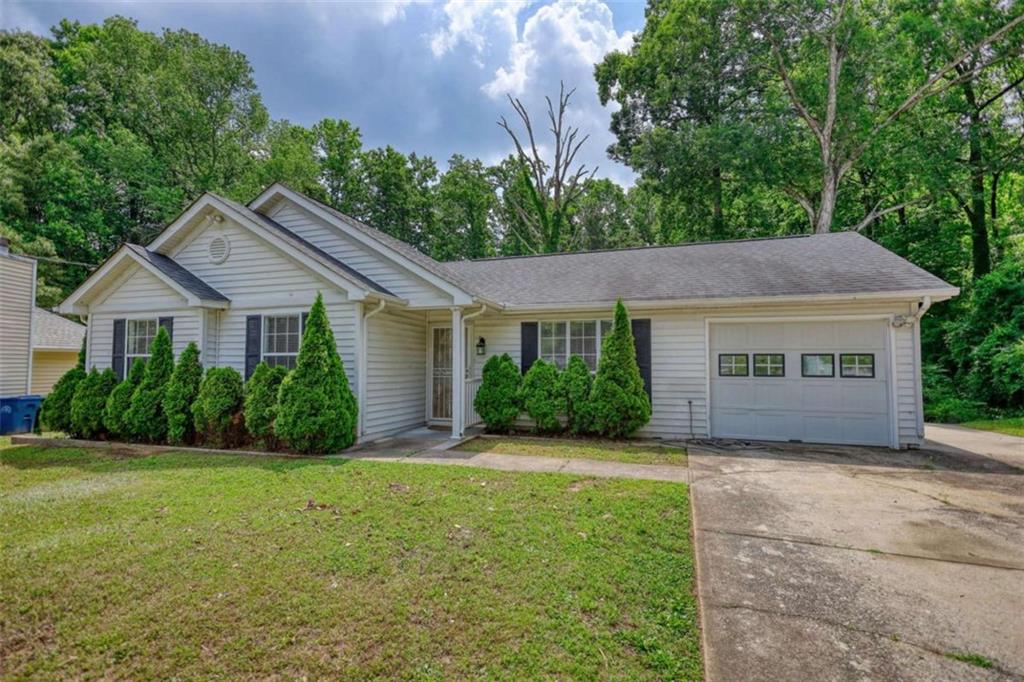
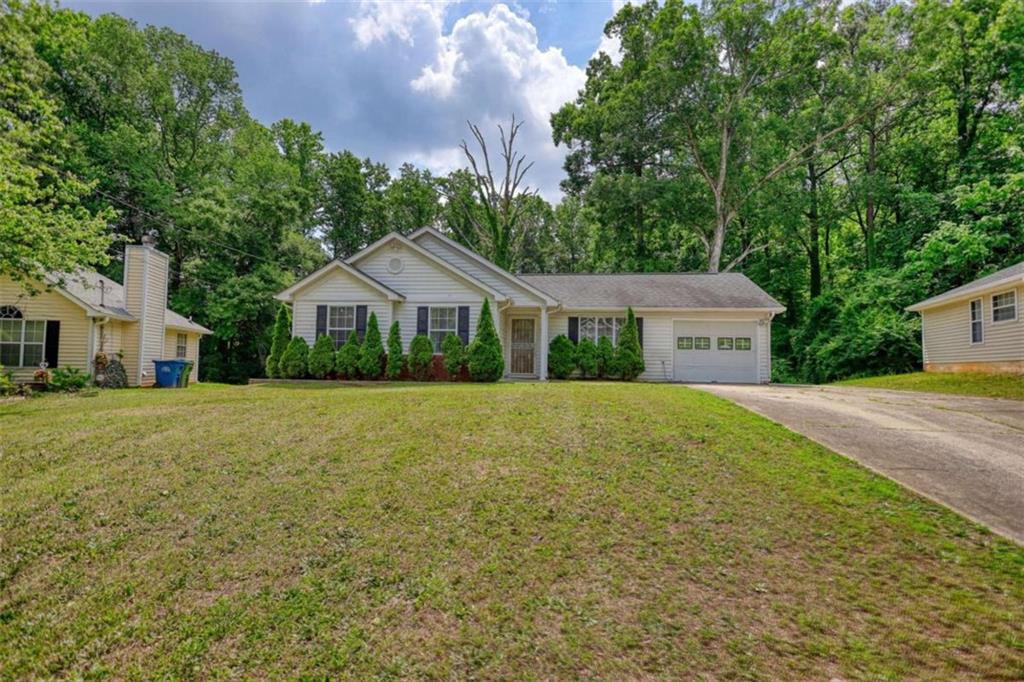
Freshly renovated and move-in ready, this beautiful ranch home sits on a great lot in a highly desirable community! Inside you'll find new wood flooring throughout all three bedrooms and beautifully updated tile in both bathrooms. The kitchen has been completely refreshed with new cabinetry, granite countertops, and appliances, creating a clean and modern space you'll love. The spacious primary suite features a stunning shower. Step outside to enjoy the rear concrete patio, perfect for relaxing or entertaining, with access to a sizable secondary suite offering additional flexibility. Complete with an attached garage featuring an automatic door and plenty of storage space, this home has so much to offer. Schedule your showing today and come see everything this updated home has in store!

Save
Ask
Tour
Hide
Share
Listing Snapshot
Price 
$260,000
Days On Site 
2 Days
Bedrooms 
3
Inside Area (SqFt) 
1,076 sqft
Total Baths 
2
Full Baths 
2
Partial Baths 
N/A
Lot Size 
0.56 Acres
Year Built 
1992
MLS® Number 
7776352
Status 
Active
Property Tax 
$3,116
HOA/Condo/Coop Fees 
N/A
Sq Ft Source 
Other
Friends & Family
Recent Activity
16 hours agoStatus changed to Active
16 hours agoPrice changed to $260,000
16 hours agoListing updated with changes from the MLS®
3 days agoListing first seen on site
General Features
Acres 
0.56
Attached Garage 
Yes
Foundation 
Slab
Garage 
Yes
Garage Spaces 
2
Green Energy Efficient 
Insulation
Land Lease 
No
Levels 
One
Parking 
AttachedGarageGarage Door Opener
Parking Spaces 
2
Property Condition 
Updated/Remodeled
Property Sub Type 
Single Family Residence
Security 
Smoke Detector(s)
Sewer 
Public Sewer
SqFt Above 
1076
SqFt Total 
1076
Style 
Ranch
Utilities 
Electricity Available
Water Source 
Public
Interior Features
Appliances 
DishwasherGas RangeGas Water HeaterMicrowaveRefrigerator
Basement 
None
Cooling 
Ceiling Fan(s)Central AirElectric
Fireplace Features 
None
Flooring 
Ceramic TileHardwood
Heating 
CentralNatural Gas
Interior 
Vaulted Ceiling(s)Walk-In Closet(s)Master Downstairs
Laundry Features 
In HallLaundry Closet
Main Level Bedrooms 
3
Window Features 
Wood Frames
Save
Ask
Tour
Hide
Share
Exterior Features
Construction Details 
Aluminum SidingVinyl Siding
Exterior 
Private Yard
Fencing 
None
Frontage 
0
Lot Features 
Open LotWooded
Other Structures 
Shed(s)
Patio And Porch 
DeckPatio
Pool Features 
None
Road Frontage 
County Road
Roof 
Composition
Spa Features 
None
View 
Other
Waterfront Features 
None
Waterview 
Other
Windows/Doors 
Wood Frames
Community Features
Accessibility Features 
Accessible EntranceAccessible Full Bath
Community Features 
None
Horse Property 
None
Roads 
Paved
Schools
School District
Unknown
Elementary School
R. N. Fickett
Middle School
Ralph Bunche
High School
D. M. Therrell
Listing Courtesy Of: Joe Stockdale of Joe Stockdale Real Estate, LLC Broker: 678-495-7337 Prefer Ph#:[email protected]

Listings identified with the FMLS IDX logo come from FMLS and are held by brokerage firms other than the owner of this website and the listing brokerage is identified in any listing details. Information is deemed reliable but is not guaranteed. If you believe any FMLS listing contains material that infringes your copyrighted work, please click here to review our DMCA policy and learn how to submit a takedown request.



© 2017-2026 First Multiple Listing Service, Inc.

Neighborhood & Commute
Source: Walkscore
Disclosure: Community information and market data powered by Constellation Data Labs. Information is deemed reliable but not guaranteed.
Save
Ask
Tour
Hide
Share