
1112 Valley Overlook Drive NEAtlanta, GA 30324
Due to the health concerns created by Coronavirus we are offering personal 1-1 online video walkthough tours where possible.
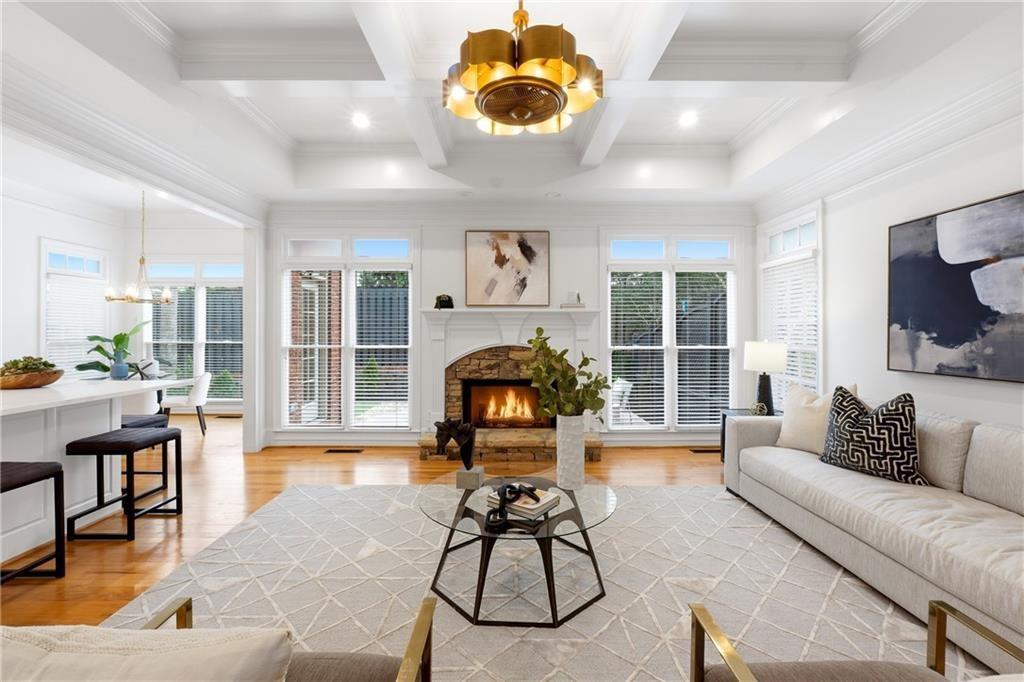
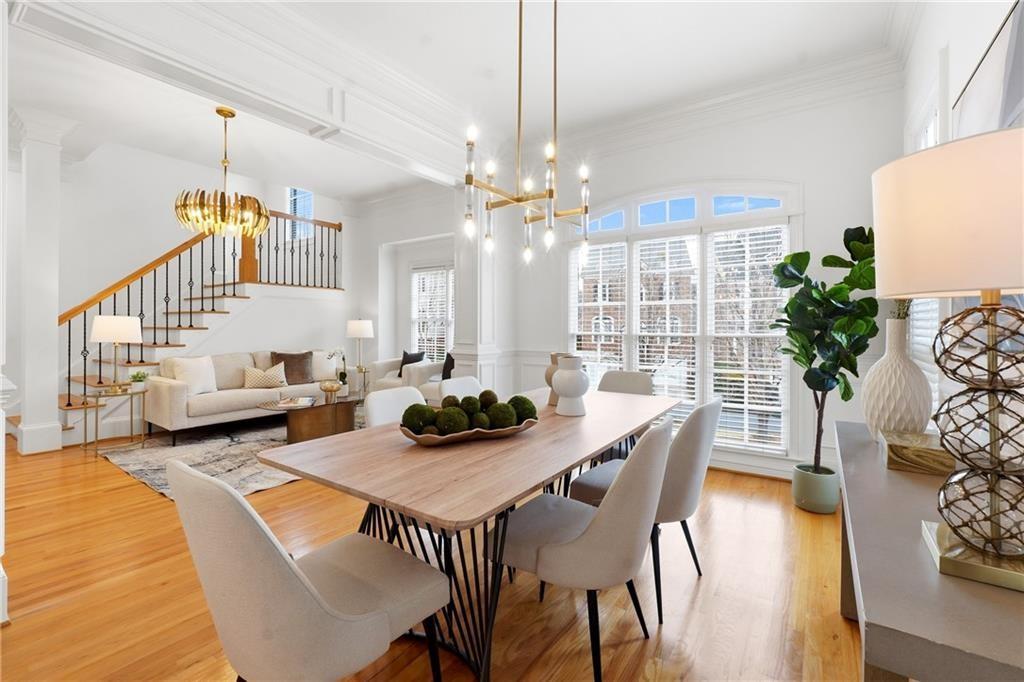
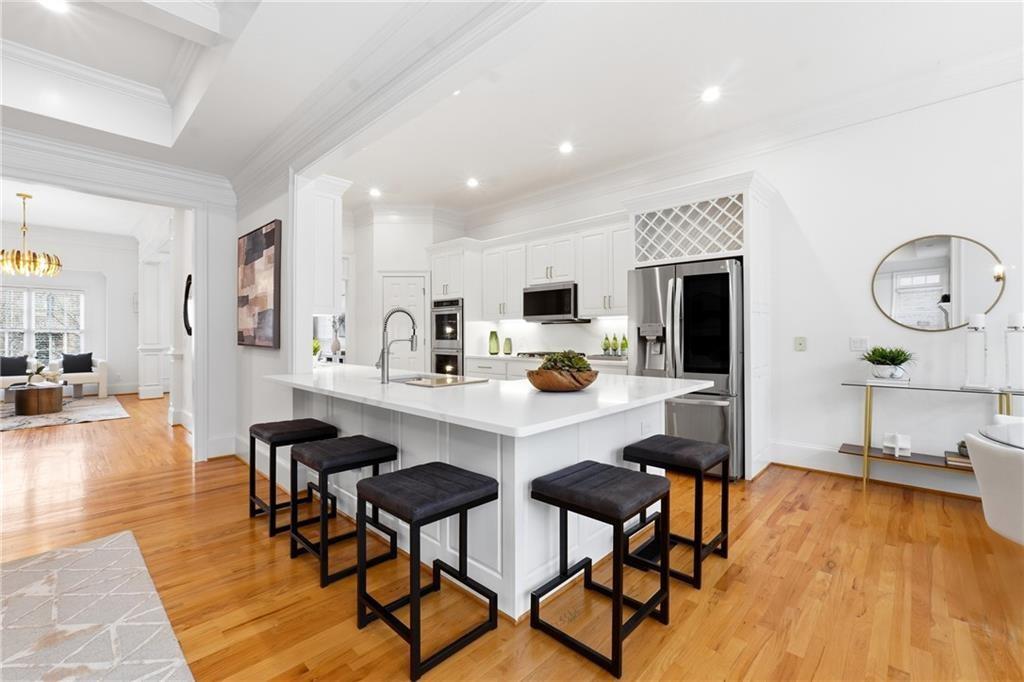
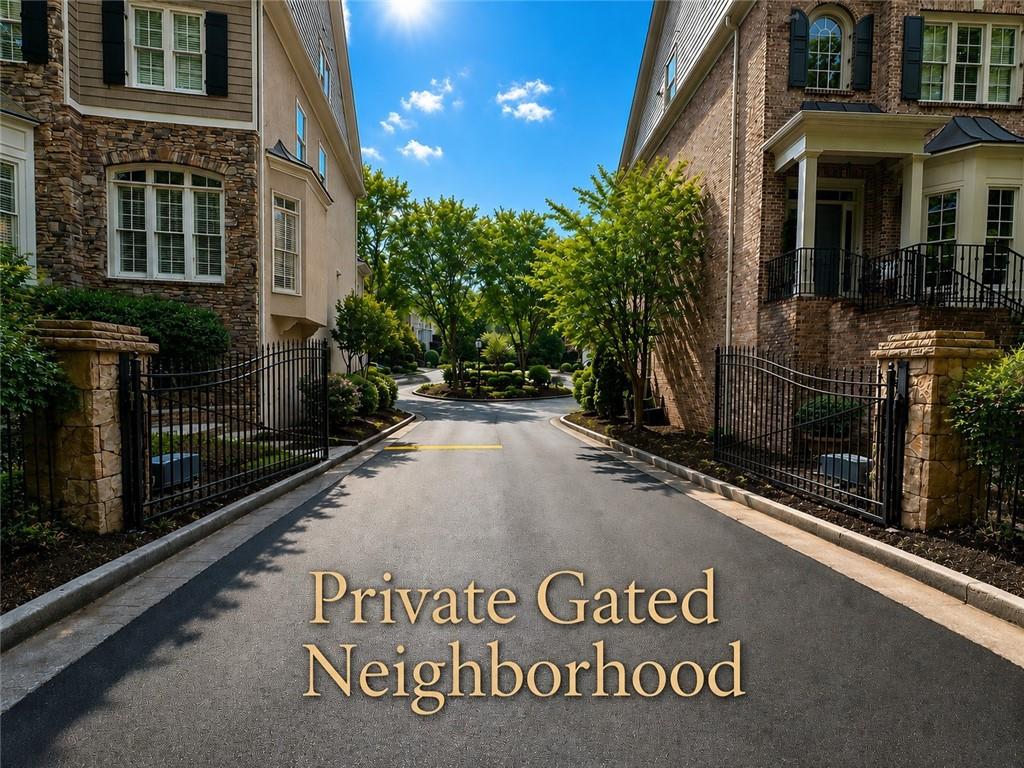
Rare opportunity to own in the highly sought-after gated Valley Overlook community in the heart of Buckhead. Move-in ready and beautifully remodeled, this exceptional **John Willis custom-built Brick home** offers 5 bedrooms, 4.5 baths, and is zoned for highly regarded Sarah Smith Elementary School. Thoughtfully designed with the perfect blend of luxury, functionality, and low-maintenance living, this residence features extensive recent upgrades and a versatile floor plan ideal for today's lifestyle. The thoughtfully designed floor plan features soaring 10-foot ceilings on the main level, hardwood floors, upgraded custom crown molding, a spacious dining room, formal sitting room, and an inviting family room highlighted by coffered ceilings and a stunning stone fireplace. At the heart of the home is the beautifully renovated kitchen featuring quartz countertops with a full-height quartz backsplash, oversized breakfast bar, KitchenAid stainless steel double ovens, 5-burner gas cooktop, microwave, Bosch ultra-quiet dishwasher, French-door refrigerator, walk-in pantry, KOHLER Fixtures, and abundant cabinetry. The kitchen seamlessly flows into the breakfast area and family room, creating an ideal space for everyday living and entertaining. Step outside to your private fenced backyard retreat featuring Trex decking, maintenance-free artificial turf, and a natural gas line already stubbed on the deck for a future grill. Whether hosting friends, enjoying outdoor dining, or creating a play space for children and pets, this outdoor living area is designed for year-round enjoyment. Upstairs, the expansive owner's suite serves as a private retreat, complete with a tray ceiling, spacious custom walk-in closet, and spa-inspired bath featuring dual vanities with updated countertops, a jetted soaking tub, separate shower with frameless glass enclosure, and generous storage. Two additional bedrooms share a Jack-and-Jill bath, while the spacious laundry room offers both gas and electric dryer hookups along with additional cabinet storage. The top floor provides exceptional flexibility with a large bedroom, custom closet, and full bath perfect as a guest suite, media room, playroom, home office, or fitness studio. The fully finished daylight terrace level offers outstanding versatility and privacy, featuring new luxury vinyl plank flooring, an additional bedroom, full bath, dedicated desk or sitting nook, and a large bonus space ideal for a media room, game room, home office, guest retreat, or multigenerational living arrangement. Recent improvements include all-new zoned HVAC systems, fresh interior and exterior paint, designer Visual Comfort lighting throughout, custom closet systems, remodeled kitchen, LED energy-efficient lighting, updated bathrooms, new carpet, epoxy-coated garage flooring, garage door openers with battery backup, and numerous additional upgrades that make this home truly move-in ready. Valley Overlook offers a premier Buckhead location just a short stroll to Shady Valley Park featuring tennis courts, basketball courts, soccer fields, and a playground. Residents also enjoy convenient access to the optional Roxboro Valley Swim & Tennis Club (inquire for membership details), Children's Healthcare of Atlanta's Arthur M. Blank Hospital, Emory University, Lenox Square, Phipps Plaza, Midtown, I-85, GA-400, and some of Atlanta's finest dining, shopping, and entertainment destinations. COMMUNITY IMPROVEMENTS: The HOA recently completed construction of a beautiful new wood-beam pavilion and resurfaced the community roads with new blacktop. With gated privacy, extensive renovations, top-rated schools, and an unbeatable Buckhead location, this exceptional home offers a rare opportunity to enjoy one of Atlanta's most desirable lifestyles.
| 5 hours ago | Price changed to $950,000 | |
| 5 hours ago | Listing updated with changes from the MLS® | |
| a month ago | Status changed to Active | |
| a month ago | Listing first seen on site |
Listings identified with the FMLS IDX logo come from FMLS and are held by brokerage firms other than the owner of this website and the listing brokerage is identified in any listing details. Information is deemed reliable but is not guaranteed. If you believe any FMLS listing contains material that infringes your copyrighted work, please click here to review our DMCA policy and learn how to submit a takedown request.

© 2017-2026 First Multiple Listing Service, Inc.
Did you know? You can invite friends and family to your search. They can join your search, rate and discuss listings with you.