Save
Ask
Tour
Hide
Share
$949,500
26 Days On Site

1989 N Ridgeway NE
Atlanta, GA 30345

For Sale|Single Family Residence|Active
5
Beds
3
Total Baths
3
Full Baths
4,328
SqFt
$219
/SqFt
1958
Built
Subdivision:
Briarcliff Woods
County:
Dekalb
Listing Courtesy Of: MIKEL MUFFLEY of Weichert, Realtors - The Collective Broker: 404-848-0996 Prefer Ph#:[email protected]

Due to the health concerns created by Coronavirus we are offering personal 1-1 online video walkthough tours where possible.
Call Now: (704) 255-4505
Is this the listing for you? We can help make it yours.
(704) 255-4505
1989 N Ridgeway NE1989 N Ridgeway NE1989 N Ridgeway NE1989 N Ridgeway NE
Save
Ask
Tour
Hide
Share

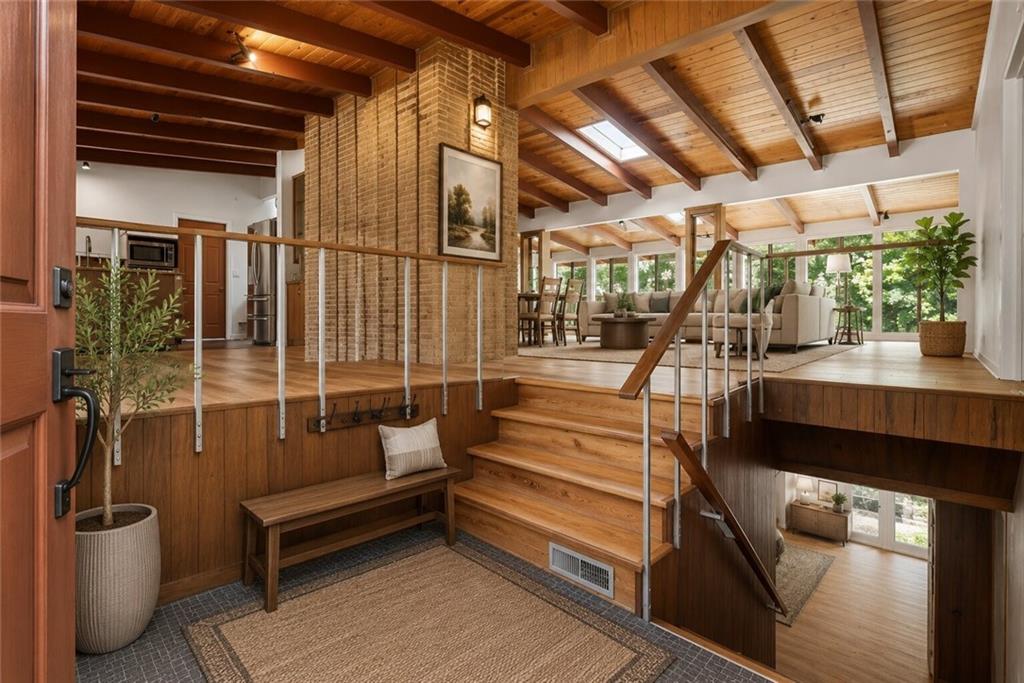
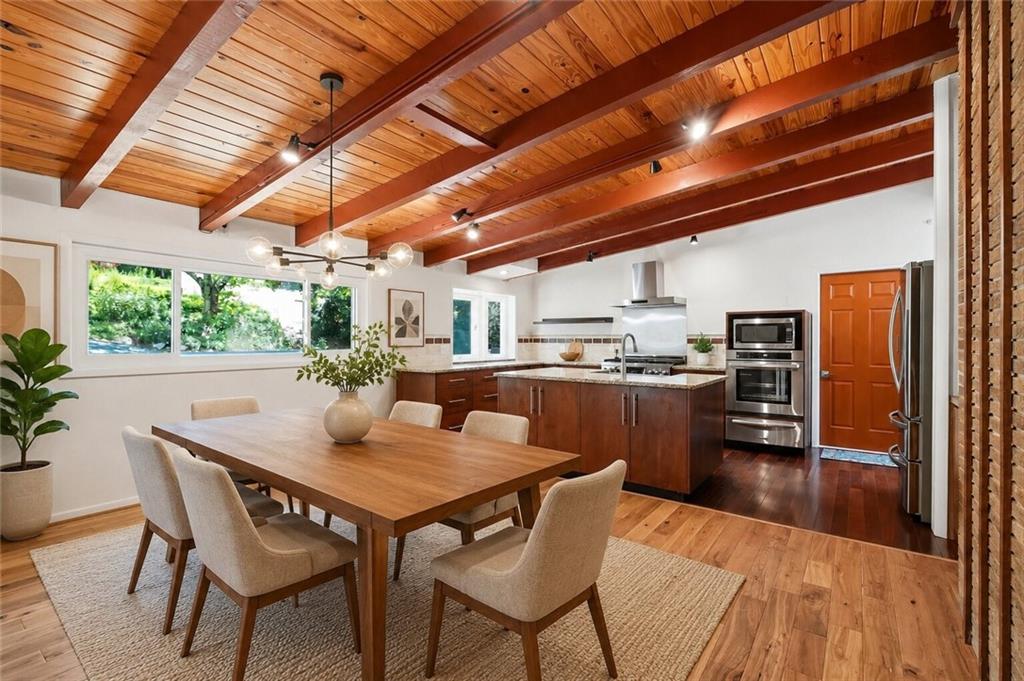
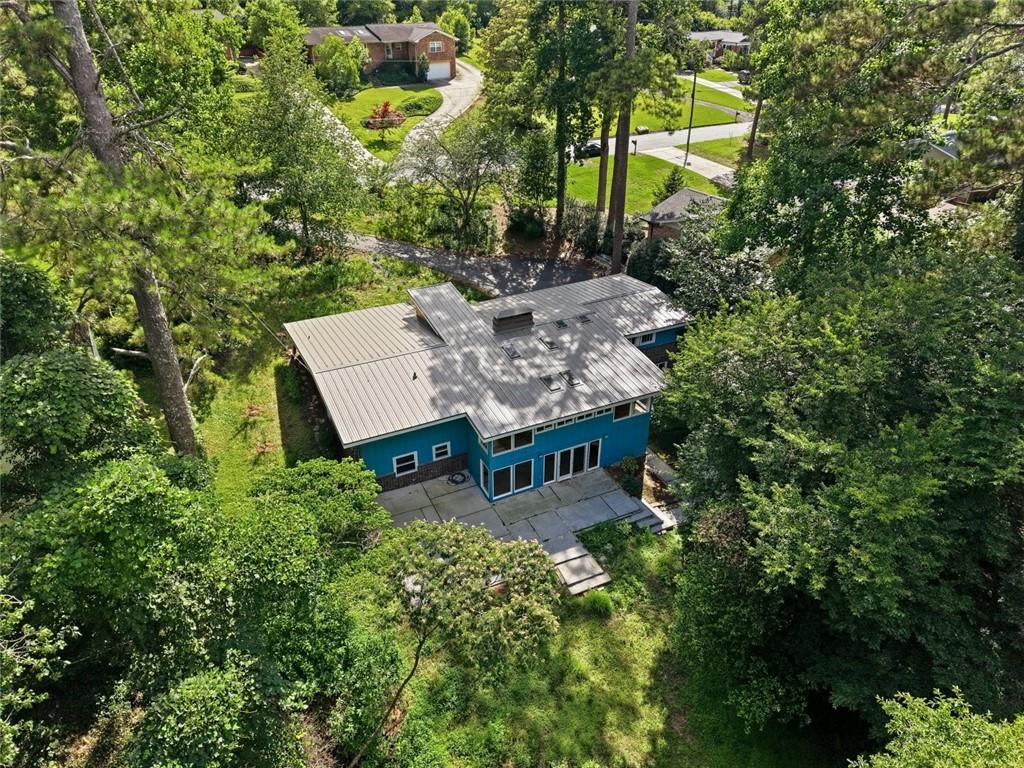
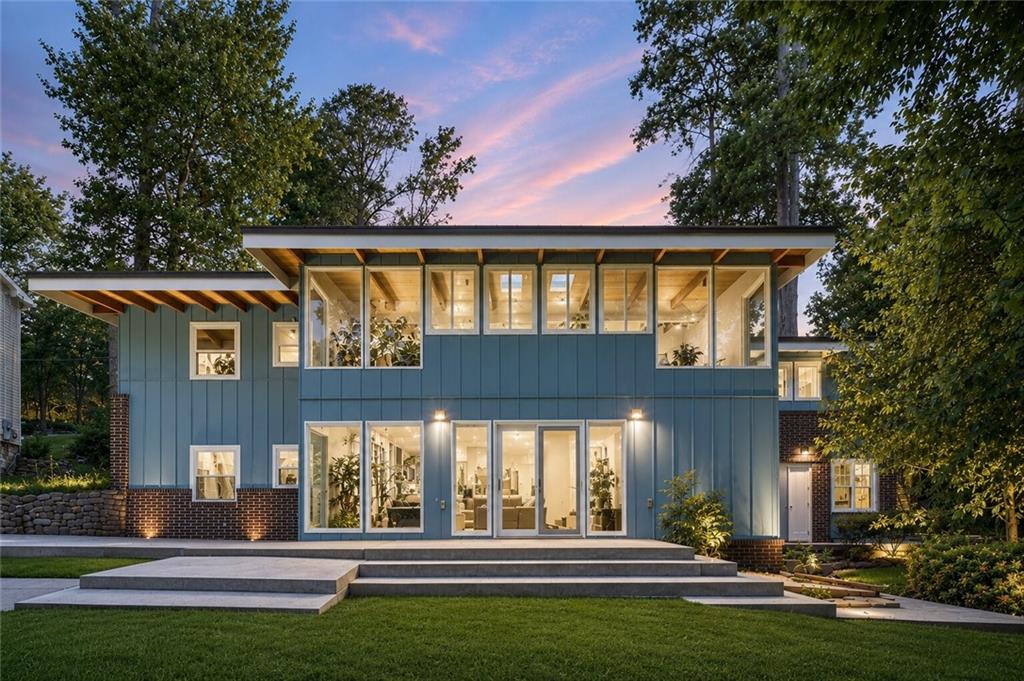
Come see this authentic fully remodeled mid-century modern architectural masterpiece in the heart of the Emory district and CDC, close to all local stores, shops and restaurants. Tucked away on a large .45-acre wooded lot with a beautiful babbling brook, you have the best of both worlds with private green space while being conveniently located just minutes from all necessary amenities. Enjoy this large open floor plan design with vaulted tongue and groove exposed beamed ceilings, complete walls of glass to let the sunlight pour in, while framing treetop views from all angles. Oversize master suite with remodeled luxury mater bath and closet, is easily accessible on the entry level. On the upper level just a couple steps away, you’ll find the fully remodeled gourmet chef’s kitchen with oversize stone Island and countertops, walk in pantry, all with open concept dining seating 8+. The upper level also boasts a large open family room living space with fireplace as well as 2 additional secondary bedrooms and a full bath. Hardwood floors, beamed vaulted ceilings, 2 gas log fireplaces, a babbling brook, and all of the modern-day luxuries make this home the perfect Architectural Digest connoisseurs dream home.

Save
Ask
Tour
Hide
Share
Listing Snapshot
Price 
$949,500
Days On Site 
26 Days
Bedrooms 
5
Inside Area (SqFt) 
4,328 sqft
Total Baths 
3
Full Baths 
3
Partial Baths 
N/A
Lot Size 
0.45 Acres
Year Built 
1958
MLS® Number 
7791036
Status 
Active
Property Tax 
$7,344
HOA/Condo/Coop Fees 
N/A
Sq Ft Source 
Owner
Friends & Family
Recent Activity
16 hours agoPrice changed to $949,500
16 hours agoListing updated with changes from the MLS®
4 weeks agoStatus changed to Active
4 weeks agoListing first seen on site
General Features
Acres 
0.45
Foundation 
Slab
Garage 
Yes
Garage Spaces 
2
Green Energy Efficient 
HVACThermostatWater HeaterWindows
Home Warranty 
Yes
Land Lease 
No
Levels 
Two
Parking 
GarageGarage Door OpenerGarage Faces FrontKitchen Level
Parking Spaces 
2
Property Sub Type 
Single Family Residence
Sewer 
Public Sewer
SqFt Above 
2230
SqFt Below 
2098
SqFt Total 
3800
Style 
ContemporaryMid-Century ModernModernRanch
Utilities 
Cable AvailableElectricity AvailableNatural Gas AvailablePhone AvailableSewer AvailableWater Available
Water Source 
Public
Interior Features
Appliances 
DishwasherDisposalDouble OvenDryerENERGY STAR Qualified AppliancesGas RangeGas Water HeaterMicrowaveRange HoodWasher
Basement 
FinishedFull
Cooling 
Central Air
Electric 
220 Volts in Garage
Fireplace 
Yes
Fireplace Features 
BasementGas LogGas Starter
Fireplaces 
1
Flooring 
HardwoodVinyl
Heating 
Forced AirNatural Gas
Interior 
PantryKitchen IslandBeamed CeilingsWalk-In Closet(s)
Laundry Features 
Lower Level
Main Level Bedrooms 
1
Window Features 
Double Pane WindowsInsulated WindowsSkylight(s)
Save
Ask
Tour
Hide
Share
Exterior Features
Construction Details 
BrickWood Siding
Exterior 
Garden
Fencing 
None
Lot Features 
Front YardLandscaped
Other Structures 
None
Patio And Porch 
Patio
Pool Features 
None
Road Frontage 
County Road
Roof 
Metal
Spa Features 
None
View 
Trees/WoodsWater
Waterfront Features 
None
Waterview 
Trees/WoodsWater
Windows/Doors 
Double Pane WindowsInsulated WindowsSkylight(s)
Community Features
Community Features 
PoolStreet Lights
Horse Property 
None
Roads 
Asphalt
Schools
School District
Unknown
Elementary School
Sagamore Hills
Middle School
Henderson - Dekalb
High School
Lakeside - Dekalb
Listing Courtesy Of: MIKEL MUFFLEY of Weichert, Realtors - The Collective Broker: 404-848-0996 Prefer Ph#:[email protected]

Listings identified with the FMLS IDX logo come from FMLS and are held by brokerage firms other than the owner of this website and the listing brokerage is identified in any listing details. Information is deemed reliable but is not guaranteed. If you believe any FMLS listing contains material that infringes your copyrighted work, please click here to review our DMCA policy and learn how to submit a takedown request.



© 2017-2026 First Multiple Listing Service, Inc.

Neighborhood & Commute
Source: Walkscore
Disclosure: Community information and market data powered by Constellation Data Labs. Information is deemed reliable but not guaranteed.
Save
Ask
Tour
Hide
Share