
475 Heards FerryAtlanta, GA 30328
Due to the health concerns created by Coronavirus we are offering personal 1-1 online video walkthough tours where possible.
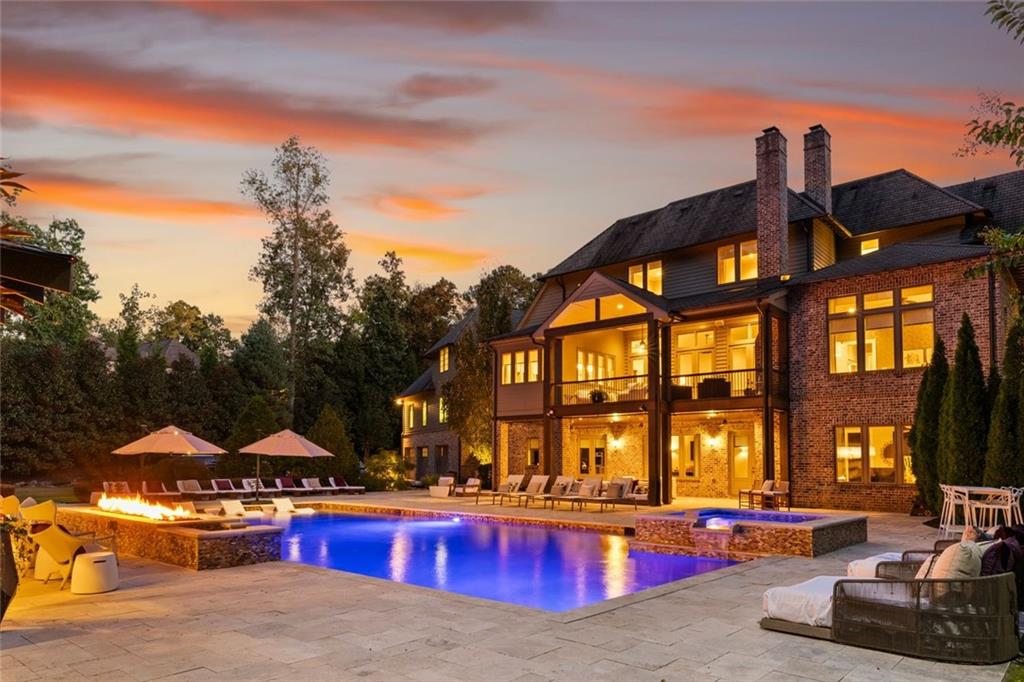
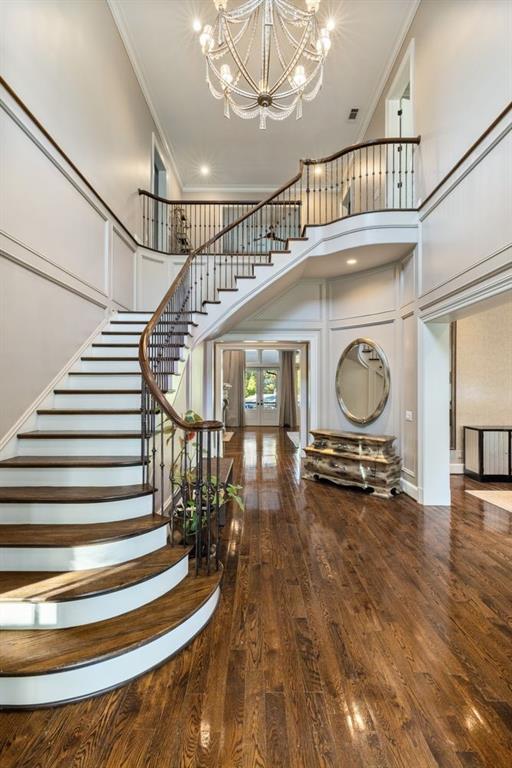
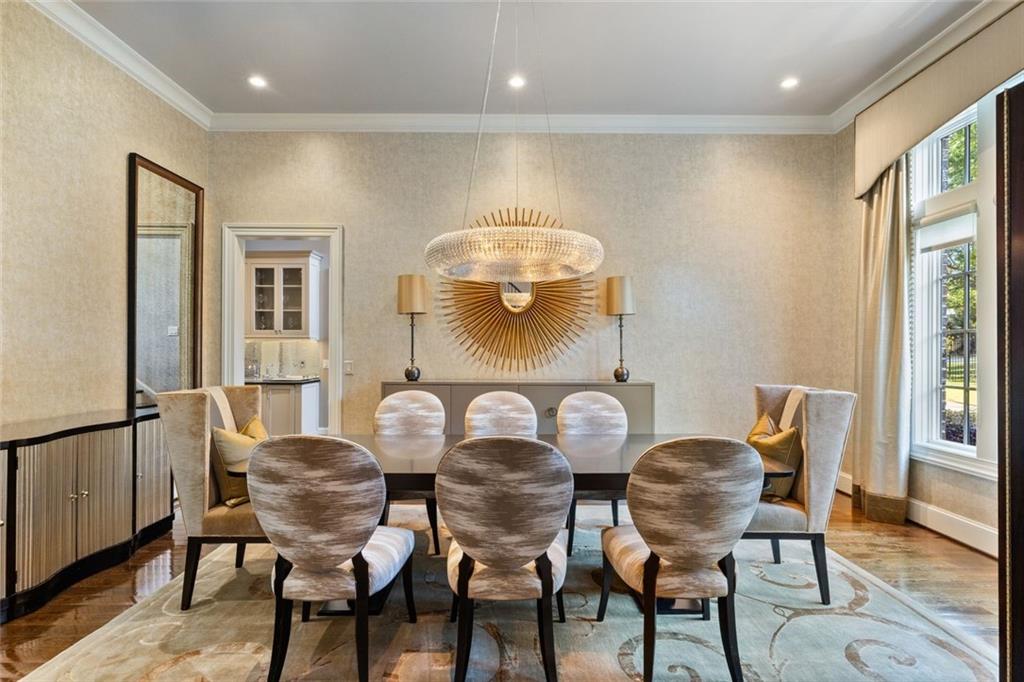
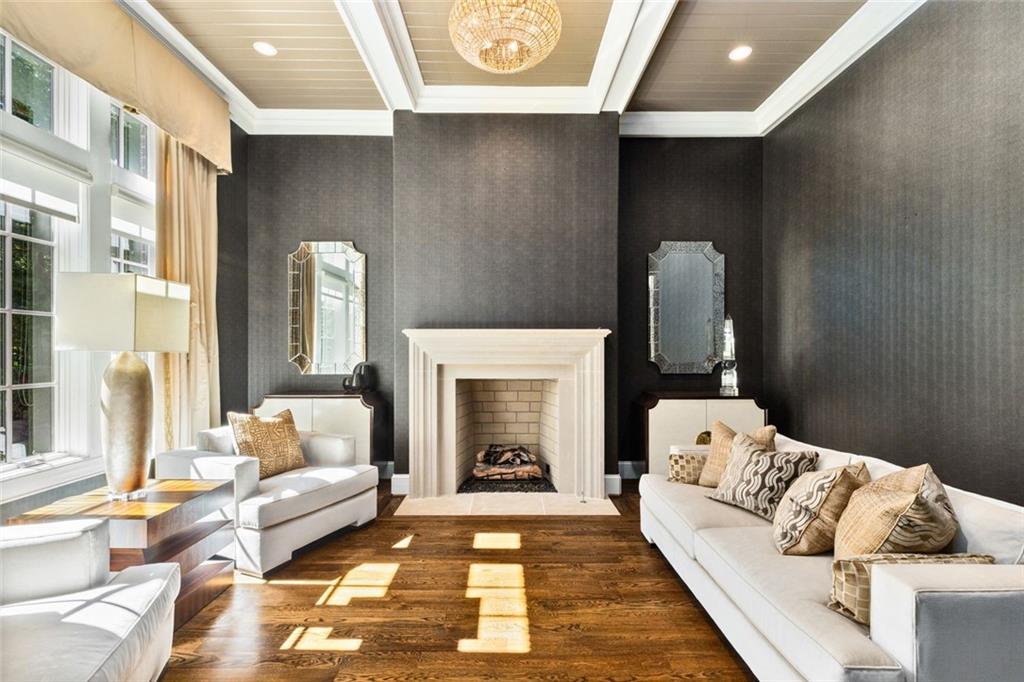
Where timeless European architecture meets modern luxury, this extraordinary Sandy Springs estate offers a level of privacy, sophistication, and resort-inspired living rarely found. Featuring two private gates on nearly two acres of manicured grounds, the residence is designed for those who value exceptional craftsmanship, effortless entertaining, and everyday elegance. Spanning more than 10,000 square feet, this exceptional residence is defined by soaring ceilings, rich hardwood floors throughout, and interiors thoughtfully designed to balance impressive scale with an inviting sense of warmth. The main level is tailored for today’s luxury lifestyle, anchored by a formal entry, an open living concept with a huge veranda and an elegant owner’s retreat, all overlooking the resort-style pool, cabana, and beautifully landscaped grounds. Creating a private sanctuary for everyday living. An elevator provides seamless access to all three levels, each bedroom features its own beautifully appointed en-suite bath, ensuring comfort and privacy for family and guests alike. Above the garage, a private apartment offers exceptional versatility—ideal as an executive home office, an independent teen or in-law suite, private quarters for live-in staff, or an inspiring artist’s or wellness studio. Designed to entertain without compromise, the terrace level is an experience unto itself—featuring a private theater, temperature-controlled wine cellar, fitness studio, in-law suite and dual entertaining bars that effortlessly transition from intimate gatherings to unforgettable celebrations. Beyond the walls of the home, the estate transforms into its own private resort. The pool with spa, tanning deck, and multiple swim depths is surrounded by an expansive stone travertine terrace, an outdoor kitchen, and a beautifully appointed cabana complete with its own guest suite. The ample size lot provides the perfect backdrop for future enhancements, including a custom sports court or additional recreational amenities. Fully fenced for privacy and secured by two gated entrances, the property also features six garage bays and EV charging, offering every modern convenience for today’s luxury lifestyle. More than a home, this is a private sanctuary where timeless elegance, exceptional craftsmanship, and resort-style living come together to create an extraordinary lifestyle. Perfectly positioned just moments from Atlanta, premier schools, private clubs, acclaimed dining, and executive business centers, this is a rare opportunity to own one of Sandy Springs’ most distinguished estates. Private tours are available by appointment.
| 5 hours ago | Listing first seen on site | |
| 5 hours ago | Listing updated with changes from the MLS® |
Listings identified with the FMLS IDX logo come from FMLS and are held by brokerage firms other than the owner of this website and the listing brokerage is identified in any listing details. Information is deemed reliable but is not guaranteed. If you believe any FMLS listing contains material that infringes your copyrighted work, please click here to review our DMCA policy and learn how to submit a takedown request.

© 2017-2026 First Multiple Listing Service, Inc.