
966 Coleman StreetAtlanta, GA 30310
Due to the health concerns created by Coronavirus we are offering personal 1-1 online video walkthough tours where possible.
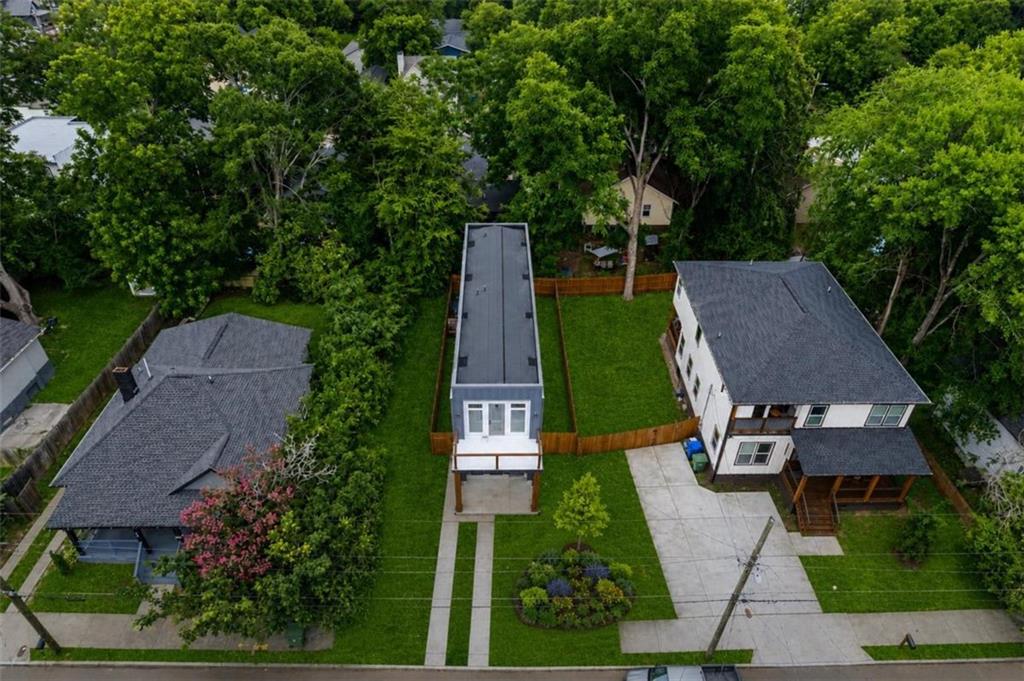
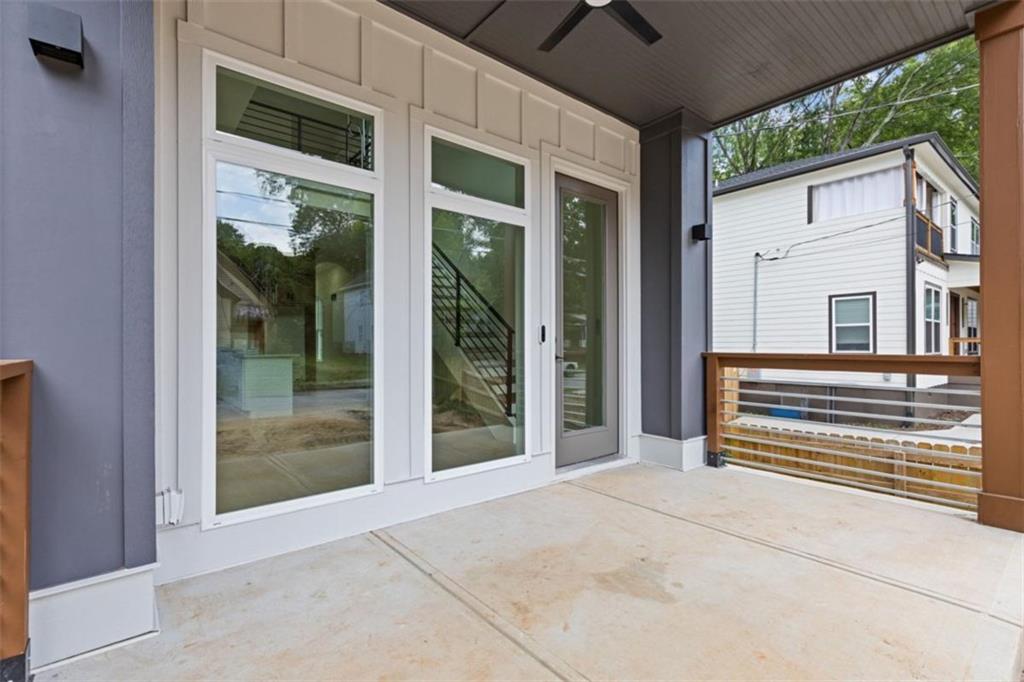
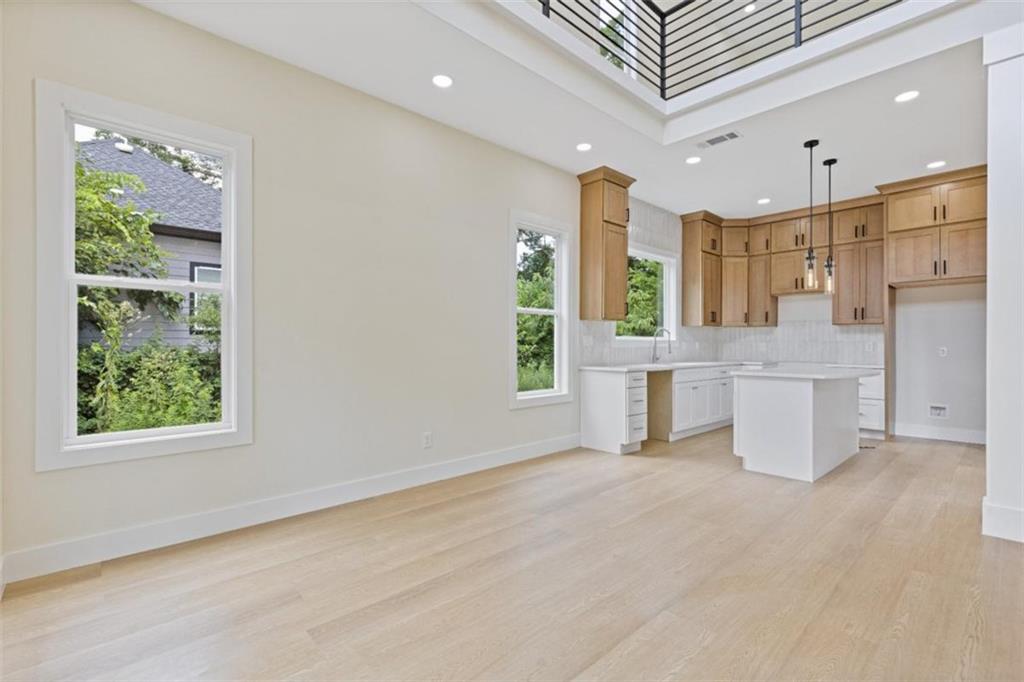
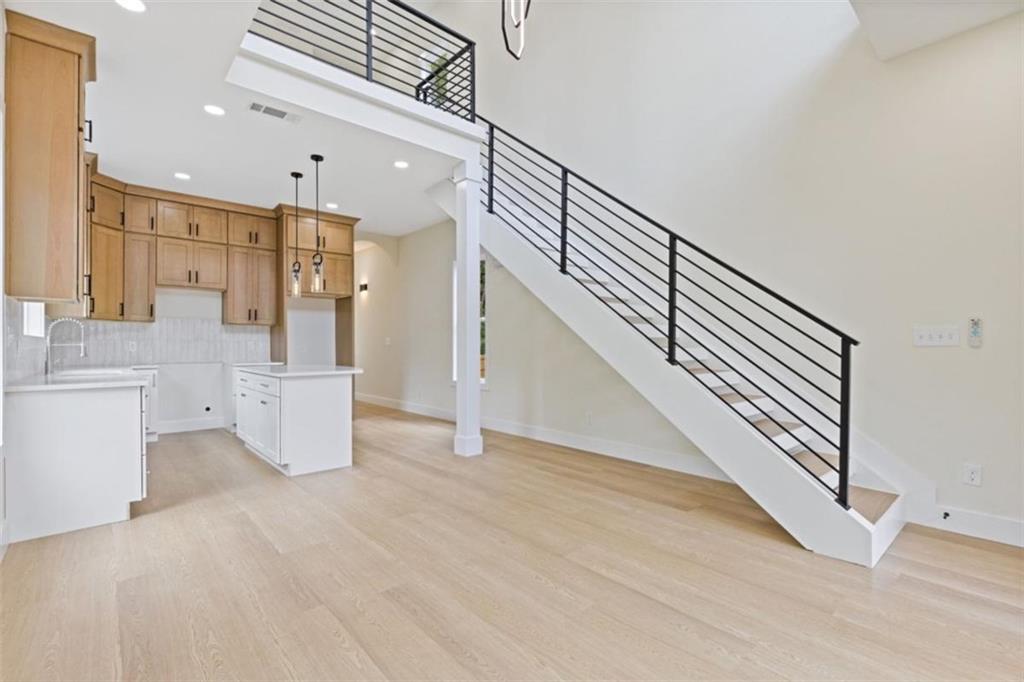
Welcome to a remarkable 2026 new construction residence where sophisticated design, exceptional craftsmanship, and modern luxury come together in one of Atlanta's most desirable intown locations. Thoughtfully designed by a professional architect and curated for today's lifestyle, this stunning 3-bedroom, 2-bath home with a spacious loft offers an elevated living experience that seamlessly blends elegance with functionality. From the moment you enter, you'll be captivated by soaring ceilings, expansive windows, and an abundance of natural light that fills the open-concept floor plan. Every detail has been intentionally selected to create an atmosphere of timeless sophistication, making this home ideal for both everyday living and effortless entertaining. The designer kitchen serves as the centerpiece of the home, featuring exquisite quartz countertops, custom-crafted cabinetry, premium LG stainless steel Smart appliances, and generous prep and gathering space that flows seamlessly into the open concept. Sustainable engineered flooring extends throughout the home, complemented by carefully curated designer lighting and refined architectural finishes that elevate every room. The thoughtfully designed floor plan offers two spacious secondary bedrooms on the main level, providing flexibility for family, guests, or a home office. Privately situated on the upper level, the luxurious owner's retreat is a true sanctuary featuring a spa-inspired ensuite bath with an oversized custom double-head walk-in shower, dual designer vanities, premium finishes, and an expansive walk-in closet. The versatile loft provides the perfect space for a media room, home office, fitness area, or additional lounge. Every inch of this home reflects quality construction, contemporary elegance, and meticulous attention to detail, creating a residence that is both visually stunning and exceptionally livable. Perfectly positioned in the heart of Atlanta, this exceptional property places you just minutes from the Atlanta BeltLine, Mercedes-Benz Stadium, State Farm Arena, premier shopping, acclaimed restaurants, entertainment venues, and everything the city's vibrant lifestyle has to offer. Whether you're enjoying world-class dining, attending sporting events and concerts, or exploring Atlanta's thriving cultural scene, this location offers unparalleled convenience and connectivity. This is more than a home-it's a statement of modern luxury, thoughtful design, and exceptional urban living. Rarely does a new construction residence combine architectural excellence, premium finishes, and an unbeatable intown location with such effortless style. Experience the perfect balance of luxury, comfort, and convenience in one extraordinary property
| 5 hours ago | Listing first seen on site | |
| 5 hours ago | Listing updated with changes from the MLS® |
Listings identified with the FMLS IDX logo come from FMLS and are held by brokerage firms other than the owner of this website and the listing brokerage is identified in any listing details. Information is deemed reliable but is not guaranteed. If you believe any FMLS listing contains material that infringes your copyrighted work, please click here to review our DMCA policy and learn how to submit a takedown request.

© 2017-2026 First Multiple Listing Service, Inc.
Did you know? You can invite friends and family to your search. They can join your search, rate and discuss listings with you.