Save
Ask
Tour
Hide
Share
$674,900
77 Days On Site

5173 Barrington Trace Drive
Atlanta, GA 30331

Single Family Residence|Pending
5
Beds
5
Total Baths
4
Full Baths
1
Partial Bath
4,118
SqFt
$164
/SqFt
2005
Built
Subdivision:
Barrington Trace
County:
Fulton
Listing Courtesy Of: MELANIE BOYD of Coldwell Banker Realty Broker: 404-262-1234 Prefer Ph#:[email protected]

Due to the health concerns created by Coronavirus we are offering personal 1-1 online video walkthough tours where possible.
Call Now: (704) 255-4505
Is this the listing for you? We can help make it yours.
(704) 255-4505
5173 Barrington Trace Drive5173 Barrington Trace Drive5173 Barrington Trace Drive5173 Barrington Trace Drive
Save
Ask
Tour
Hide
Share

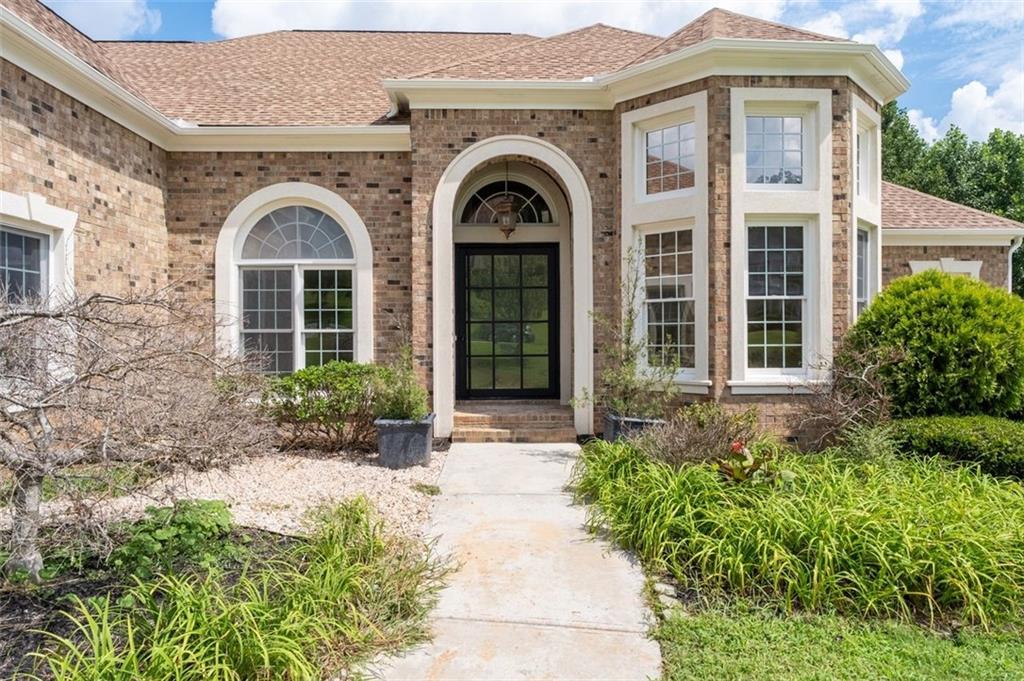
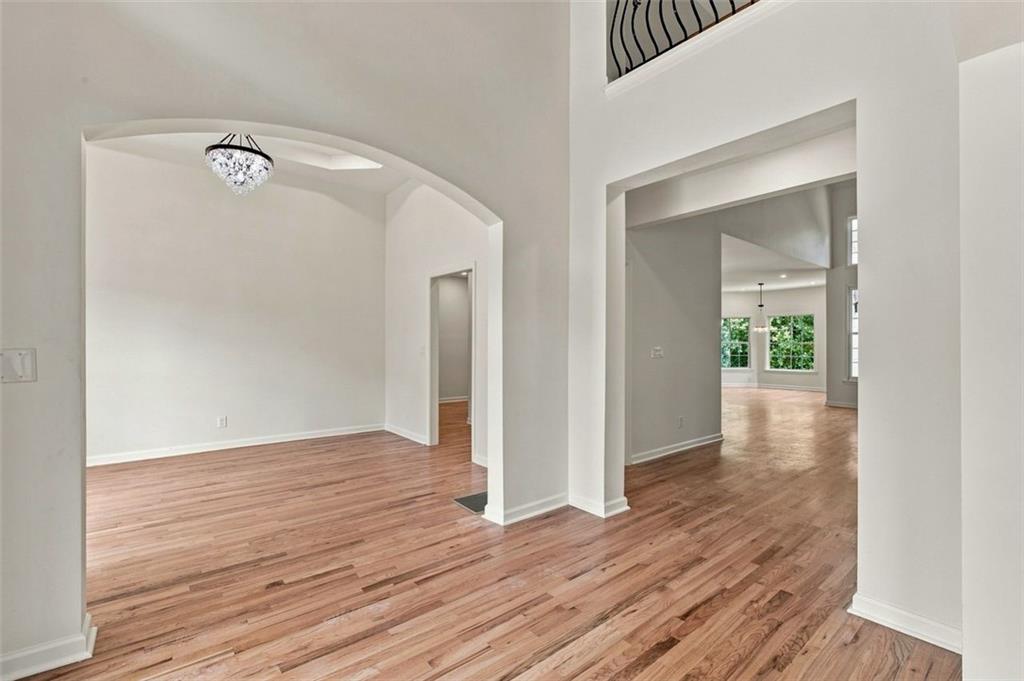
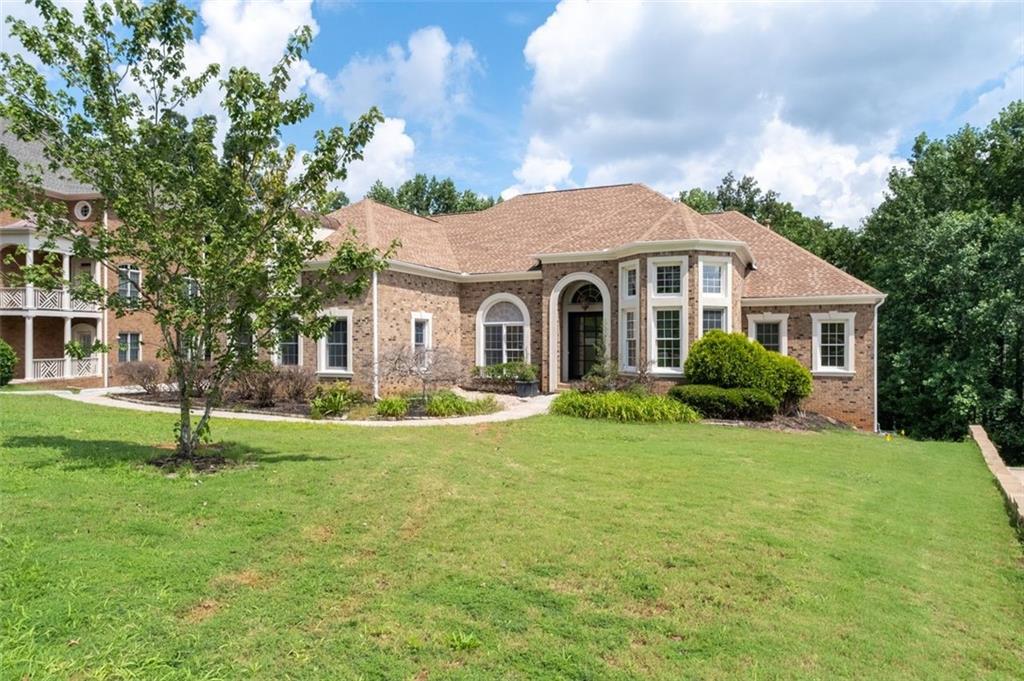
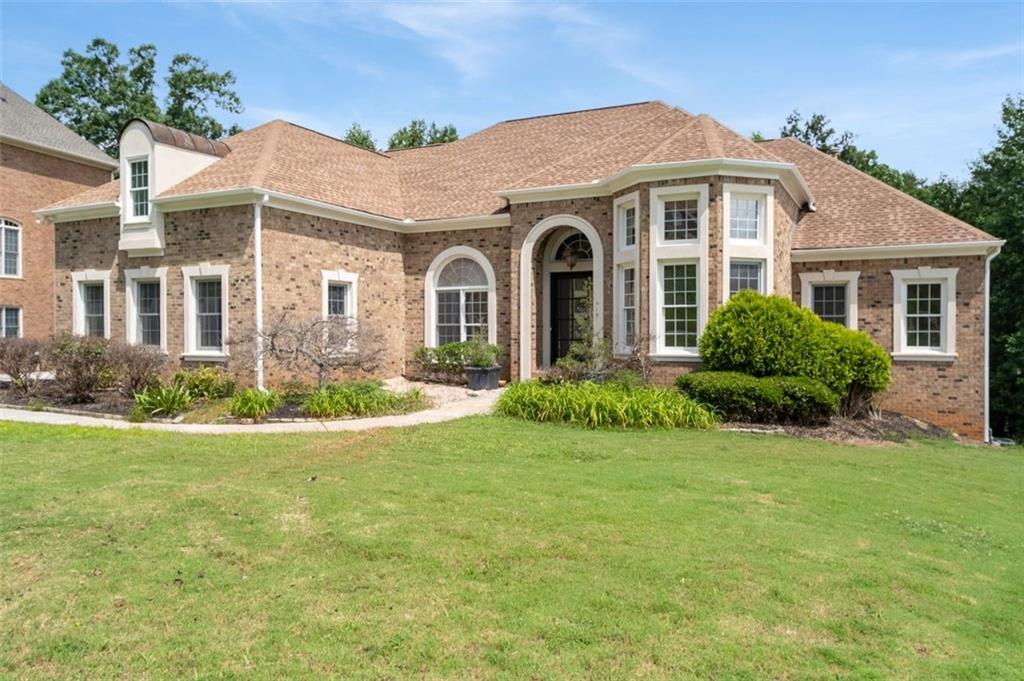
Welcome to Barrington Trace, at its best! This gorgeous ranch styled home is nestled in one of the area's most highly coveted, beautifully maintained, and welcoming communities, this exceptional home has been thoughtfully renovated from top to bottom. Beginning with the sleek main entry swivel door to the stunning new chef's kitchen that showcases a dramatic 8 ft island, stainless appliances, a pot filler and gorgeous lighting, to the stunning hardwood floors throughout, to the beautifully renovated baths offering bright timeless finishes, this home has it all. The expansive terrace level is partially finished, providing the perfect opportunity to customize the remaining space to suit your lifestyle. Complete with a three-car garage, this move-in ready home offers the perfect blend of luxury, comfort, endless enjoyment.

Save
Ask
Tour
Hide
Share
Listing Snapshot
Price 
$674,900
Days On Site 
77 Days
Bedrooms 
5
Inside Area (SqFt) 
4,118 sqft
Total Baths 
5
Full Baths 
4
Partial Baths 
1
Lot Size 
0.4953 Acres
Year Built 
2005
MLS® Number 
7799752
Status 
Pending
Property Tax 
$9,630
HOA/Condo/Coop Fees 
$70.83 monthly
Sq Ft Source 
Public Records
Friends & Family
Recent Activity
yesterdayStatus changed to Pending
yesterdayListing updated with changes from the MLS®
2 weeks agoPrice changed to $674,900
3 months agoListing first seen on site
General Features
Acres 
0.4953
Attached Garage 
Yes
Foundation 
Concrete Perimeter
Garage 
Yes
Garage Spaces 
3
Green Energy Efficient 
InsulationThermostat
Land Lease 
No
Levels 
One and One Half
Parking 
AttachedGarageGarage Door OpenerGarage Faces SideKitchen Level
Parking Spaces 
5
Property Sub Type 
Single Family Residence
Security 
Carbon Monoxide Detector(s)Smoke Detector(s)
Sewer 
Public Sewer
SqFt Above 
4118
SqFt Total 
4118
Style 
RanchTraditional
Utilities 
Cable AvailableElectricity AvailableNatural Gas AvailablePhone AvailableSewer AvailableUnderground UtilitiesWater Available
Water Source 
Public
Interior Features
Appliances 
DishwasherDisposalENERGY STAR Qualified AppliancesGas OvenGas RangeGas Water HeaterMicrowaveRange HoodRefrigeratorSelf Cleaning Oven
Basement 
Bath/StubbedDaylightFullInterior EntryUnfinished
Cooling 
Ceiling Fan(s)Central AirElectricZoned
Fireplace 
Yes
Fireplace Features 
Factory BuiltFamily RoomGas LogGas StarterMaster Bedroom
Fireplaces 
2
Flooring 
Ceramic TileHardwood
Heating 
CentralForced AirNatural GasZoned
Interior 
Eat-in KitchenPantryKitchen IslandDouble VanityElevatorEntrance FoyerHigh Speed InternetWalk-In Closet(s)Master Downstairs
Laundry Features 
Laundry RoomMain Level
Main Level Bedrooms 
3
Window Features 
Insulated Windows
Save
Ask
Tour
Hide
Share
Exterior Features
Construction Details 
Cement Siding
Exterior 
None
Fencing 
None
Lot Features 
Back YardFront YardLandscaped
Other Structures 
None
Patio And Porch 
Deck
Pool Features 
None
Road Frontage 
City Street
Roof 
CompositionShingle
Spa Features 
None
View 
Neighborhood
Waterfront Features 
None
Waterview 
Neighborhood
Windows/Doors 
Insulated Windows
Community Features
Accessibility Features 
Therapeutic WhirlpoolAccessible BedroomAccessible DoorsAccessible Full BathAccessible Kitchen
Association Fee 
$850.0
Association Fee Frequency 
Annually
Community Features 
ClubhousePlaygroundPoolSidewalksStreet LightsTennis Court(s)
Horse Property 
None
Financing Terms Available 
CashConventionalFHAVA Loan
Roads 
AsphaltPaved
Schools
School District
Unknown
Elementary School
Randolph
Middle School
Sandtown
High School
Westlake
Listing Courtesy Of: MELANIE BOYD of Coldwell Banker Realty Broker: 404-262-1234 Prefer Ph#:[email protected]

Listings identified with the FMLS IDX logo come from FMLS and are held by brokerage firms other than the owner of this website and the listing brokerage is identified in any listing details. Information is deemed reliable but is not guaranteed. If you believe any FMLS listing contains material that infringes your copyrighted work, please click here to review our DMCA policy and learn how to submit a takedown request.



© 2017-2026 First Multiple Listing Service, Inc.

Neighborhood & Commute
Source: Walkscore
Disclosure: Community information and market data powered by Constellation Data Labs. Information is deemed reliable but not guaranteed.
Save
Ask
Tour
Hide
Share