Save
Ask
Tour
Hide
Share
$949,900
1 Day On Site

2303 Fenhurst Place
Atlanta, GA 30338

Single Family Residence|Coming Soon
4
Beds
5
Total Baths
4
Full Baths
1
Partial Bath
4,060
SqFt
$234
/SqFt
1977
Built
Subdivision:
North Peachtree Woods
County:
Dekalb
Listing Courtesy Of: BILL HAAS of Keller Williams Realty Atl Perimeter Broker: 678-298-1600 Prefer Ph#:[email protected]

Due to the health concerns created by Coronavirus we are offering personal 1-1 online video walkthough tours where possible.
Call Now: (704) 255-4505
Is this the listing for you? We can help make it yours.
(704) 255-4505
2303 Fenhurst Place2303 Fenhurst Place2303 Fenhurst Place
Save
Ask
Tour
Hide
Share

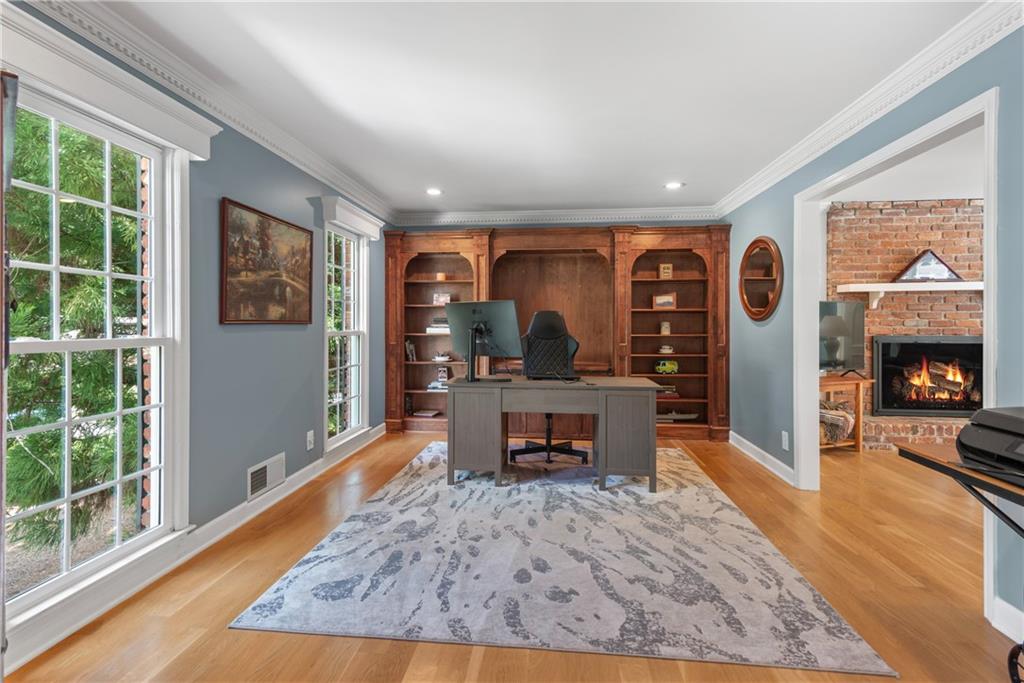
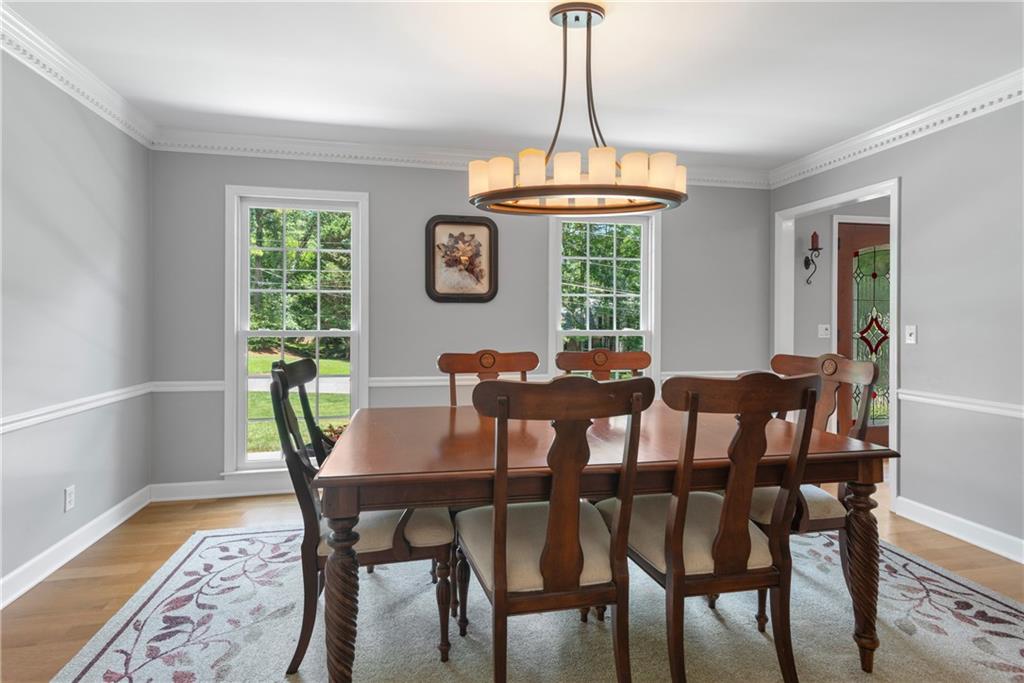
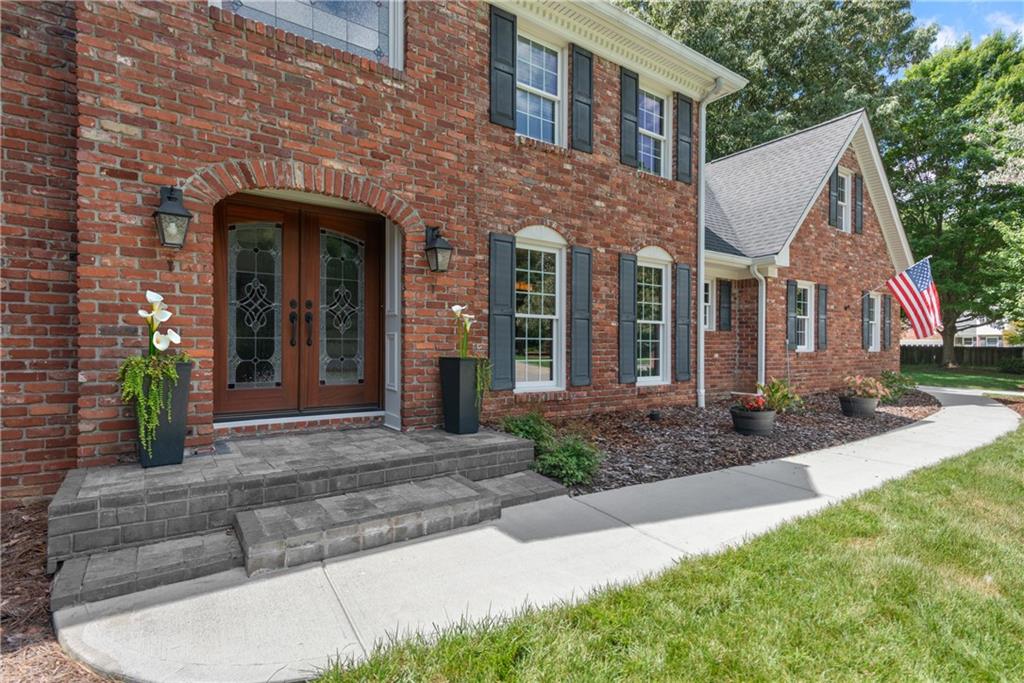
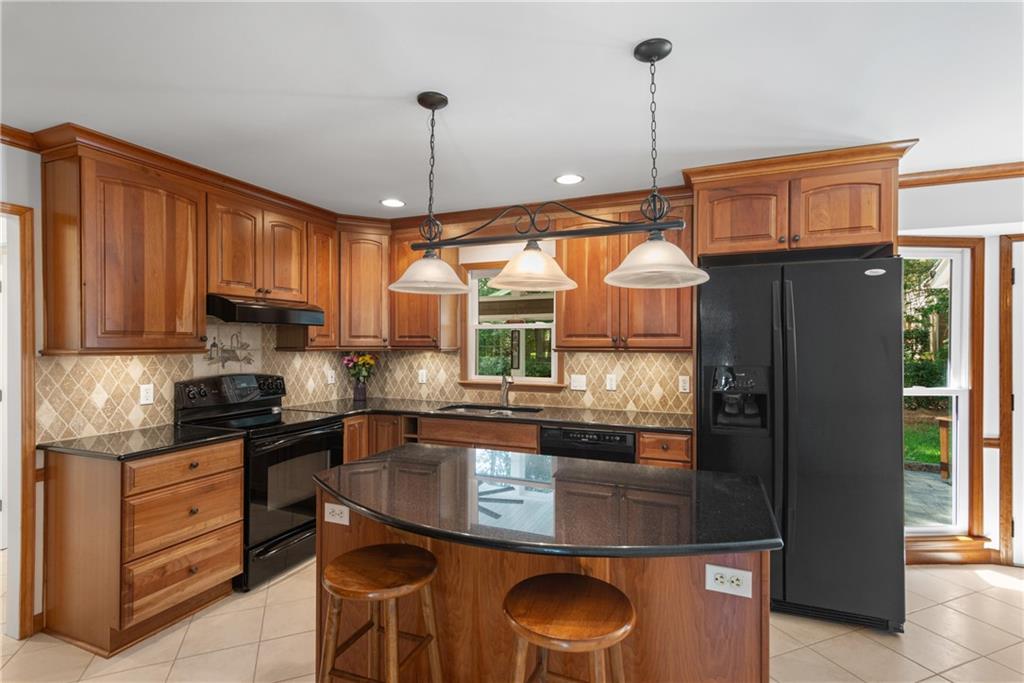
Beautifully updated and meticulously maintained, this classic four-sided brick Dunwoody traditional combines timeless appeal with thoughtful improvements in one of Dunwoody's most convenient locations. Just minutes from I-285, GA-400, shopping, restaurants, Brook Run Park, and nearby swim and tennis amenities, this home offers the perfect blend of comfort, convenience, and timeless style. A welcoming entry with double leaded-glass front doors opens to a classic floor plan featuring formal living and dining rooms, hardwood floors throughout the main level, fresh interior paint, new energy-efficient thermal-pane windows throughout, newer carpet, and updated wrought iron stair balusters. The spacious family room is anchored by a masonry fireplace and flows into the updated kitchen featuring rich cherry cabinetry, quartz countertops, a center island, tile backsplash, and a sunny breakfast area with a bay window and French doors leading to the outdoor living spaces. One of the home's standout features is the vaulted three-season room with a tongue-and-groove wood ceiling, skylights, luxury vinyl plank flooring, and walls of windows overlooking the beautifully landscaped backyard. Outside, you'll enjoy professionally landscaped grounds, paver walkways and patios, a fire pit gathering area, a side-entry garage, and a newly poured concrete driveway. Vinyl soffits and trim, along with gutter guards, provide added low-maintenance convenience. The finished daylight terrace level offers exceptional flexibility with a second masonry fireplace, a wet bar with granite countertops, sink, and wine refrigerator, a full bath, and an unfinished storage area—ideal for recreation, entertaining, hobbies, a home office, or guest space. Additional highlights include a spacious laundry room and a three-zone HVAC system for enhanced comfort and efficiency. Offering generous living spaces, quality updates, and outstanding care throughout, this move-in-ready home is an exceptional opportunity in the heart of Dunwoody, with access to Dunwoody's desirable schools and nearby neighborhood swim and tennis clubs, including walkable Kingsley Swim & Tennis Club.

Save
Ask
Tour
Hide
Share
Listing Snapshot
Price 
$949,900
Days On Site 
1 Day
Bedrooms 
4
Inside Area (SqFt) 
4,060 sqft
Total Baths 
5
Full Baths 
4
Partial Baths 
1
Lot Size 
0.47 Acres
Year Built 
1977
MLS® Number 
7804052
Status 
Coming Soon
Property Tax 
$7,651
HOA/Condo/Coop Fees 
N/A
Sq Ft Source 
Public Records
Friends & Family
Recent Activity
yesterdayListing first seen on site
yesterdayListing updated with changes from the MLS®
General Features
Acres 
0.47
Attached Garage 
Yes
Foundation 
Concrete Perimeter
Garage 
Yes
Garage Spaces 
2
Land Lease 
No
Levels 
Two
Parking 
AttachedGarageGarage Faces SideKitchen LevelDriveway
Property Sub Type 
Single Family Residence
Security 
Carbon Monoxide Detector(s)Smoke Detector(s)
Sewer 
Public Sewer
SqFt Above 
2816
SqFt Below 
1244
SqFt Total 
4060
Style 
Traditional
Utilities 
Cable AvailableElectricity AvailableNatural Gas AvailablePhone AvailableSewer AvailableWater Available
Water Source 
Public
Interior Features
Appliances 
DishwasherDisposalDryerElectric RangeGas Water HeaterRange HoodRefrigeratorSelf Cleaning OvenWasher
Basement 
DaylightFinishedFullInterior EntryWalk-Out Access
Cooling 
Ceiling Fan(s)Central AirElectricZoned
Electric 
220 Volts
Fireplace 
Yes
Fireplace Features 
BasementFamily RoomFire PitGas LogGas StarterMasonry
Fireplaces 
2
Flooring 
CarpetCeramic TileHardwood
Heating 
Forced AirNatural GasZoned
Interior 
Breakfast BarEat-in KitchenKitchen IslandCrown MoldingDouble VanityEntrance FoyerHigh Speed InternetHis and Hers ClosetsRecessed LightingVaulted Ceiling(s)Walk-In Closet(s)Wet Bar
Laundry Features 
Electric Dryer HookupLaundry RoomMain LevelSink
Window Features 
Bay Window(s)Double Pane WindowsInsulated Windows
Save
Ask
Tour
Hide
Share
Exterior Features
Construction Details 
BrickHardiPlank Type
Exterior 
GardenPrivate YardRain Gutters
Fencing 
None
Lot Features 
Back YardCorner LotFront YardLandscapedLevelPrivate
Other Structures 
None
Patio And Porch 
CoveredEnclosedGlass EnclosedPatioRear Porch
Pool Features 
None
Road Frontage 
City Street
Roof 
CompositionShingle
Spa Features 
None
View 
Trees/Woods
Waterfront Features 
None
Waterview 
Trees/Woods
Windows/Doors 
Bay Window(s)Double Pane WindowsInsulated Windows
Community Features
Community Features 
ParkPlaygroundStreet Lights
Financing Terms Available 
CashConventionalVA Loan
Horse Property 
None
Roads 
Asphalt
Schools
School District
Unknown
Elementary School
Kingsley
Middle School
Peachtree
High School
Dunwoody
Listing Courtesy Of: BILL HAAS of Keller Williams Realty Atl Perimeter Broker: 678-298-1600 Prefer Ph#:[email protected]

Listings identified with the FMLS IDX logo come from FMLS and are held by brokerage firms other than the owner of this website and the listing brokerage is identified in any listing details. Information is deemed reliable but is not guaranteed. If you believe any FMLS listing contains material that infringes your copyrighted work, please click here to review our DMCA policy and learn how to submit a takedown request.



© 2017-2026 First Multiple Listing Service, Inc.

Neighborhood & Commute
Source: Walkscore
Disclosure: Community information and market data powered by Constellation Data Labs. Information is deemed reliable but not guaranteed.
Save
Ask
Tour
Hide
Share