
1596 Habershal Road NWAtlanta, GA 30318
Due to the health concerns created by Coronavirus we are offering personal 1-1 online video walkthough tours where possible.
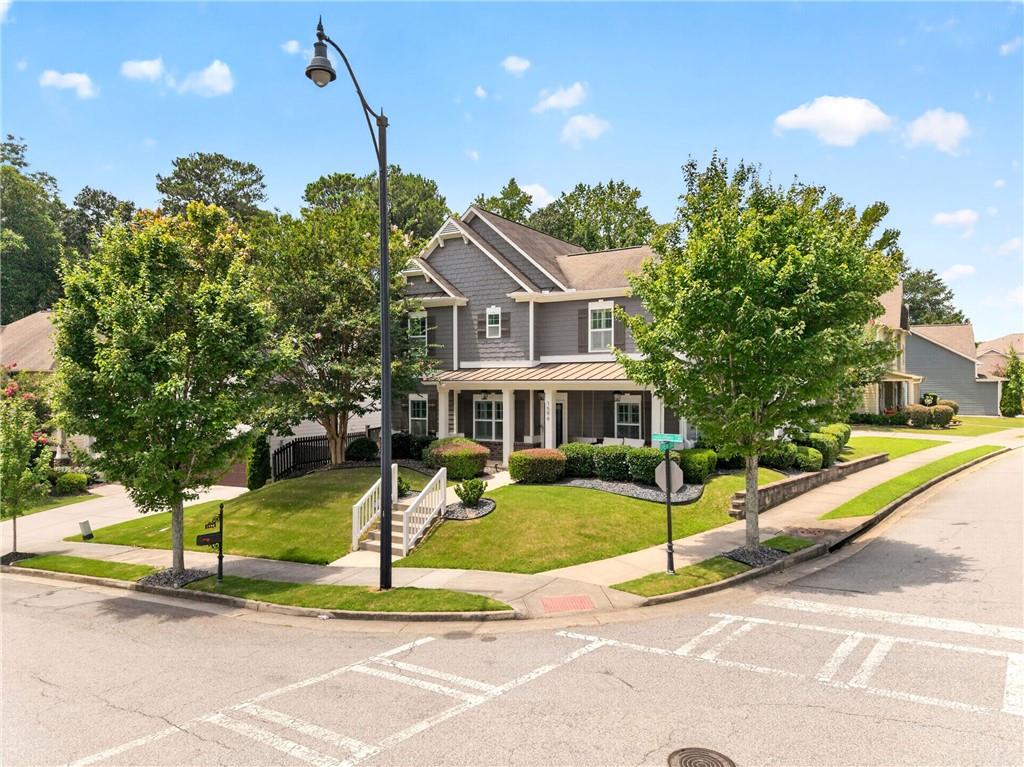
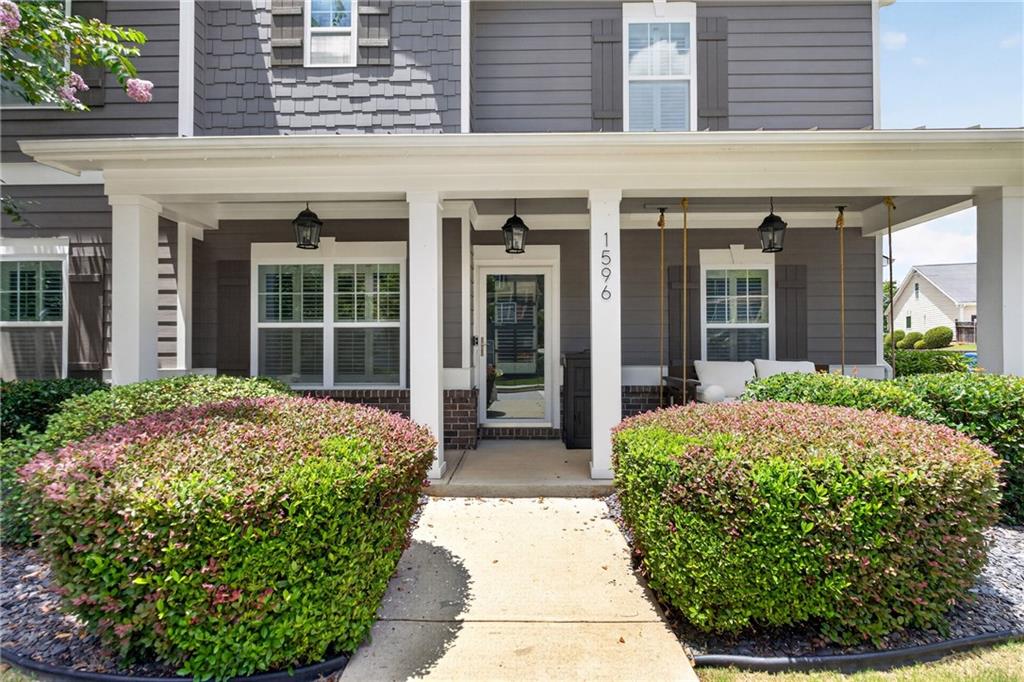
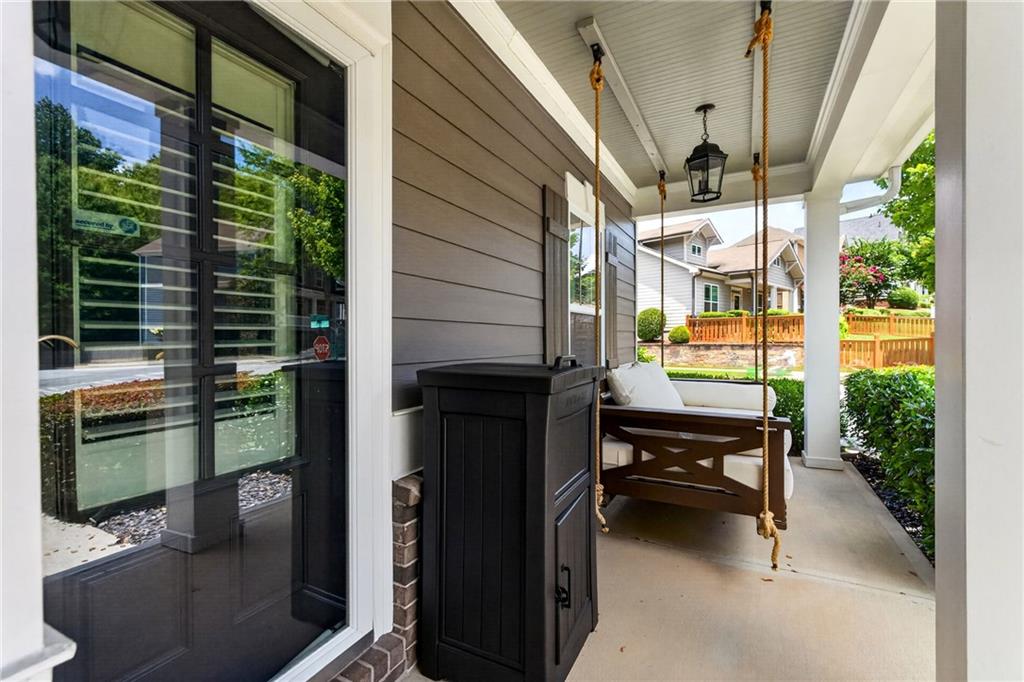
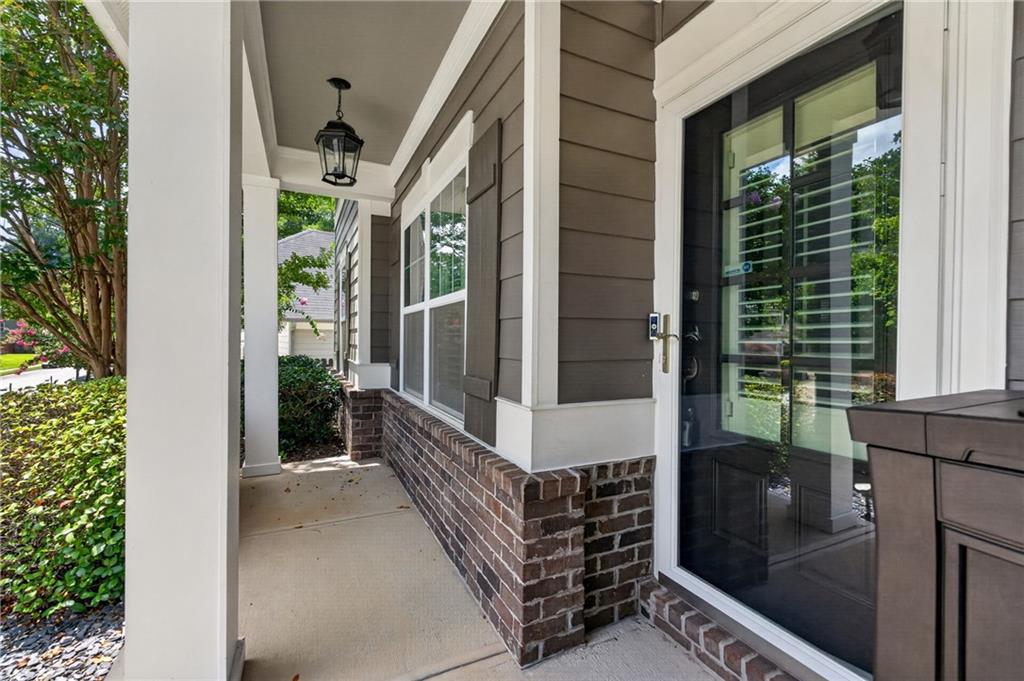
Welcome to 1596 Habershal Drive, where thoughtful upgrades, privacy, and the sought-after West Highlands lifestyle come together. This beautifully maintained home features hardwood flooring throughout with no carpeting on the main and 2nd floor, creating a clean, cohesive look that is both stylish and easy to maintain. The open-concept dining and living areas are ideal for everyday living and entertaining, complemented by an auto-on gas fireplace, granite countertops, and stainless-steel appliances. Enjoy a private fenced backyard surrounded by mature trees, offering a peaceful setting for relaxing, entertaining, pets, or outdoor gatherings. Landscape lighting enhances the exterior and creates beautiful evening curb appeal. Plantation shutters throughout the home add timeless style, while custom built-ins in each bedroom closet provide exceptional organization and storage. The home is equipped with a whole-home water filtration system and whole-home dehumidifier for added comfort and convenience. Security features include a SimpliSafe system installed on all windows and doors, a panic button located in the primary bedroom closet, a Ring doorbell/camera, and an additional Ring camera overlooking the rear of the home. The garage is another standout feature, offering tons of storage with multiple installed storage racks, along with insulated garage doors for added comfort and efficiency. Additional features include a backyard storage shed, package delivery box, custom front porch swing, and the primary bedroom TV and wall mount remaining with the property. Located in desirable West Highlands, residents enjoy a true neighborhood atmosphere with convenient access to the community’s resort-style pool, parks, green spaces, Proctor Creek Greenway, Shirley Franklin Park, and the Westside BeltLine, while remaining minutes from West Midtown, Midtown, Downtown Atlanta, Georgia Tech, The Works, Westside Paper, and some of Atlanta’s best dining and entertainment. A rare opportunity to enjoy intown living with privacy, extensive upgrades, exceptional storage and the convenience of one of Atlanta’s most connected Westside communities.
| 20 hours ago | Status changed to Active | |
| 20 hours ago | Listing updated with changes from the MLS® | |
| yesterday | Listing first seen on site |
Listings identified with the FMLS IDX logo come from FMLS and are held by brokerage firms other than the owner of this website and the listing brokerage is identified in any listing details. Information is deemed reliable but is not guaranteed. If you believe any FMLS listing contains material that infringes your copyrighted work, please click here to review our DMCA policy and learn how to submit a takedown request.

© 2017-2026 First Multiple Listing Service, Inc.
Did you know? You can invite friends and family to your search. They can join your search, rate and discuss listings with you.