Save
Ask
Tour
Hide
Share
$639,000
1 Day On Site

2910 Arbor Creek Lane
Atlanta, GA 30340

For Sale|Single Family Residence|Active
4
Beds
4
Total Baths
3
Full Baths
1
Partial Bath
4,152
SqFt
$154
/SqFt
1998
Built
Subdivision:
Arbor Creek
County:
Dekalb
Listing Courtesy Of: Nina Burkdoll of Real Broker, LLC. Broker: 706-621-8781 Prefer Ph#:[email protected]

Due to the health concerns created by Coronavirus we are offering personal 1-1 online video walkthough tours where possible.
Call Now: (704) 255-4505
Is this the listing for you? We can help make it yours.
(704) 255-4505
2910 Arbor Creek Lane2910 Arbor Creek Lane2910 Arbor Creek Lane2910 Arbor Creek Lane
Save
Ask
Tour
Hide
Share

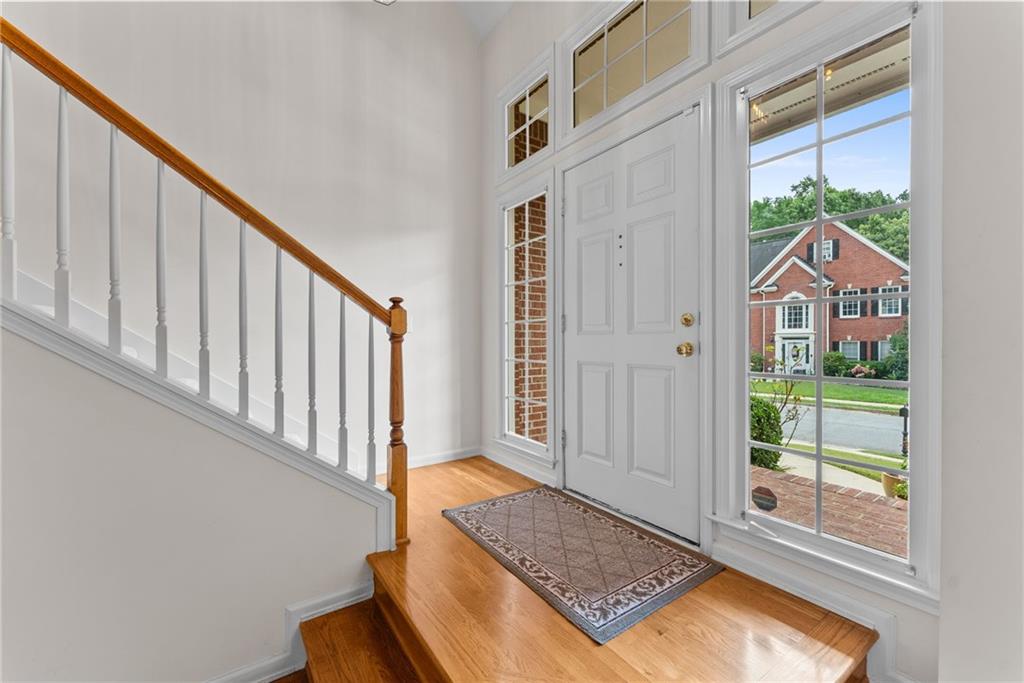
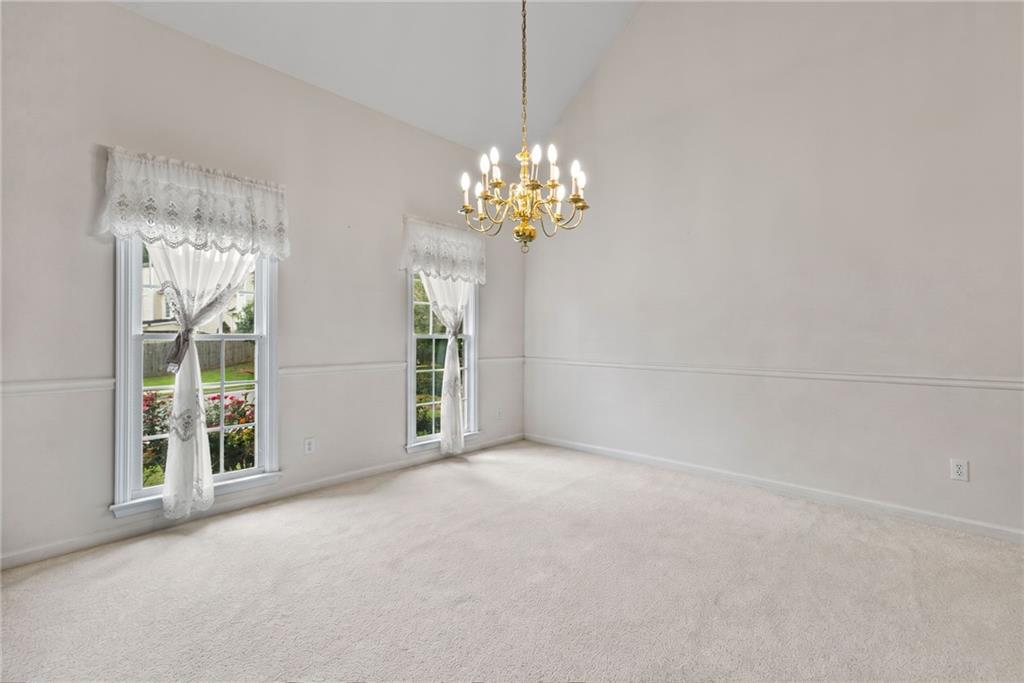
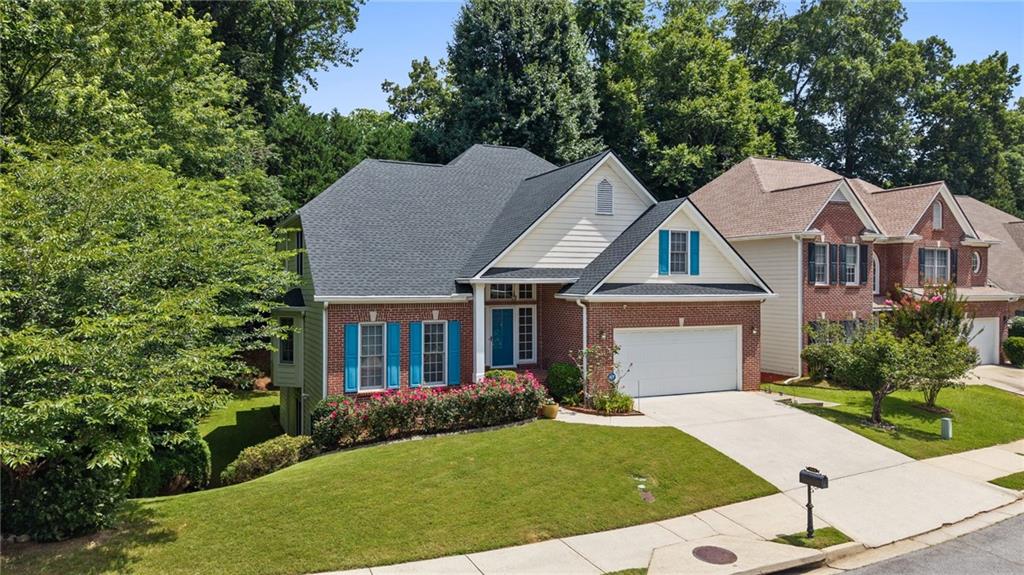
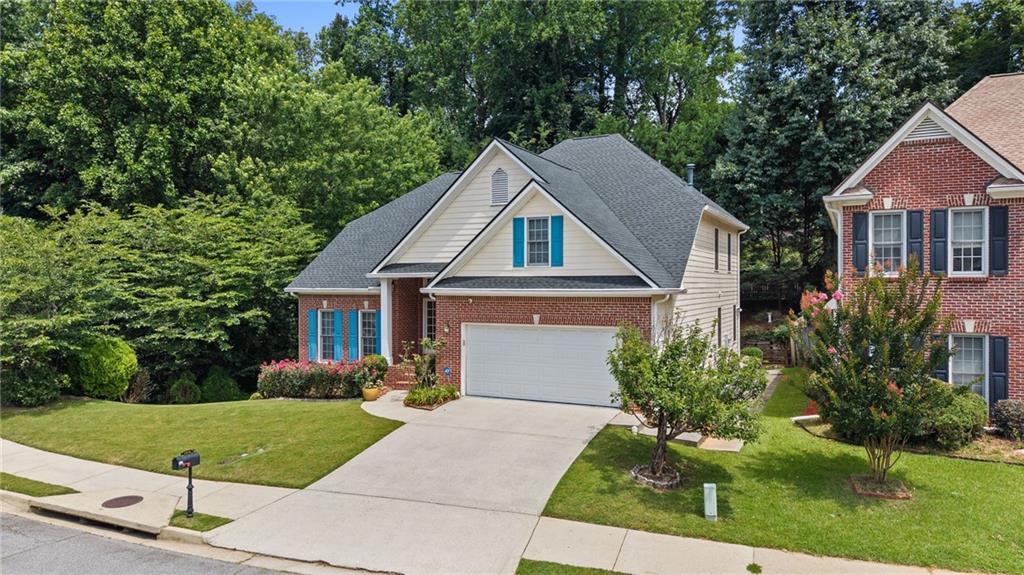
Some homes simply give everyone their own space-and this one does it exceptionally well. From the moment you step into the two-story foyer, you'll appreciate the thoughtful layout that balances open gathering spaces with private retreats. A formal dining room sits just off the entry, while the eat-in kitchen flows effortlessly into the vaulted living room, where a gas log fireplace anchors the space and makes it feel warm and inviting. The primary suite is tucked away on the main level, offering trey ceilings and an ensuite bath with a double vanity, jetted tub, and separate shower. Upstairs, a loft overlooking the living room creates the perfect spot for a reading nook, play area, or home office, while three additional bedrooms share a convenient Jack-and-Jill bathroom. Need room for extended family, long-term guests, or a teenager wanting a little independence? The finished basement is ready for it all, featuring its own kitchen, living area, and a full bathroom-making it feel more like a second home than just extra square footage. The outdoor spaces are just as inviting, with a screened porch, patio, and beautifully landscaped yard that make it easy to enjoy your morning coffee or host friends on the weekend. And when it's time to head out, you'll love being just minutes from the high school, Mercer University, and having convenient access to both I-85 and I-285. It's the kind of home that adapts to every stage of life while giving everyone room to spread out and feel at home.

Save
Ask
Tour
Hide
Share
Listing Snapshot
Price 
$639,000
Days On Site 
1 Day
Bedrooms 
4
Inside Area (SqFt) 
4,152 sqft
Total Baths 
4
Full Baths 
3
Partial Baths 
1
Lot Size 
0.25 Acres
Year Built 
1998
MLS® Number 
7808478
Status 
Active
Property Tax 
$10,495
HOA/Condo/Coop Fees 
$83.33 monthly
Sq Ft Source 
Public Records
Friends & Family
Recent Activity
yesterdayListing first seen on site
yesterdayListing updated with changes from the MLS®
General Features
Acres 
0.25
Attached Garage 
Yes
Foundation 
Slab
Garage 
Yes
Garage Spaces 
2
Land Lease 
No
Levels 
Three Or More
Parking 
AttachedDrivewayGarageGarage Door OpenerKitchen LevelParking Pad
Property Sub Type 
Single Family Residence
Security 
Carbon Monoxide Detector(s)
Sewer 
Public Sewer
SqFt Above 
2714
SqFt Below 
1438
SqFt Total 
4152
Style 
Traditional
Utilities 
Electricity AvailableNatural Gas AvailableSewer AvailableUnderground UtilitiesWater Available
Water Source 
Public
Interior Features
Appliances 
DishwasherGas OvenGas RangeMicrowaveRefrigerator
Basement 
Bath/StubbedDaylightExterior EntryInterior Entry
Cooling 
Central Air
Fireplace 
Yes
Fireplace Features 
Gas LogGas StarterLiving Room
Fireplaces 
1
Flooring 
CarpetTileWood
Heating 
Central
Interior 
Eat-in KitchenPantryIn-Law FloorplanDouble VanityRecessed LightingTray Ceiling(s)Vaulted Ceiling(s)Walk-In Closet(s)Master Downstairs
Laundry Features 
In BasementIn HallLaundry Room
Main Level Bedrooms 
1
Window Features 
Window Treatments
Save
Ask
Tour
Hide
Share
Exterior Features
Construction Details 
BrickWood Siding
Exterior 
Private Yard
Fencing 
None
Lot Features 
Back YardLandscapedPrivateSloped
Other Structures 
None
Patio And Porch 
CoveredRear PorchScreened
Pool Features 
None
Road Frontage 
None
Roof 
Composition
Spa Features 
None
View 
NeighborhoodTrees/Woods
Waterfront Features 
None
Waterview 
NeighborhoodTrees/Woods
Windows/Doors 
Window Treatments
Community Features
Accessibility Features 
Therapeutic Whirlpool
Association Dues 
250
Community Features 
Sidewalks
HOA Fee Frequency 
Quarterly
Horse Property 
None
Roads 
Paved
Schools
School District
Unknown
Elementary School
Cary Reynolds
Middle School
Sequoyah - DeKalb
High School
Cross Keys
Listing Courtesy Of: Nina Burkdoll of Real Broker, LLC. Broker: 706-621-8781 Prefer Ph#:[email protected]

Listings identified with the FMLS IDX logo come from FMLS and are held by brokerage firms other than the owner of this website and the listing brokerage is identified in any listing details. Information is deemed reliable but is not guaranteed. If you believe any FMLS listing contains material that infringes your copyrighted work, please click here to review our DMCA policy and learn how to submit a takedown request.



© 2017-2026 First Multiple Listing Service, Inc.

Neighborhood & Commute
Source: Walkscore
Disclosure: Community information and market data powered by Constellation Data Labs. Information is deemed reliable but not guaranteed.
Save
Ask
Tour
Hide
Share