
1666 S Gordon Street SWAtlanta, GA 30310
Due to the health concerns created by Coronavirus we are offering personal 1-1 online video walkthough tours where possible.
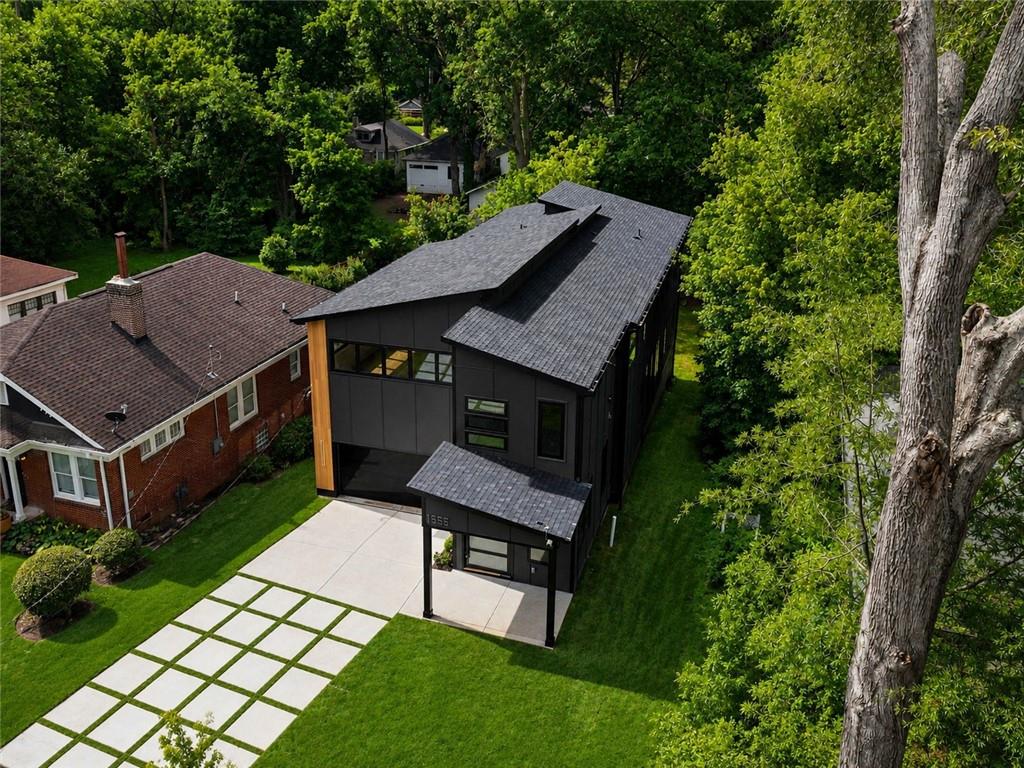
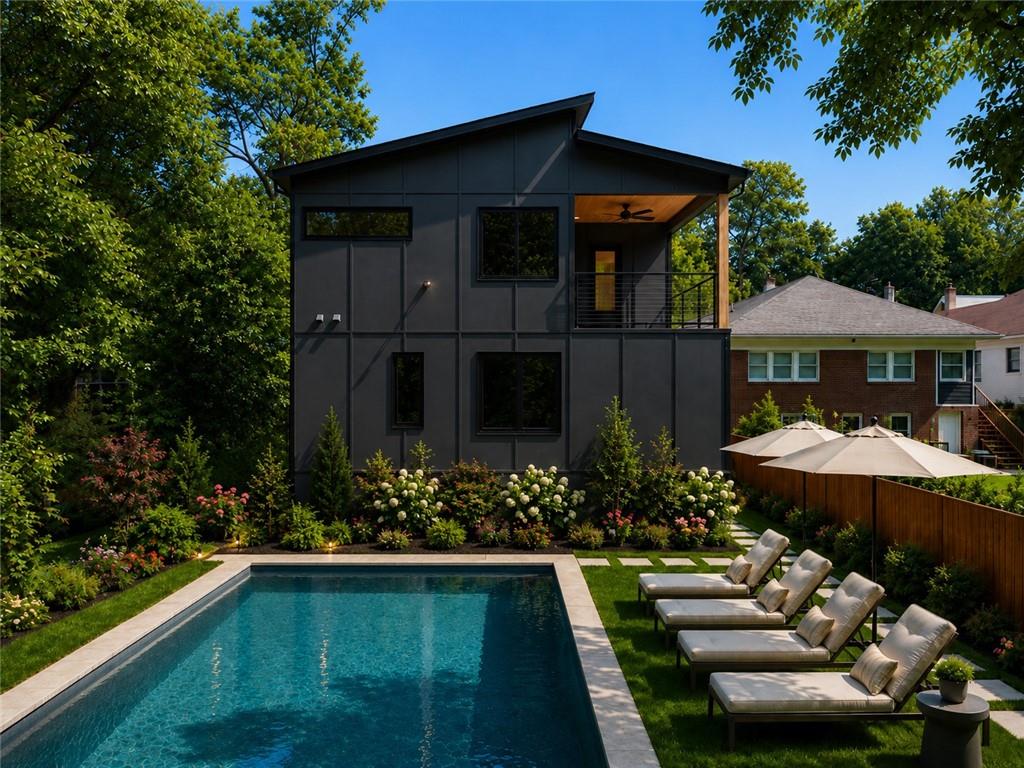
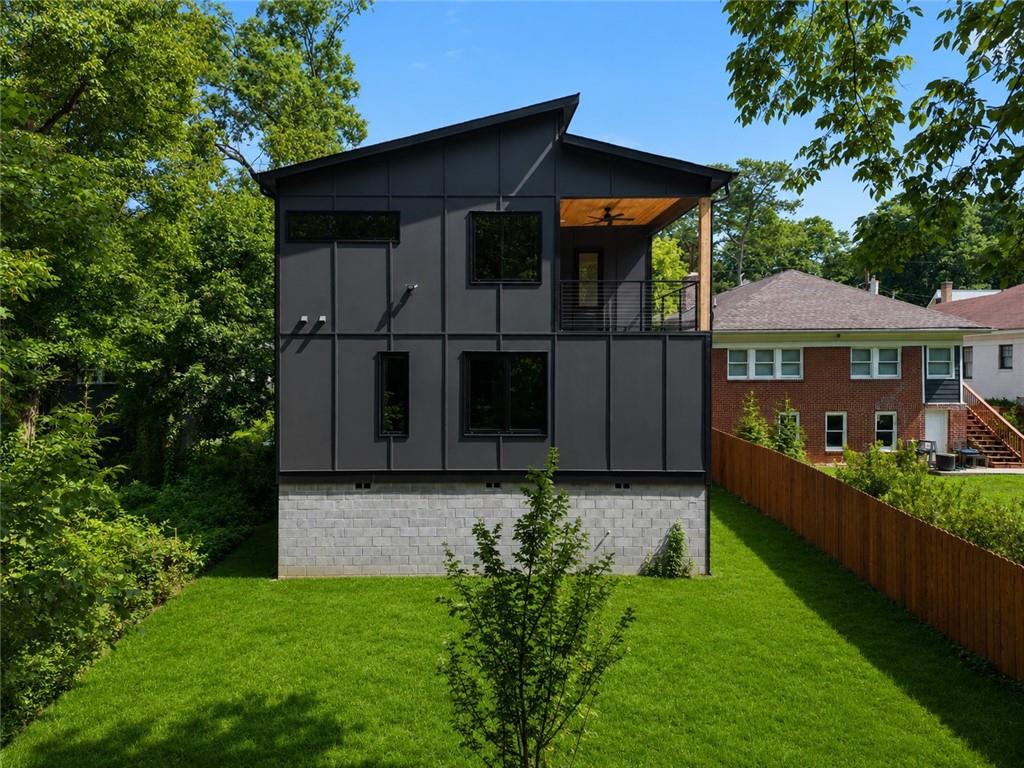
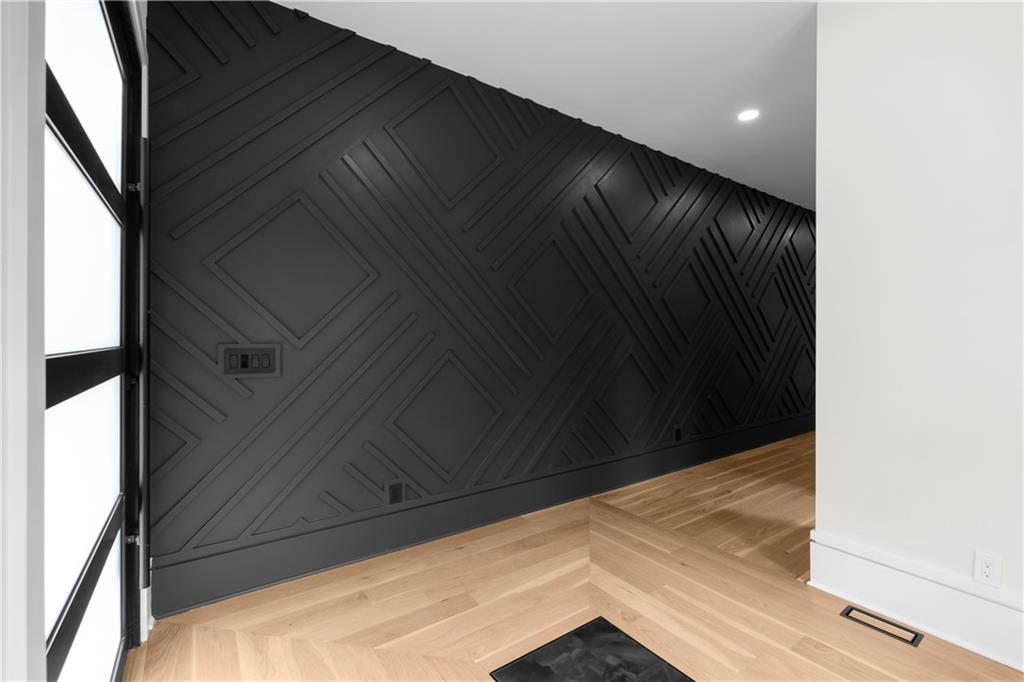
Welcome to 1666 S Gordon Street SW, an exceptional custom contemporary residence offering over 4,400 square feet of thoughtfully curated luxury in the heart of Historic Westview. Situated on a quiet street surrounded by million-dollar homes, this architectural masterpiece seamlessly blends sophisticated design, premium craftsmanship, and everyday functionality. A striking modern exterior with wood accents, architectural lighting, a glass-panel garage door, and an oversized contemporary entry creates unforgettable curb appeal. Inside, soaring ceilings, wide-plank hardwood floors, oversized windows, custom architectural lighting, and designer finishes define the expansive open-concept floor plan. Designed for effortless entertaining, the main level features a spacious dining area flowing into a stunning chef’s kitchen complete with custom European-inspired cabinetry, premium appliances, a dramatic waterfall island, integrated seating, and sleek contemporary lighting. A dedicated wine cellar adds a sophisticated touch and enhances the home’s upscale appeal, while a standout feature is the expansive bonus room complete with a built-in wet bar. This versatile space is perfectly suited as a luxurious media lounge, executive home office, private game room, wellness studio, or yoga retreat, adapting effortlessly to your lifestyle. The luxurious owner’s retreat offers a true spa experience featuring a freestanding soaking tub, an oversized frameless glass shower, dramatic floor-to-ceiling stone finishes, a floating double vanity, and a boutique-inspired custom dressing room with illuminated built-ins, extensive wardrobe storage, and a dedicated makeup vanity. Five spacious bedrooms, four full bathrooms, and a designer powder room provide exceptional comfort for family and guests. Fully integrated smart home technology allows effortless control of lighting, security, and climate throughout the home. Outside, the private backyard offers endless possibilities to create your own resort-style oasis with a pool, outdoor kitchen, and entertaining pavilion. Perfectly positioned just moments from the Atlanta BeltLine Westside Trail, Lee + White, Downtown, Midtown, Buckhead, and Hartsfield-Jackson International Airport, this extraordinary residence delivers luxury living with unmatched convenience.
| 3 weeks ago | Listing first seen on site | |
| 3 weeks ago | Listing updated with changes from the MLS® |
Listings identified with the FMLS IDX logo come from FMLS and are held by brokerage firms other than the owner of this website and the listing brokerage is identified in any listing details. Information is deemed reliable but is not guaranteed. If you believe any FMLS listing contains material that infringes your copyrighted work, please click here to review our DMCA policy and learn how to submit a takedown request.

© 2017-2026 First Multiple Listing Service, Inc.
Did you know? You can invite friends and family to your search. They can join your search, rate and discuss listings with you.