Save
Ask
Tour
Hide
Share
$950,000
1 Day On Site

5114 Vernon Ridge Drive
Atlanta, GA 30338

For Sale|Single Family Residence|Active
4
Beds
4
Total Baths
3
Full Baths
1
Partial Bath
2,543
SqFt
$374
/SqFt
1967
Built
Subdivision:
MOUNT VERNON NORTH
County:
Dekalb
Listing Courtesy Of: Dana Zahedi of Hester Group REALTORS Broker: 404-495-8392 Prefer Ph#:[email protected]

Due to the health concerns created by Coronavirus we are offering personal 1-1 online video walkthough tours where possible.
Call Now: (704) 255-4505
Is this the listing for you? We can help make it yours.
(704) 255-4505
Upcoming Open Houses
Due to COVID-19, we recommend you verify Open Houses before attending.
Sat, Jul 25, 1:00 PM - 4:00 PM
5114 Vernon Ridge Drive5114 Vernon Ridge Drive5114 Vernon Ridge Drive5114 Vernon Ridge Drive
Save
Ask
Tour
Hide
Share

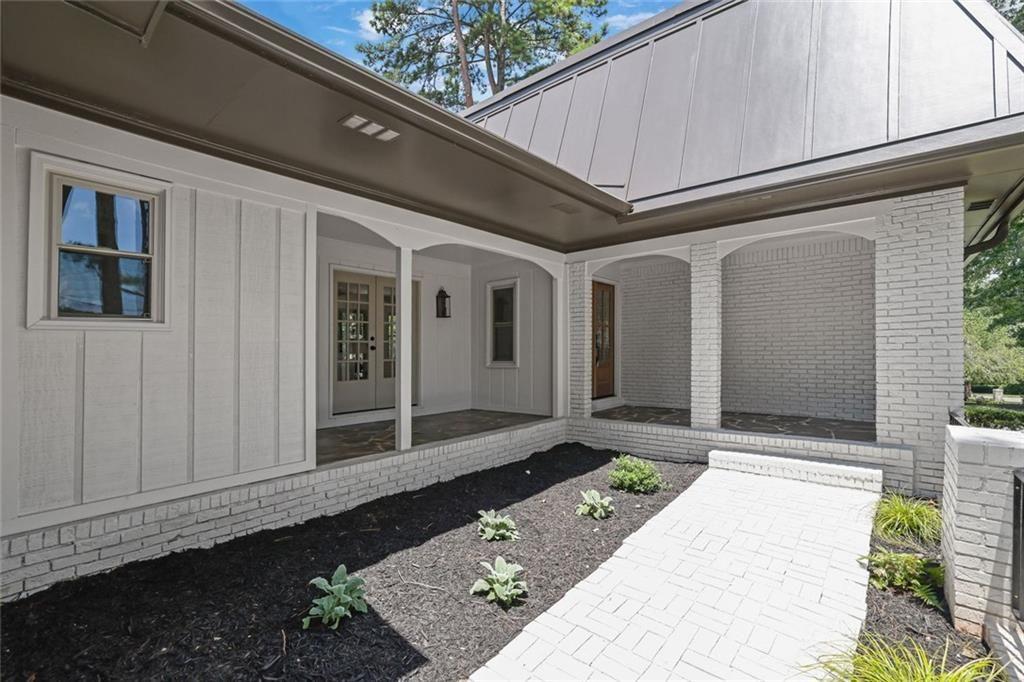
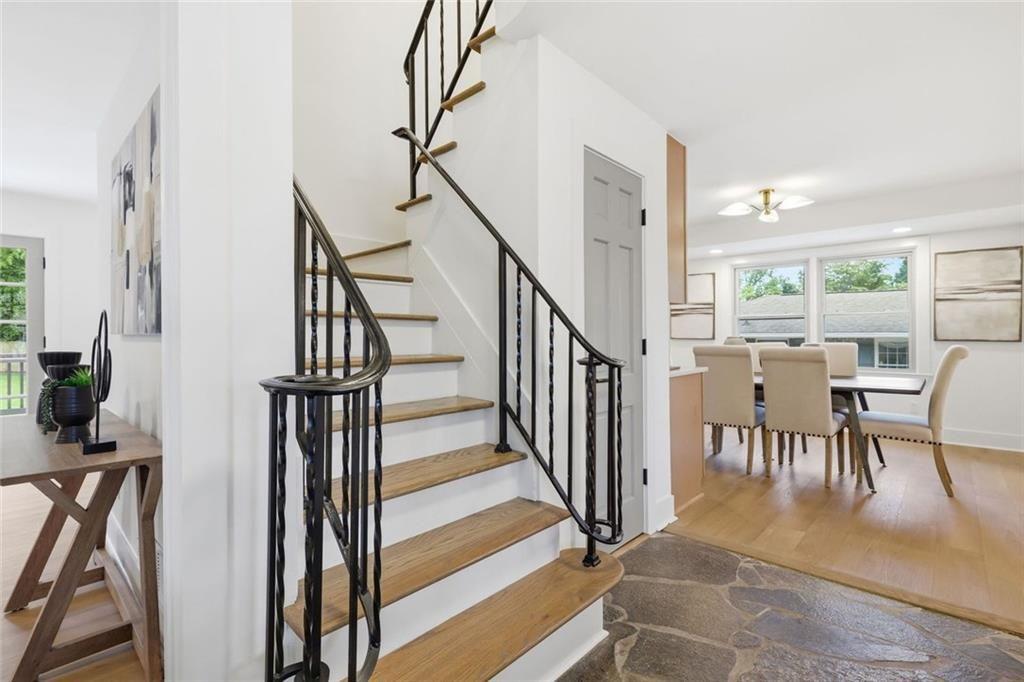
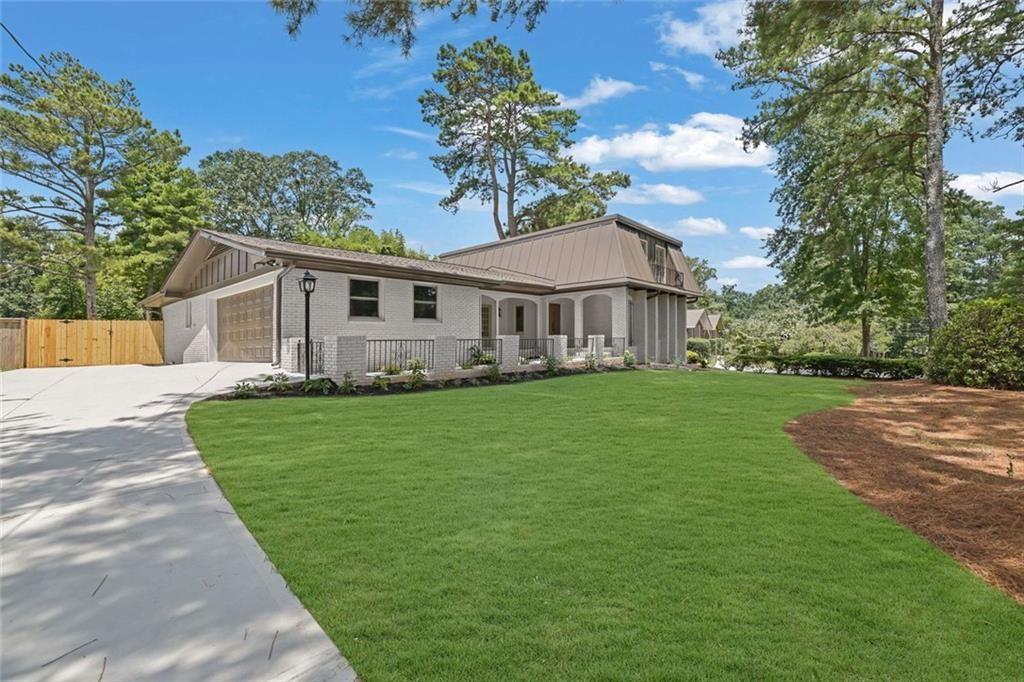
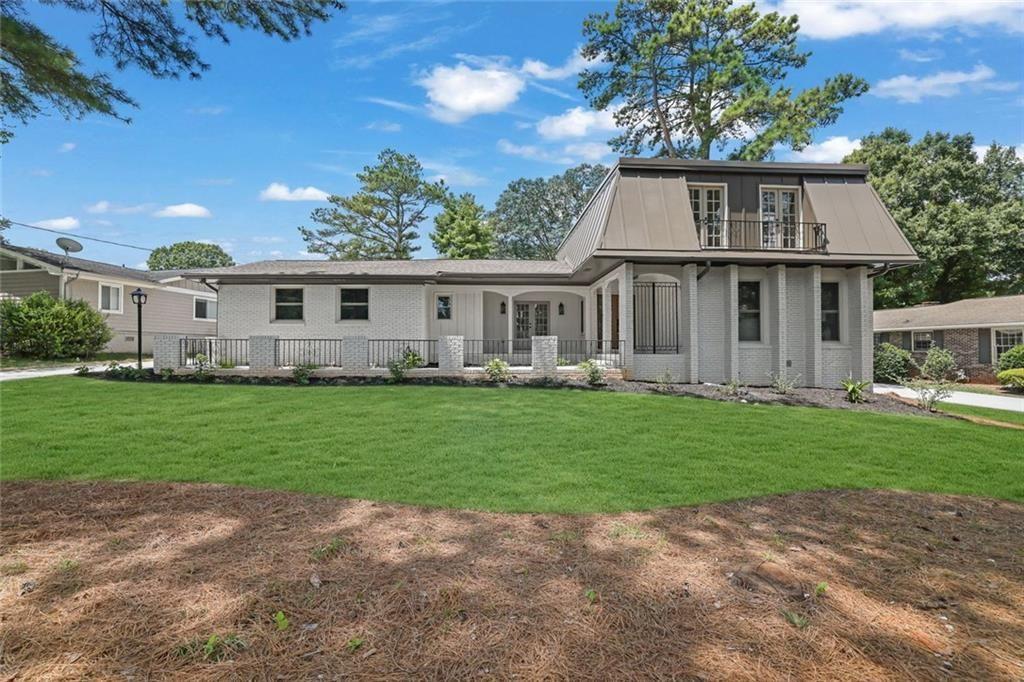
Discover timeless Spanish-style architecture paired with luxurious modern updates in this beautifully renovated Dunwoody home, ideally located within the highly coveted Austin Elementary School district. Thoughtfully redesigned with exceptional attention to detail, this home offers an ideal blend of character, elegance, and functionality. The main level features a spacious primary suite with a spa-inspired ensuite complete with a double vanity, quartz countertops, a soaking tub, a large walk-in shower, and custom closet space. The chef's kitchen is designed for both everyday living and entertaining, showcasing a 30-inch gas range, stainless steel appliances, quartz countertops, and a spacious eat-in area. The adjoining dining room features a built-in wine rack and beverage station, creating the perfect setting for hosting family and friends. The inviting family room is anchored by a gas fireplace and opens to a front porch through French doors, while a separate formal living room offers additional gathering space or the perfect home office. A convenient laundry room completes the main level. Upstairs, you'll find a second primary suite with a private ensuite with double vanities, along with two additional bedrooms featuring French doors that open to charming balconies. A beautifully renovated secondary bathroom completes the upper level. Step outside to enjoy the brand-new oversized deck overlooking the sparkling swimming pool with a new vinyl liner. The large, level backyard offers plenty of green space for recreation, outdoor entertaining, or play and is enclosed by a brand-new privacy fence. Additional improvements include a new roof, new HVAC system, new water heater, and a new driveway, providing peace of mind for years to come. This exceptional home offers distinctive Spanish-inspired architecture, designer finishes, and an unbeatable Dunwoody location within walking distance to the Dunwoody village and major commuter routes.

Save
Ask
Tour
Hide
Share
Listing Snapshot
Price 
$950,000
Days On Site 
1 Day
Bedrooms 
4
Inside Area (SqFt) 
2,543 sqft
Total Baths 
4
Full Baths 
3
Partial Baths 
1
Lot Size 
0.41 Acres
Year Built 
1967
MLS® Number 
7809726
Status 
Active
Property Tax 
$10,305
HOA/Condo/Coop Fees 
N/A
Sq Ft Source 
Owner
Friends & Family
Recent Activity
yesterdayListing first seen on site
yesterdayListing updated with changes from the MLS®
General Features
Acres 
0.41
Foundation 
CombinationBlock
Garage 
Yes
Garage Spaces 
2
Land Lease 
No
Levels 
Two
Parking 
Garage
Parking Spaces 
2
Property Condition 
Updated/Remodeled
Property Sub Type 
Single Family Residence
Sewer 
Public Sewer
SqFt Above 
2543
SqFt Total 
2543
Style 
Spanish
Utilities 
Cable AvailableElectricity AvailableNatural Gas AvailableSewer AvailableWater Available
Water Source 
Public
Interior Features
Appliances 
DishwasherGas RangeMicrowaveRefrigerator
Basement 
None
Cooling 
Central Air
Electric 
220 Volts
Fireplace 
Yes
Fireplace Features 
Family RoomGas Starter
Fireplaces 
1
Flooring 
Ceramic TileTileVinyl
Heating 
Central
Interior 
Eat-in KitchenPantryDouble VanityEntrance FoyerMaster Downstairs
Laundry Features 
Common AreaMain LevelOther
Main Level Bedrooms 
1
Window Features 
Double Pane Windows
Save
Ask
Tour
Hide
Share
Exterior Features
Construction Details 
FrameBrick
Exterior 
Rain GuttersOther
Fencing 
Back YardPrivacyWood
Lot Features 
Back YardFront YardLandscapedLevel
Other Structures 
Other
Patio And Porch 
Patio
Pool Features 
FencedIn GroundVinyl
Road Frontage 
OtherCounty Road
Roof 
Composition
Spa Features 
None
View 
Other
Waterfront Features 
None
Waterview 
Other
Windows/Doors 
Double Pane Windows
Community Features
Financing Terms Available 
CashConventionalFHAVA Loan
Horse Property 
None
Roads 
Paved
Schools
School District
Unknown
Elementary School
Austin
Middle School
Peachtree
High School
Dunwoody
Listing Courtesy Of: Dana Zahedi of Hester Group REALTORS Broker: 404-495-8392 Prefer Ph#:[email protected]

Listings identified with the FMLS IDX logo come from FMLS and are held by brokerage firms other than the owner of this website and the listing brokerage is identified in any listing details. Information is deemed reliable but is not guaranteed. If you believe any FMLS listing contains material that infringes your copyrighted work, please click here to review our DMCA policy and learn how to submit a takedown request.



© 2017-2026 First Multiple Listing Service, Inc.

Neighborhood & Commute
Source: Walkscore
Disclosure: Community information and market data powered by Constellation Data Labs. Information is deemed reliable but not guaranteed.
Save
Ask
Tour
Hide
Share