
1446 Briarcliff Road NEAtlanta, GA 30306
Due to the health concerns created by Coronavirus we are offering personal 1-1 online video walkthough tours where possible.
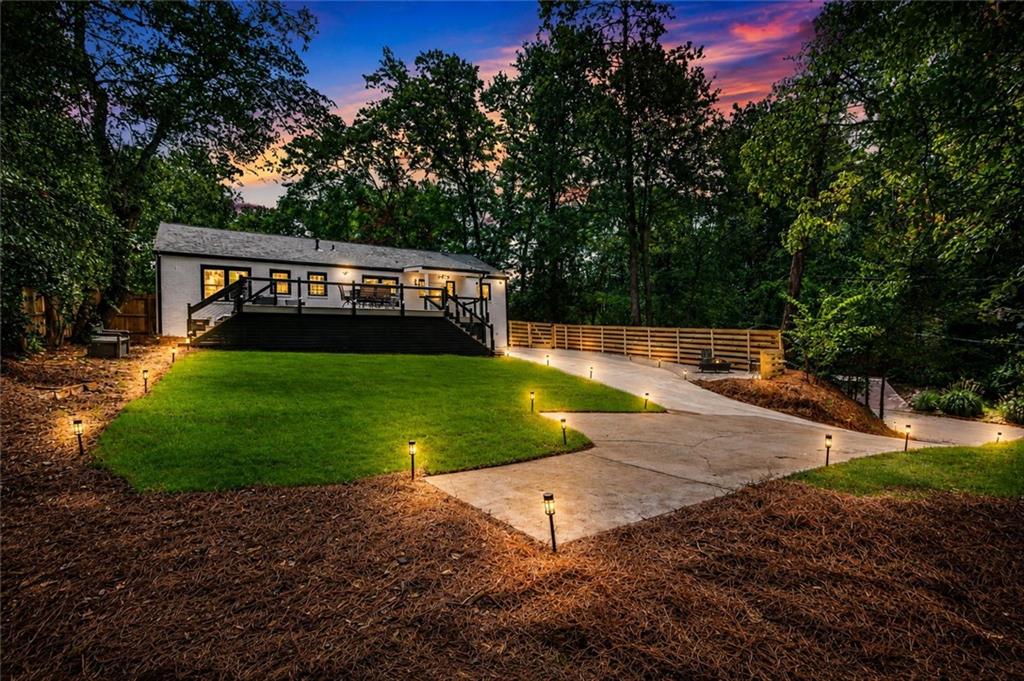
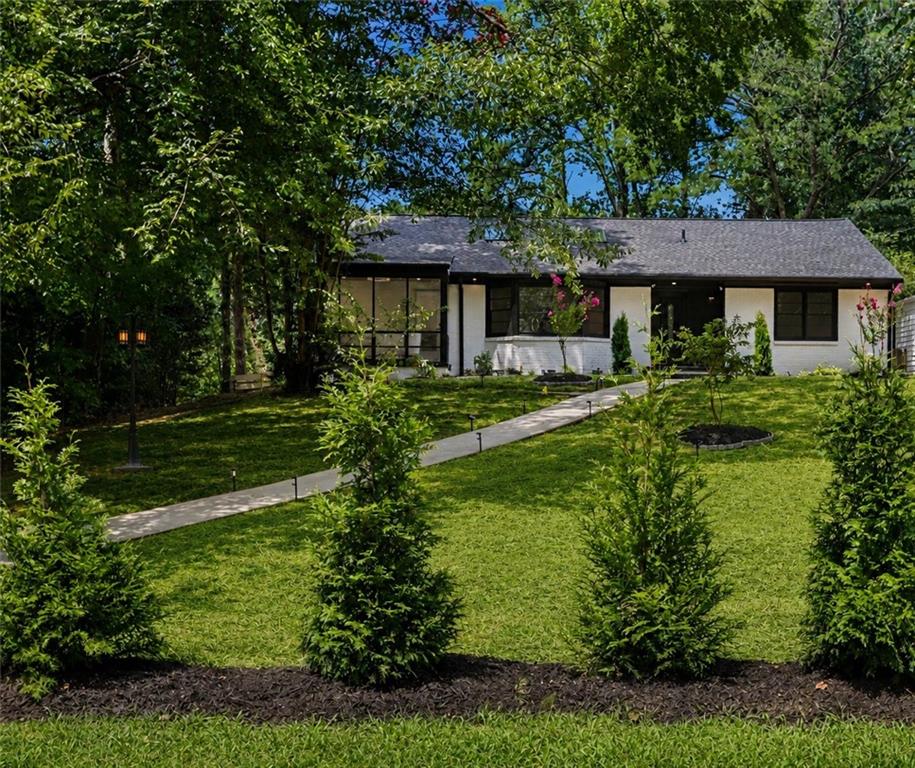
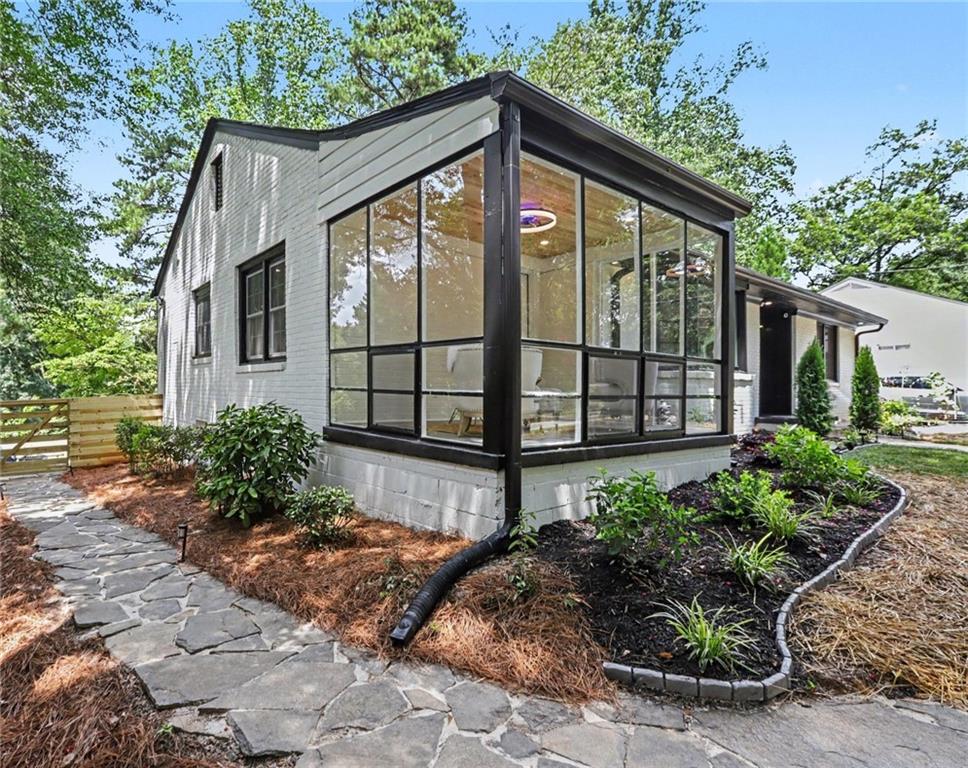
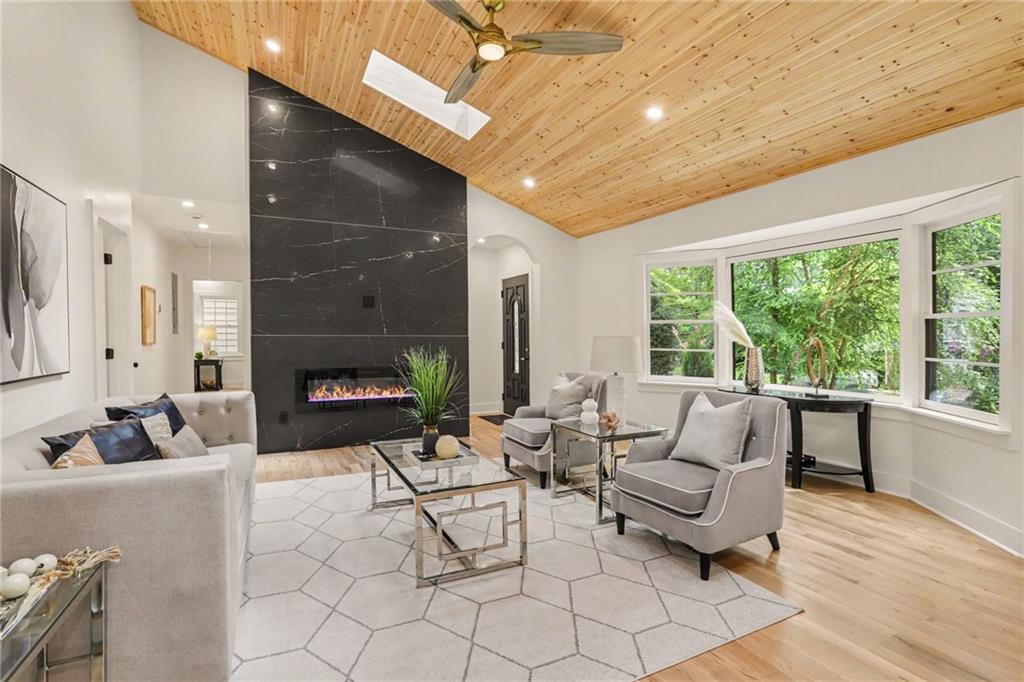
Located in prestigious Historic Druid Hills and unincorporated DeKalb County — no City of Atlanta property taxes! This striking open-concept corner-lot residence offers 3 bedrooms, 2 bathrooms, a glass floor-to-ceiling sunroom. Fully reimagined down to the studs, the home features all-new mechanicals, plumbing, electrical, energy-efficient windows, a high-efficiency gas tankless water heater and much more, fully permitted and approved by the DeKalb Historical Committee. The light-filled interior showcases soaring vaulted ceilings with wood accents, skylights, 3.5-inch white oak flooring, designer lighting, and a show-stopping custom fireplace. Expansive 500+ sq ft finished attic featuring sleek LVP flooring ideal for extra storage. The chef's kitchen boasts custom inset oak cabinetry, quartz countertops, a center island, and premium Samsung appliances. In the primary suite, enjoy a custom walk-in closet and a spa-inspired ensuite featuring custom tile, a double vanity, dual shower heads with body jets, and a 72-inch Whirlpool and Air tub with inline heater. Beyond the interior lies one of the property’s most exceptional features: the backyard. Nestled among towering, mature trees, the elevated homesite creates the feeling of a private mountain retreat filled with birdsong, lush greenery, and a rare sense of privacy. An expansive 500 sq. ft. partially covered Trex deck with cable railing overlooks the beautifully landscaped, fenced lawn and patio with a fire pit, ideal for entertaining or relaxing in nature. An accessible private driveway off Emory Pl provides 1,500+ sq. ft. of parking for 5+ cars. A rare find just minutes from Emory, the CDC, Decatur, Virginia-Highland, Midtown, and the best of Intown Atlanta.
| 13 hours ago | Price changed to $930,000 | |
| 13 hours ago | Listing updated with changes from the MLS® | |
| 3 weeks ago | Status changed to Active | |
| 4 weeks ago | Listing first seen on site |
Listings identified with the FMLS IDX logo come from FMLS and are held by brokerage firms other than the owner of this website and the listing brokerage is identified in any listing details. Information is deemed reliable but is not guaranteed. If you believe any FMLS listing contains material that infringes your copyrighted work, please click here to review our DMCA policy and learn how to submit a takedown request.

© 2017-2026 First Multiple Listing Service, Inc.
Did you know? You can invite friends and family to your search. They can join your search, rate and discuss listings with you.