
56 Moreland Avenue SEAtlanta, GA 30316
Due to the health concerns created by Coronavirus we are offering personal 1-1 online video walkthough tours where possible.
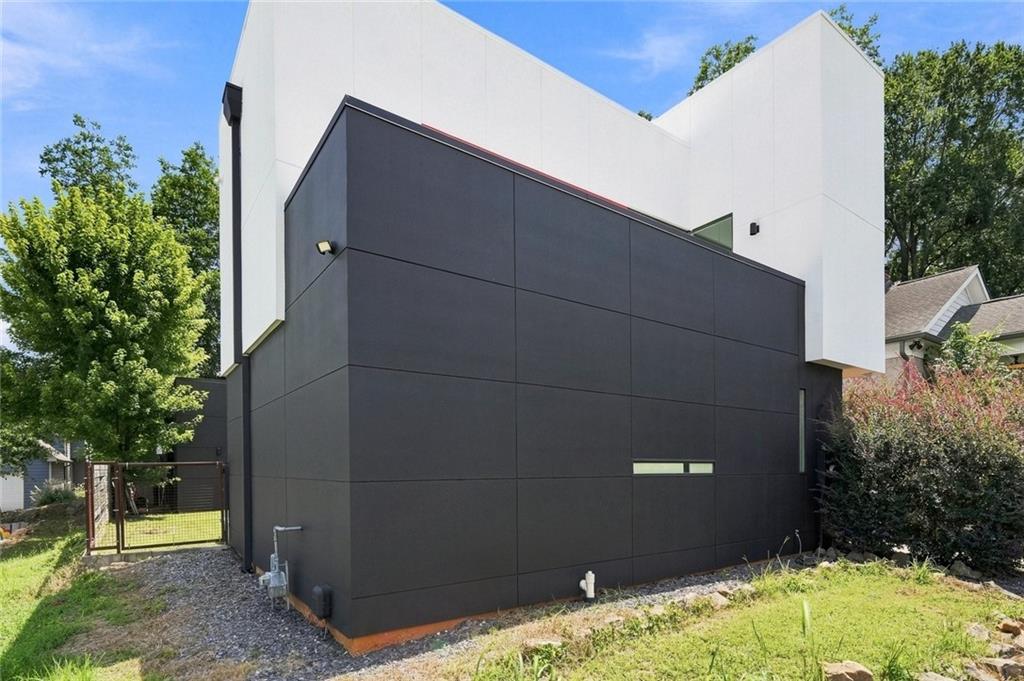
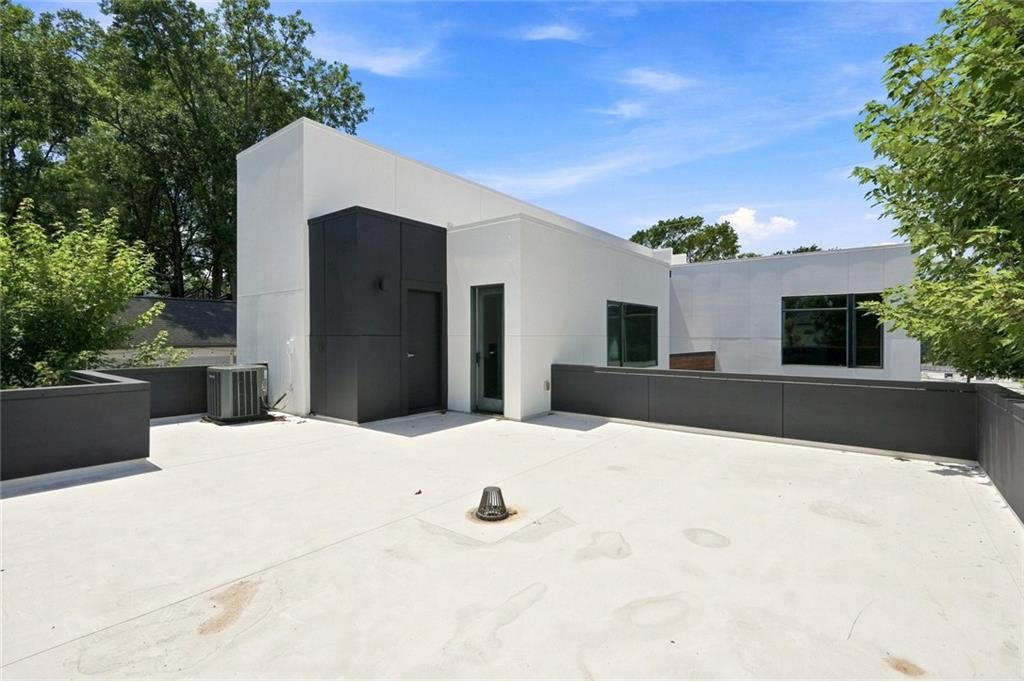
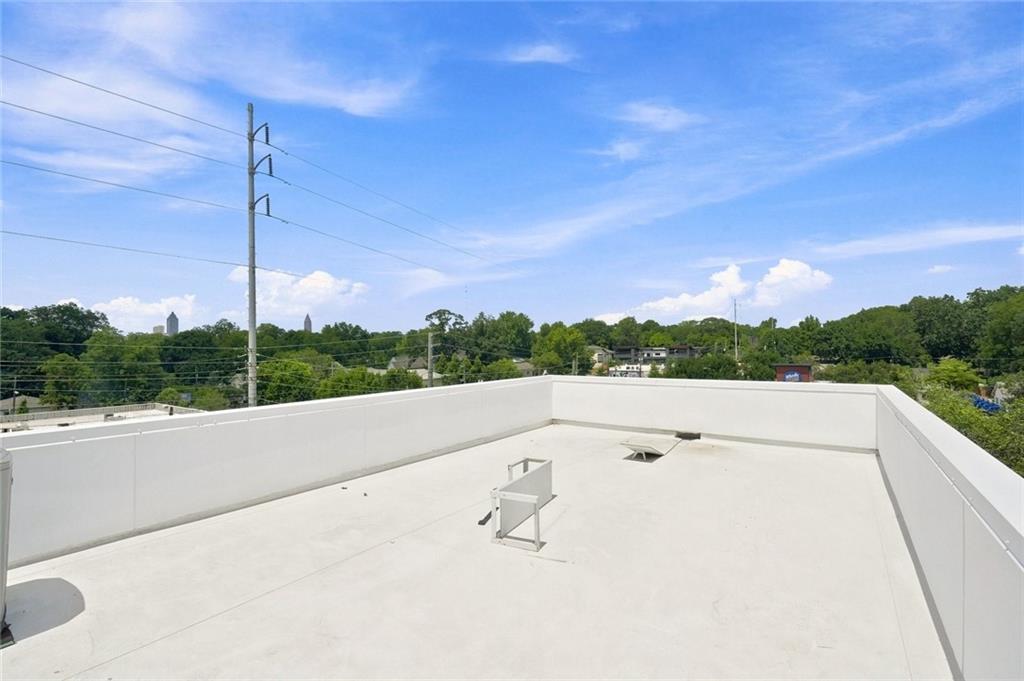
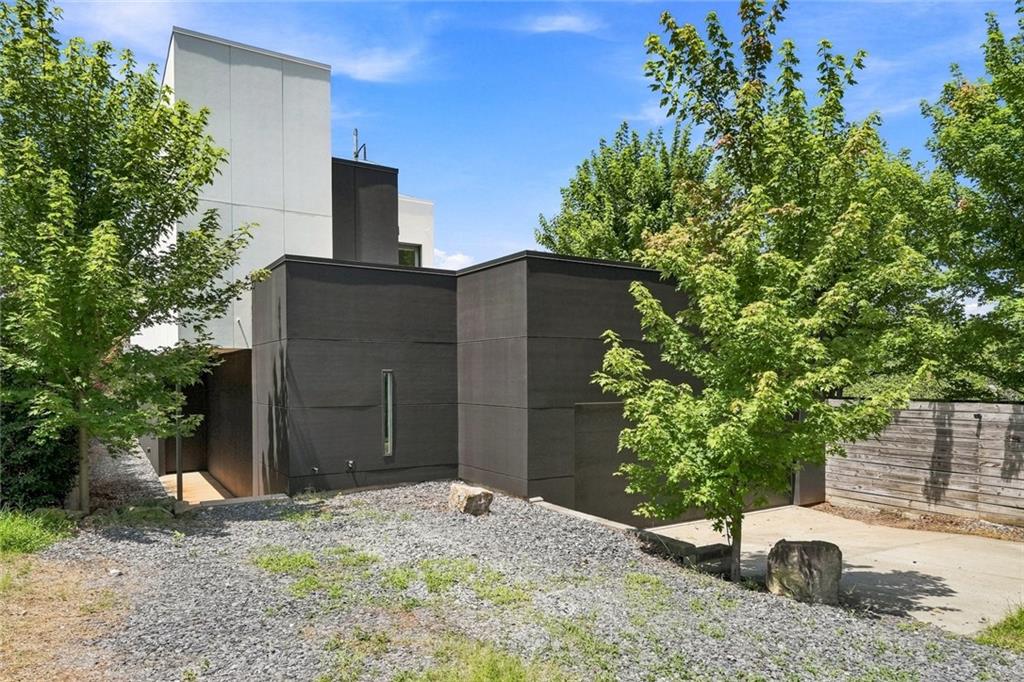
Discover a truly one-of-a-kind custom contemporary residence, thoughtfully designed to blend modern architecture, privacy, and exceptional functionality in one of Atlanta's most sought-after Intown locations. Nestled between Edgewood, Cabbagetown, and Inman Park, this architectural masterpiece is just blocks from the Atlanta BeltLine, Little Five Points, East Atlanta Village, acclaimed restaurants, shopping, and vibrant nightlife. Designed specifically for its homesite, the residence creates a private urban sanctuary while embracing natural light through expansive walls of glass overlooking a tranquil courtyard. The seamless indoor-outdoor design offers the best of both worlds—enjoy the energy of the city from the welcoming front patio or retreat to the secluded courtyard for complete privacy. Created with entertaining in mind, the expansive open-concept living, dining, and kitchen spaces flow effortlessly together. The chef's kitchen is a true showpiece, featuring stainless steel countertops, dual Viking Professional gas ranges with an integrated flat-top griddle, an oversized center island, abundant prep space, and a thoughtfully elevated dishwasher for everyday convenience. The upper level offers two spacious bedroom suites positioned on opposite ends of the home for maximum privacy, each with its own private rooftop terrace. Nearly the entire roof has been transformed into outdoor living space, providing multiple areas to relax, entertain, and enjoy the surrounding skyline. Designed for today's flexible lifestyle, the third bedroom functions equally well as a guest suite, executive home office, creative studio, or live/work space. Adjacent to the oversized two-car garage—which previously served as a fabrication studio—the space is ideal for entrepreneurs, artists, makers, or anyone seeking a versatile workspace. The extra-wide, extra-deep garage features doors on both ends, allowing natural airflow and exceptional functionality.
| 23 hours ago | Price changed to $849,000 | |
| 23 hours ago | Listing updated with changes from the MLS® | |
| 5 days ago | Status changed to Active | |
| 2 weeks ago | Listing first seen on site |
Listings identified with the FMLS IDX logo come from FMLS and are held by brokerage firms other than the owner of this website and the listing brokerage is identified in any listing details. Information is deemed reliable but is not guaranteed. If you believe any FMLS listing contains material that infringes your copyrighted work, please click here to review our DMCA policy and learn how to submit a takedown request.

© 2017-2026 First Multiple Listing Service, Inc.