
2383 Riverglenn CircleAtlanta, GA 30338
Due to the health concerns created by Coronavirus we are offering personal 1-1 online video walkthough tours where possible.
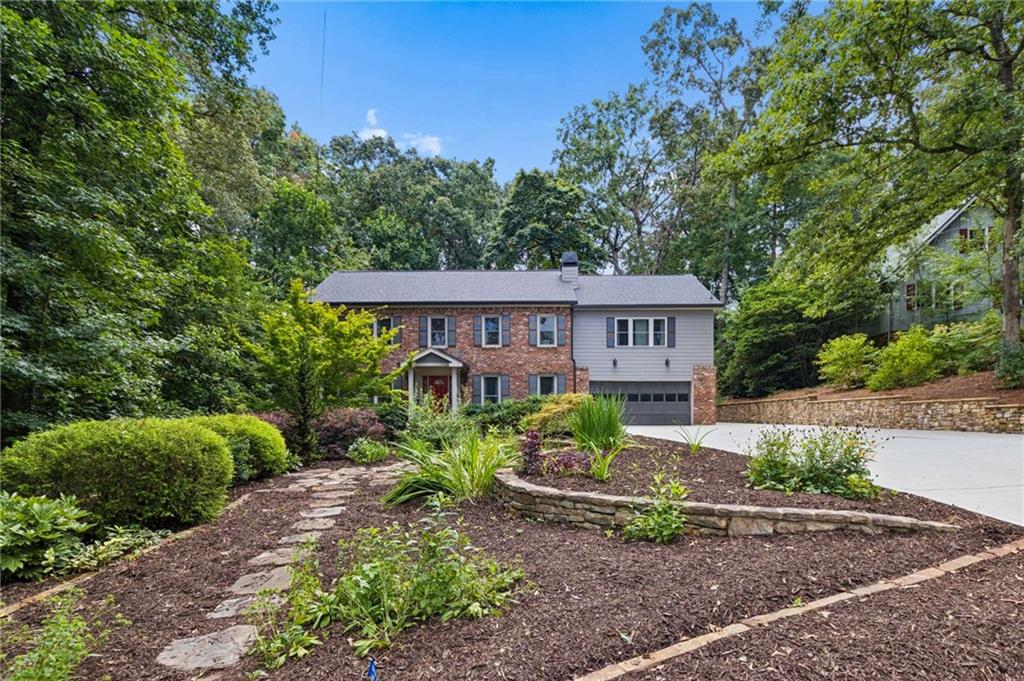
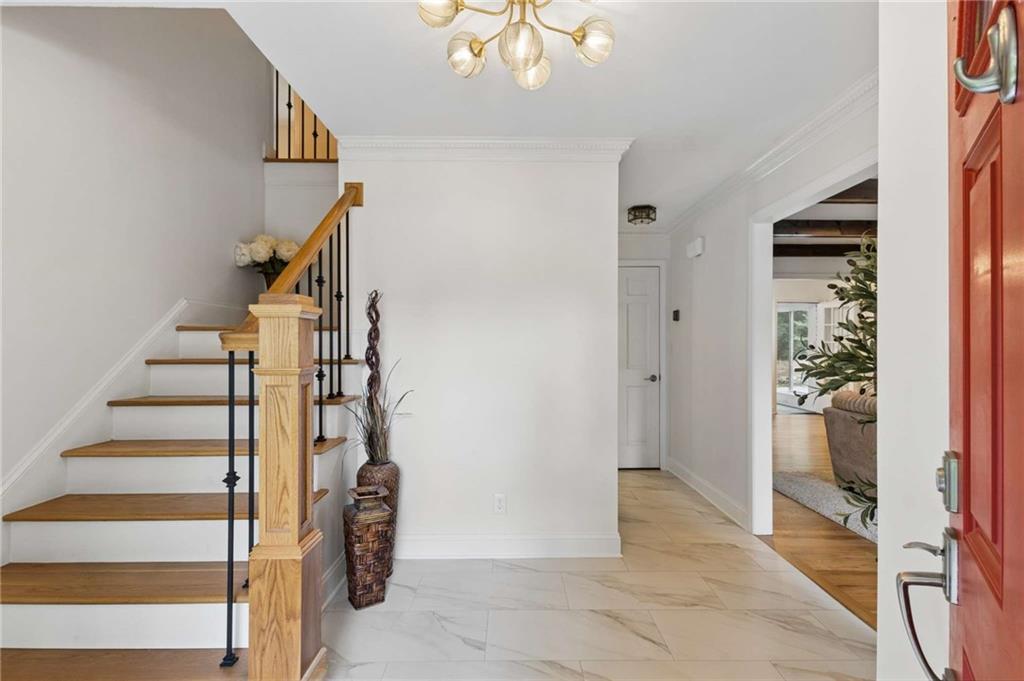
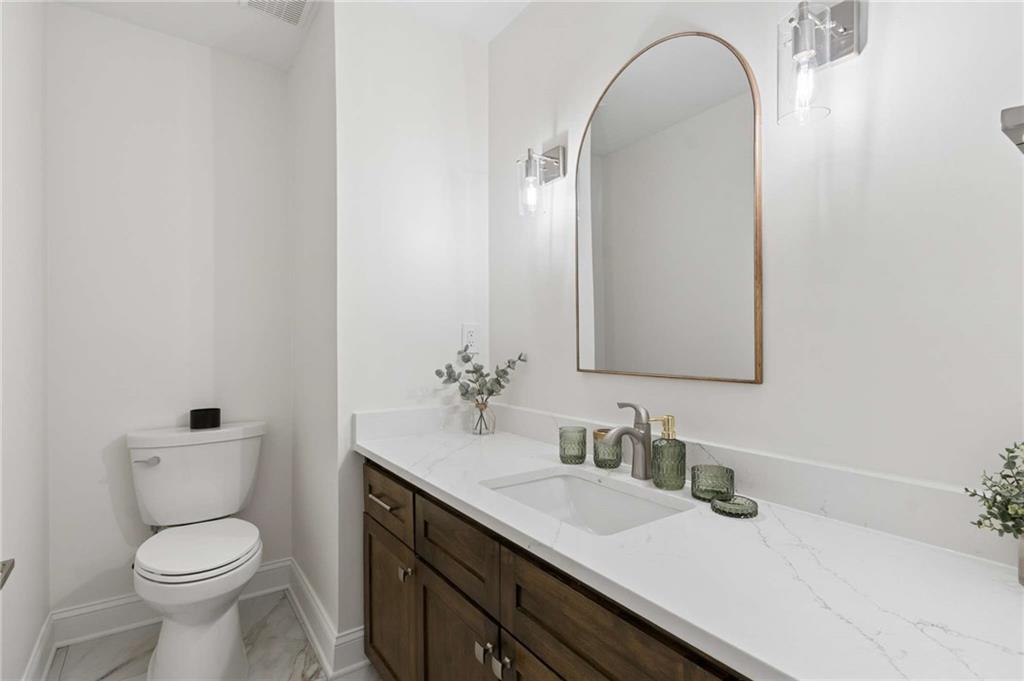
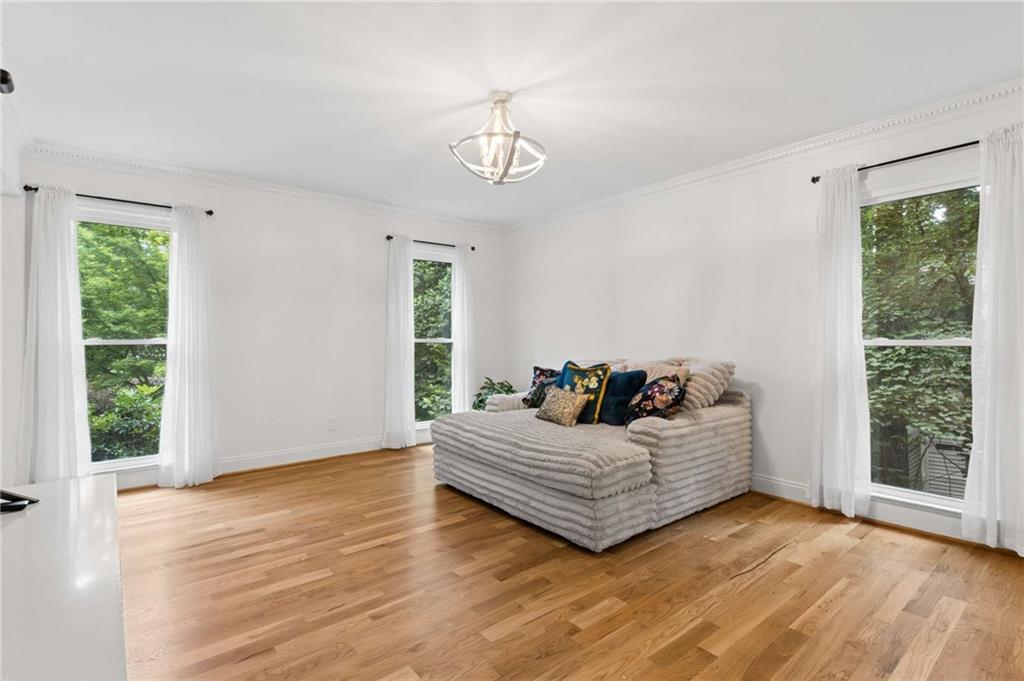
Exceptional expanded and extensively renovated home in sought-after Dunwoody North, thoughtfully reimagined with quality, function and attention to detail. Major additions include two sunrooms, an expanded primary suite and flexible spaces ideal for two private home offices, a gym or nursery. The impressive primary suite features a beautifully renovated 2026 spa-inspired bath with an oversized walk-in double shower, dual shower heads, soaking tub, Kohler mirrored medicine cabinets, new flooring, lighting and countertops. A custom walk-in closet provides abundant hanging space and double-sided shoe storage. New white oak hardwood floors, stair treads and handrails extend throughout the main and upper levels. The chef’s kitchen features quartz countertops, a five-burner gas cooktop and Miele dishwasher and opens seamlessly to the breakfast area, sunroom and family room. Thoughtful storage continues with a well-designed pantry, cubby area and spacious laundry room with extensive cabinetry. Additional improvements include new windows, roof, electrical panel and an expanded driveway bordered by a stone retaining wall leading to a beautiful paver patio with hot and cold exterior water. Main and upper-level HVAC systems were replaced in 2021, with a mini-split serving the main-level sunroom, and the water service line to the street was replaced in 2023. The finished terrace level offers an impressive in-law suite/rental apartment with both private exterior and interior access and includes a full granite kitchen with stainless steel appliances, full bath and new flooring—providing excellent flexibility for guests, recreation or additional living space. Additional 2026 updates include fresh interior paint, and refreshed entryway and bathrooms with new flooring and lighting. Brook Run Park and nearby baseball fields are just seconds away. Optional membership to Dunwoody North Driving Club offers swim and tennis amenities, including a covered baby pool, swim and tennis teams, snack bar and clubhouse.
| a month ago | Status changed to Pending | |
| a month ago | Listing updated with changes from the MLS® | |
| a month ago | Listing first seen on site |
Listings identified with the FMLS IDX logo come from FMLS and are held by brokerage firms other than the owner of this website and the listing brokerage is identified in any listing details. Information is deemed reliable but is not guaranteed. If you believe any FMLS listing contains material that infringes your copyrighted work, please click here to review our DMCA policy and learn how to submit a takedown request.

© 2017-2026 First Multiple Listing Service, Inc.
Did you know? You can invite friends and family to your search. They can join your search, rate and discuss listings with you.