
4091 Peachtree Dunwoody Road NEAtlanta, GA 30342
Due to the health concerns created by Coronavirus we are offering personal 1-1 online video walkthough tours where possible.
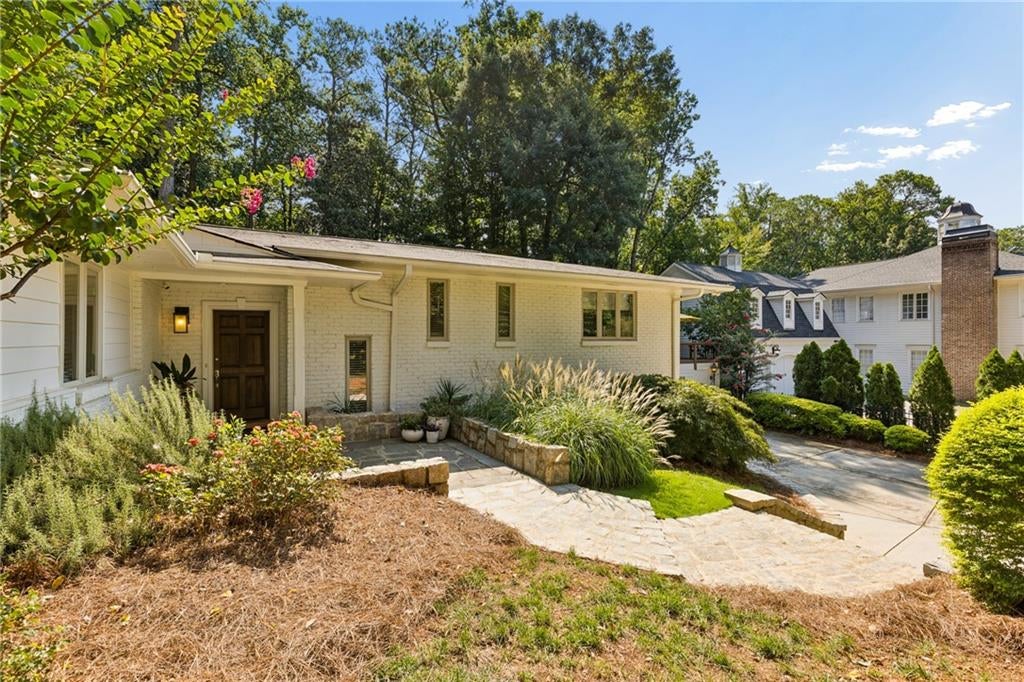
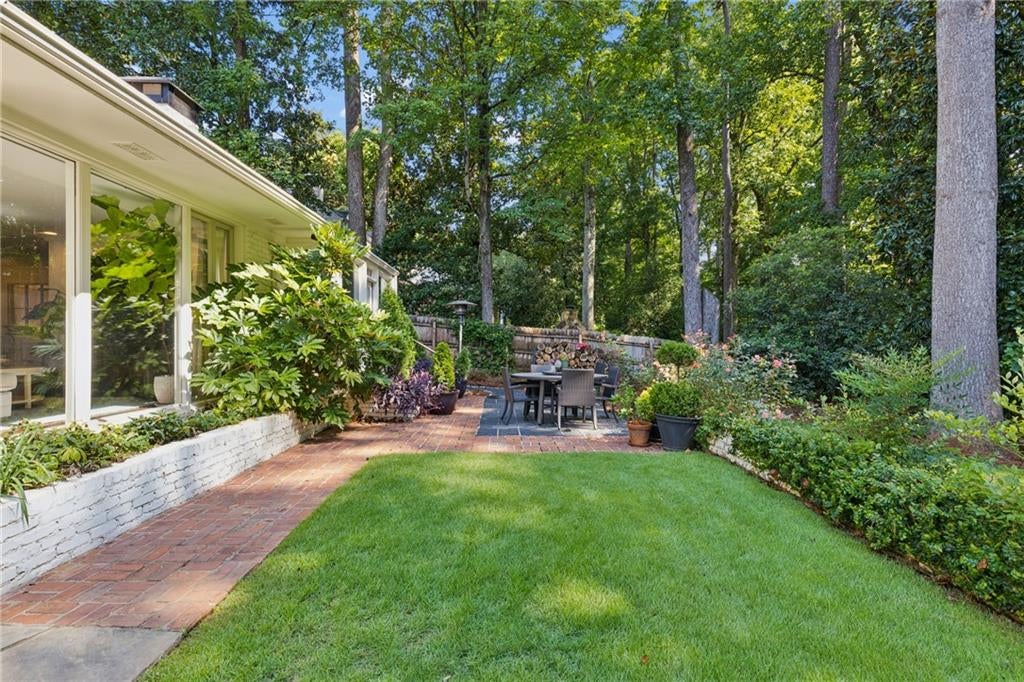
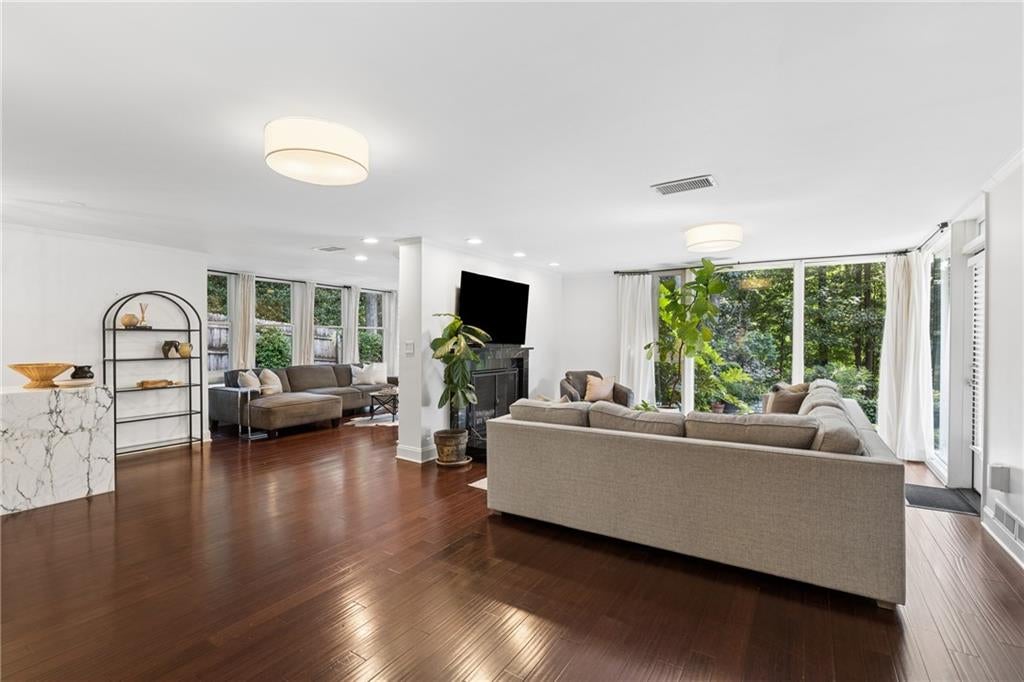
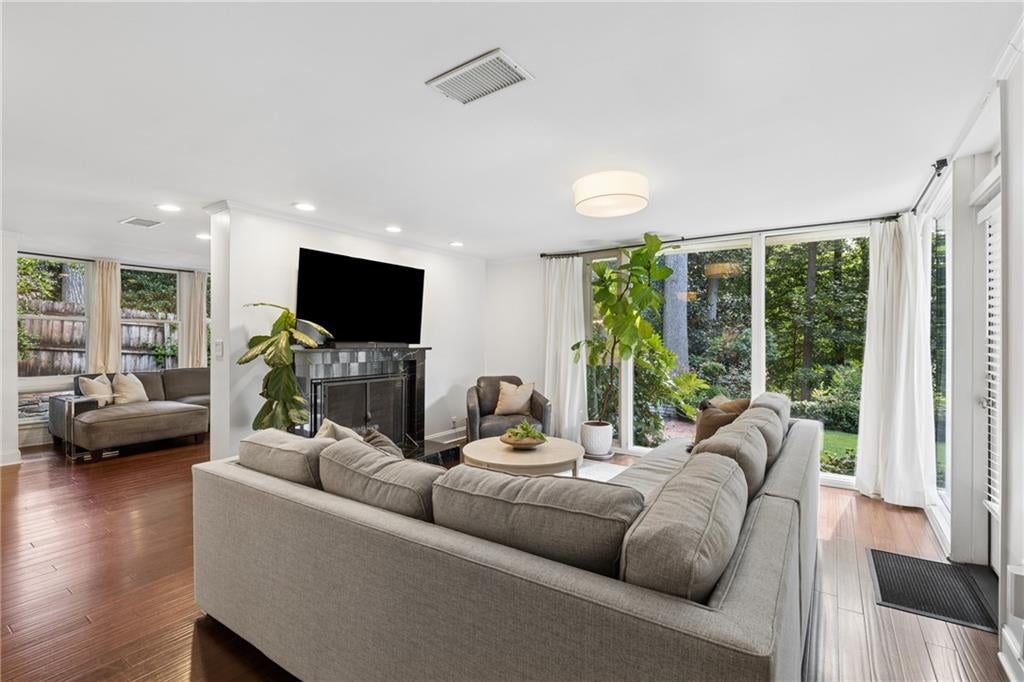
This one is dreamy! A stylish, move-in ready retreat in the heart of North Buckhead, 4091 Peachtree Dunwoody pairs a cool, mid-century inspired vibe with beautifully updated interiors and an extraordinary, private backyard - all just minutes from everything Buckhead and Brookhaven have to offer! Set on a deep, gated .57-acre lot, this 3 bedroom, 3 bath home lives beautifully inside and out. Step through the front door and you are immediately drawn to the expansive living spaces and walls of floor-to-ceiling windows framing lush green views. The oversized living space offers multiple areas for conversation and gathering, perfect for relaxing, entertaining or simply enjoying the backyard views! The dining area flows seamlessly into the living spaces and features a showstopping, custom quartz waterfall serving bar for cocktails or buffet-style entertaining! The spacious eat-in kitchen is equally impressive with abundant white cabinetry, quartz countertops, oversized island with seating, banquette breakfast area, stainless appliances, gas cooking, and tiled backsplash, plus a convenient built-in drop zone with bench seating, storage and hooks for everyday organization. All three bedrooms and three beautifully updated baths are conveniently located on the main level. The private primary suite is a standout, offering a renovated bath with double vanity and oversized glass shower, an exceptionally large custom walk-in closet, and direct access to the rear deck - the perfect perch for catching an evening sunset. The ensuite secondary bedroom features custom built-ins and a beautifully renovated bath with walk in shower, while the third bedroom is served by the stylish hall bath with tub/shower. The finished terrace level adds a large recreation/media room for movie nights, a home gym or game room, along with an oversized laundry room and exceptional storage! The large two-car garage, generous driveway, turnaround and gated entry provide privacy and easy, extra parking. If that was not enough - the backyard may steal the show! Beautifully enhanced by the current owners, this private outdoor oasis offers multiple destinations for entertaining and everyday living: an expansive deck, multiple patios, lush level lawn, vegetable garden, mature landscaping and a cozy firepit beneath the trees. Whether it's morning coffee on the patio, dinner on the deck, gardening on a Saturday afternoon or friends gathered around the firepit, this is a yard you will actually live in. The exceptional location in the sought-after Sarah Smith Elementary district is the cherry on top! Walk just minutes to Little Nancy Creek Park and playground, walk or bike to PATH400, and enjoy easy access to Chastain Park, Capital City Club and Historic Brookhaven. Buckhead's shopping and dining, including Lenox Square, Phipps Plaza and Buckhead Village, are just minutes away, with Sandy Springs and major employment and medical centers equally convenient. Stylish, private, extraordinarily livable and move-in ready - delivering the space, setting and lifestyle that make this pocket of North Buckhead so special!
| 6 hours ago | Price changed to $949,000 | |
| 6 hours ago | Listing updated with changes from the MLS® | |
| a month ago | Status changed to Active | |
| a month ago | Listing first seen on site |
Listings identified with the FMLS IDX logo come from FMLS and are held by brokerage firms other than the owner of this website and the listing brokerage is identified in any listing details. Information is deemed reliable but is not guaranteed. If you believe any FMLS listing contains material that infringes your copyrighted work, please click here to review our DMCA policy and learn how to submit a takedown request.

© 2017-2026 First Multiple Listing Service, Inc.
Did you know? You can invite friends and family to your search. They can join your search, rate and discuss listings with you.