
1447 Skyhaven RoadAtlanta, GA 30316
Due to the health concerns created by Coronavirus we are offering personal 1-1 online video walkthough tours where possible.
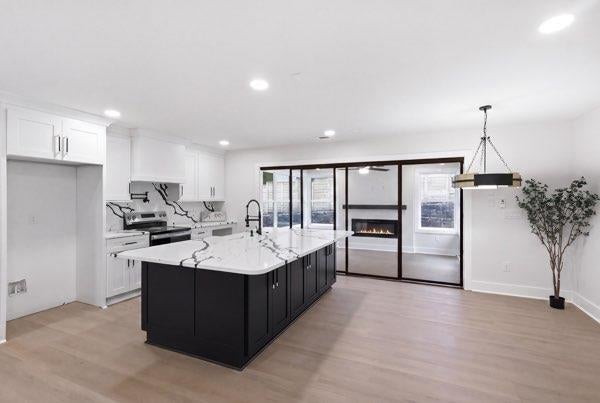
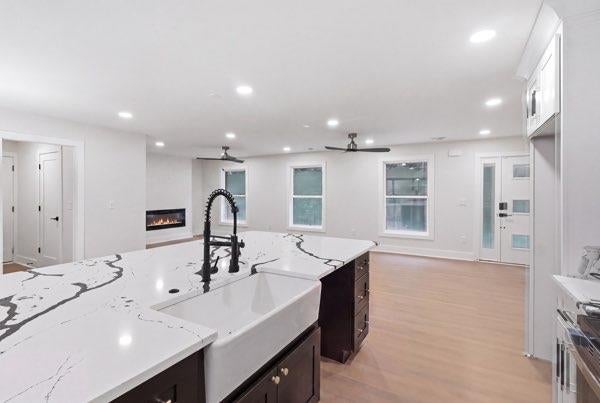
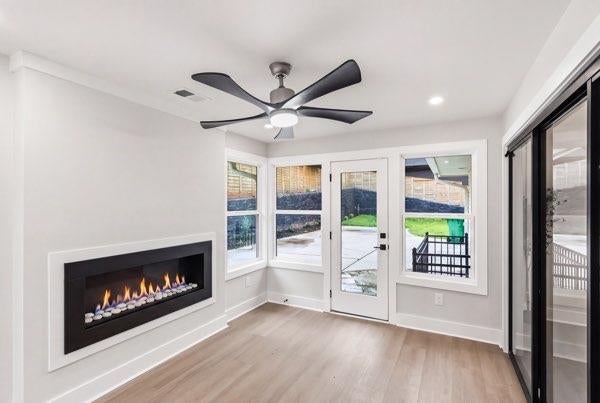
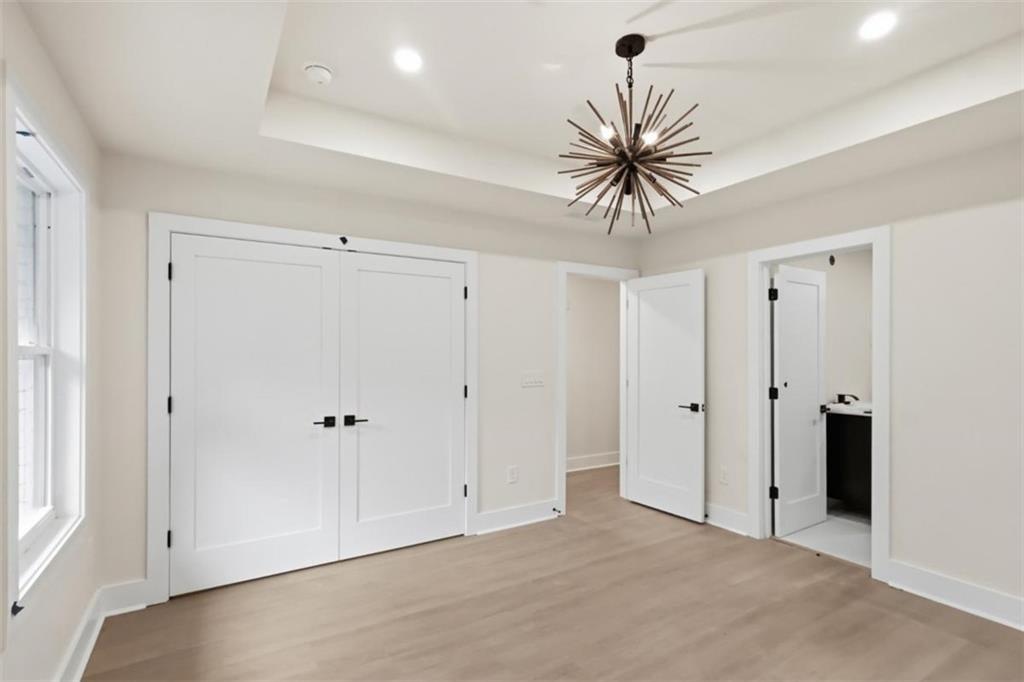
PRIME Southeast Atlanta location with convenient access to East Atlanta Village, Glenwood Park, neighborhood dining, shopping, parks, and major commuter routes. This extensively renovated home offers a bright, open layout with windows throughout that fill the interior with natural light and create an airy feel from room to room. The main level features a striking open-concept kitchen with an oversized waterfall-style quartz island, custom cabinetry, stainless steel appliances, statement backsplash, contemporary fixtures, and abundant recessed lighting. The adjoining living room includes a sleek fireplace, while the sunroom offers a second fireplace and walls of windows that make it an inviting space for relaxing or entertaining. Surround-sound system wiring adds another thoughtful feature for entertainment and everyday living. The spacious primary suite includes a beautifully updated bath with a freestanding soaking tub, frameless glass shower, designer tile, and modern finishes. Additional bedrooms and renovated baths provide flexibility for guests, office space, or multigenerational living. The finished lower level adds even more usable space with a secondary kitchen, full bath, dedicated laundry area, and a third fireplace in the lower-level living room. Outside, the property offers a landscaped lot, expansive driveway, attached garage, additional covered parking, fenced areas, and multiple outdoor spaces for everyday use or entertaining. Additional improvements include a 2026 roof and extensive interior and exterior updates. Move-in ready and designed with both style and functionality in mind, this home offers exceptional space, natural light, and versatility in a desirable Southeast Atlanta setting.
| 2 days ago | Listing first seen on site | |
| 2 days ago | Listing updated with changes from the MLS® |
Listings identified with the FMLS IDX logo come from FMLS and are held by brokerage firms other than the owner of this website and the listing brokerage is identified in any listing details. Information is deemed reliable but is not guaranteed. If you believe any FMLS listing contains material that infringes your copyrighted work, please click here to review our DMCA policy and learn how to submit a takedown request.

© 2017-2026 First Multiple Listing Service, Inc.
Did you know? You can invite friends and family to your search. They can join your search, rate and discuss listings with you.