
1275 Trenton Street SEAtlanta, GA 30316
Due to the health concerns created by Coronavirus we are offering personal 1-1 online video walkthough tours where possible.
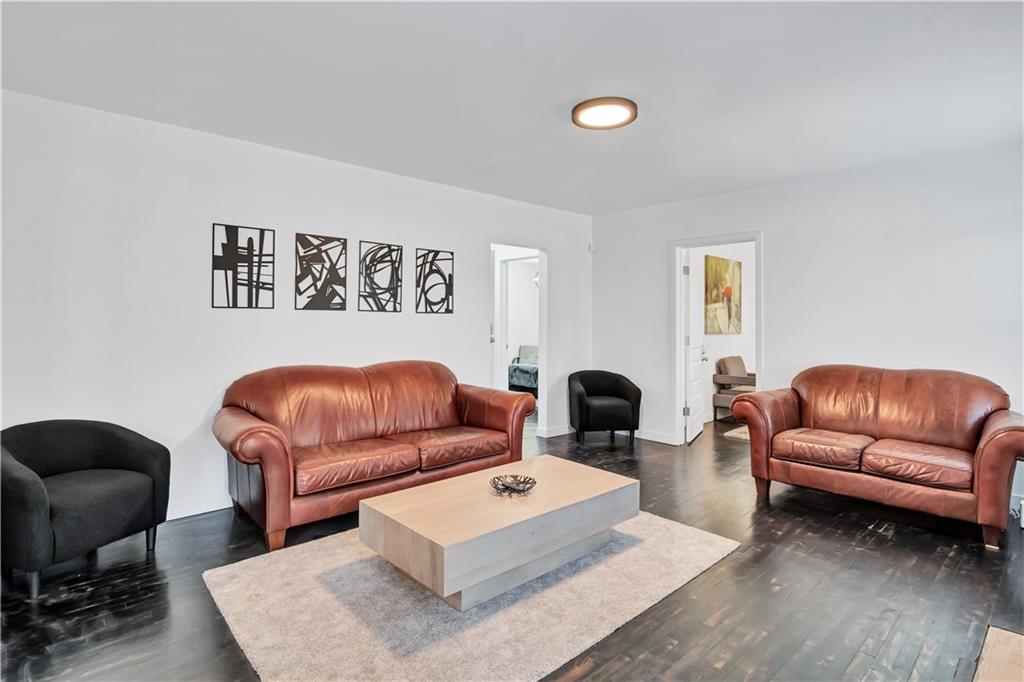
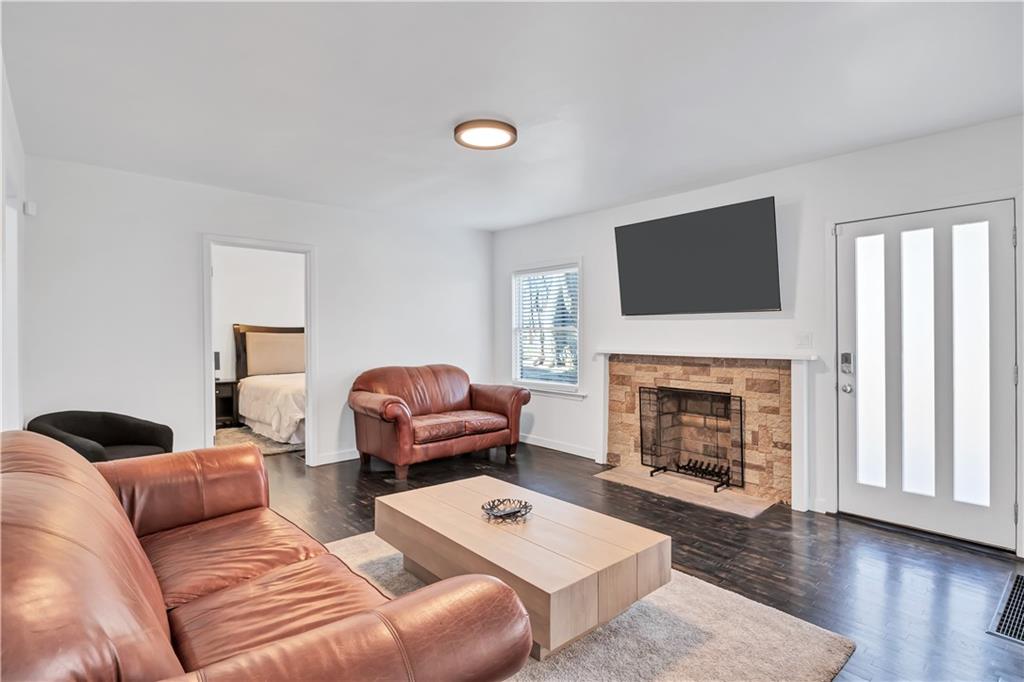
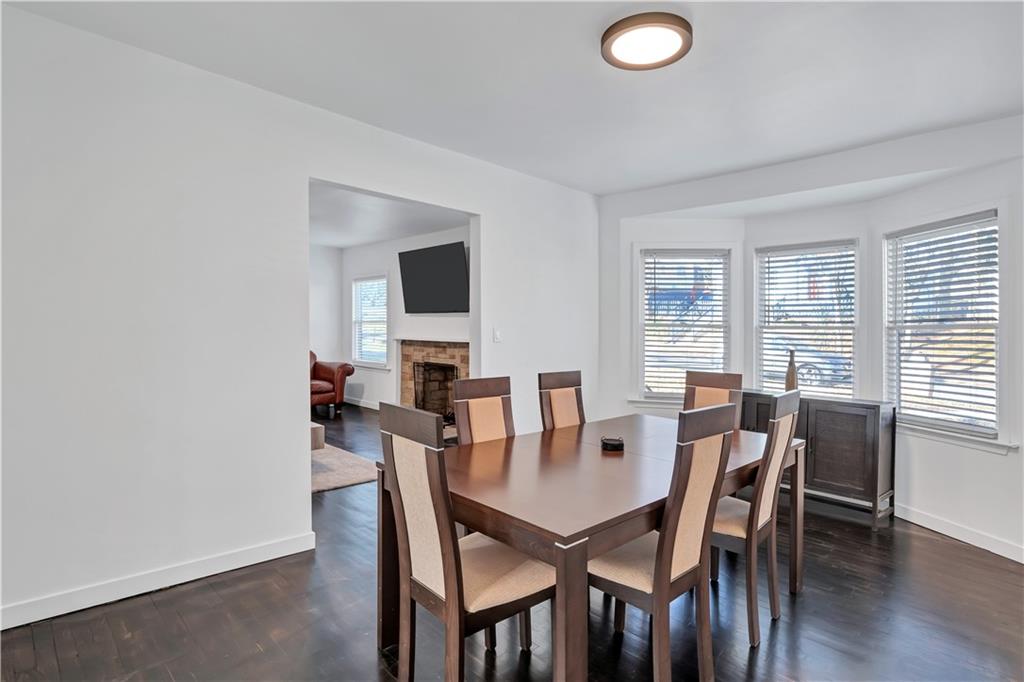
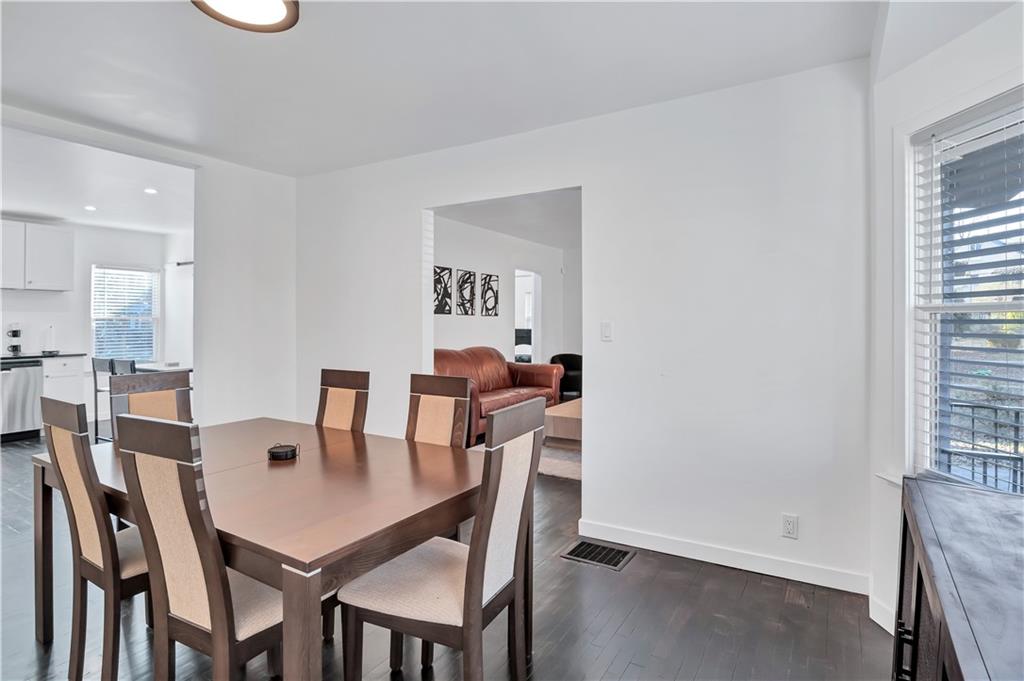
Welcome to 1275 Trenton Street Atlanta, GA 30316. A completely renovated and gutted to the studs distinctive 3-level, 3-bedroom, 3-bath home offering approximately 2,652 SF plus a 95% complete private exterior-entry terrace-level 1-bedroom, 1-bath apartment/in-law suite on a nearly half-acre city lot in one of Atlanta’s most coveted intown neighborhoods. From the moment you arrive, the home makes a statement. Inside, rich hardwood floors, thoughtful finishes, built-in bookshelves, and an inviting living room with a masonry wood-burning fireplace create an atmosphere that is both elevated and welcoming. The main level also features a primary suite with en-suite bath, second bedroom and full bath, plus a beautifully appointed kitchen with solid-surface countertops, breakfast area and stainless-steel appliances and a separate dining room. Upstairs offers a private bedroom with en-suite bath and versatile flex space ideal for a home office, guest retreat, creative studio, yoga or Pilates space, or quiet reading lounge. The terrace level includes a full open kitchen, living room, dining area, flex room and laundry/stove hookups ideal for multigenerational living or potential rental income. Extensive updates include new HVAC, plumbing and wiring, roof approximately 2 years old, windows approximately 4 years old, tankless water heater with 40-gallon backup, whole-house water filtration system, and new 6-inch gutters with guards. Outside, the nearly half-acre lot creates a rare sense of space and privacy in the city, complete with a patio, basketball court, serene creek, and ample off-street parking with a dedicated parking pad. A MARTA bus stop at the end of the street adds another layer of convenience. Prime Edgewood location near the Atlanta BeltLine, Trolley Line Trail, Superette, Inman Park, Kirkwood, Candler Park, Little Five Points, East Atlanta Village, Krog Street Market, Ponce City Market, Emory, I-20, Midtown and Downtown Atlanta. All furniture, TVs and appliances, including washer/dryer, are included with a full-price offer. This is more than a beautifully renovated home. It is a rare intown lifestyle opportunity with space, flexibility, architectural character, modern infrastructure, and exceptional long-term potential. Ideal for a primary residence, second home, multigenerational household, or buyer seeking additional living or income-producing possibilities.
| 11 hours ago | Listing first seen on site | |
| 11 hours ago | Listing updated with changes from the MLS® |
Listings identified with the FMLS IDX logo come from FMLS and are held by brokerage firms other than the owner of this website and the listing brokerage is identified in any listing details. Information is deemed reliable but is not guaranteed. If you believe any FMLS listing contains material that infringes your copyrighted work, please click here to review our DMCA policy and learn how to submit a takedown request.

© 2017-2026 First Multiple Listing Service, Inc.
Did you know? You can invite friends and family to your search. They can join your search, rate and discuss listings with you.