
142 Madison StreetCanton, GA 30115
Due to the health concerns created by Coronavirus we are offering personal 1-1 online video walkthough tours where possible.
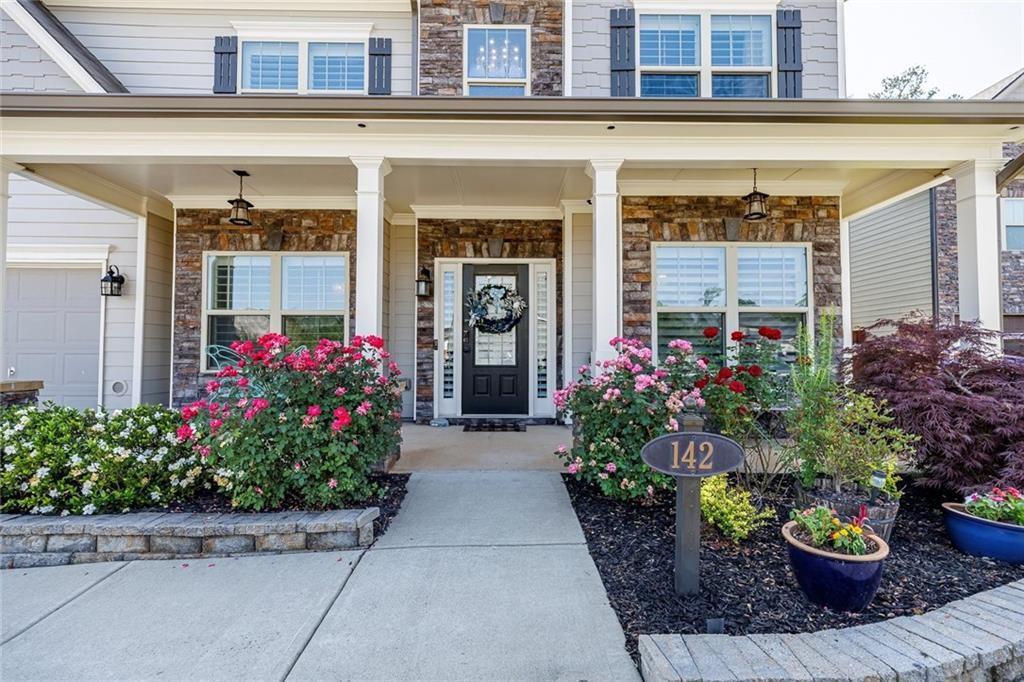
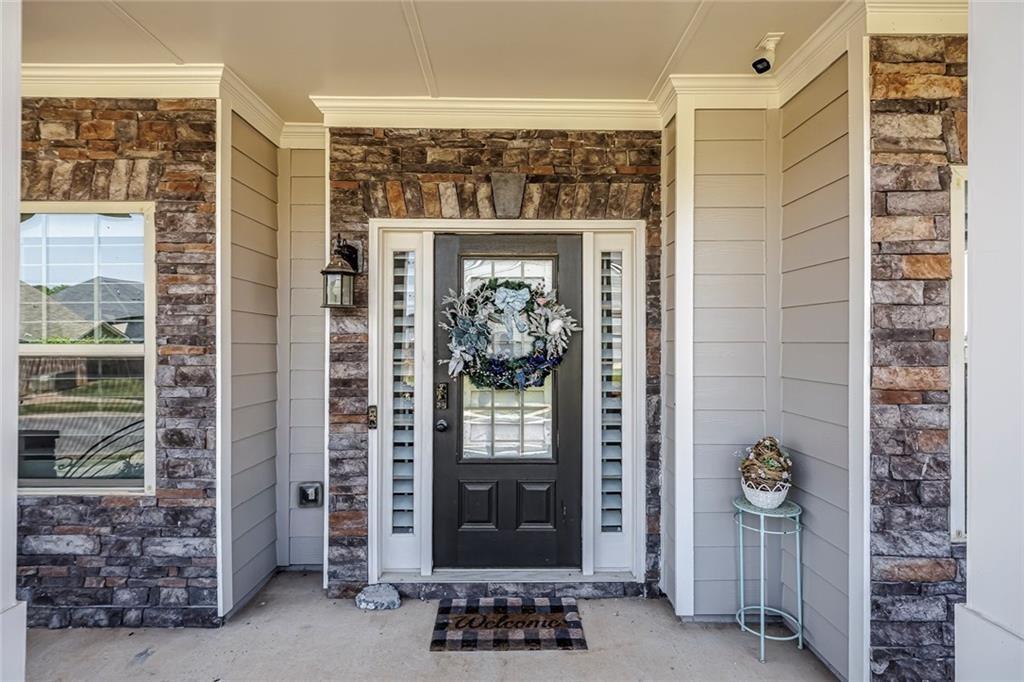
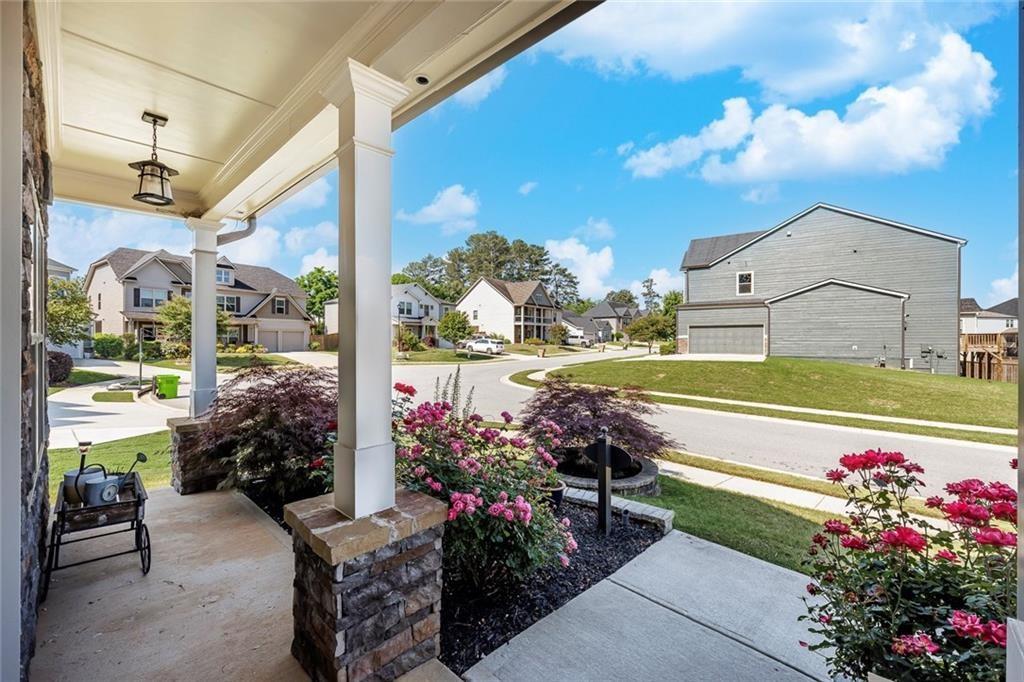
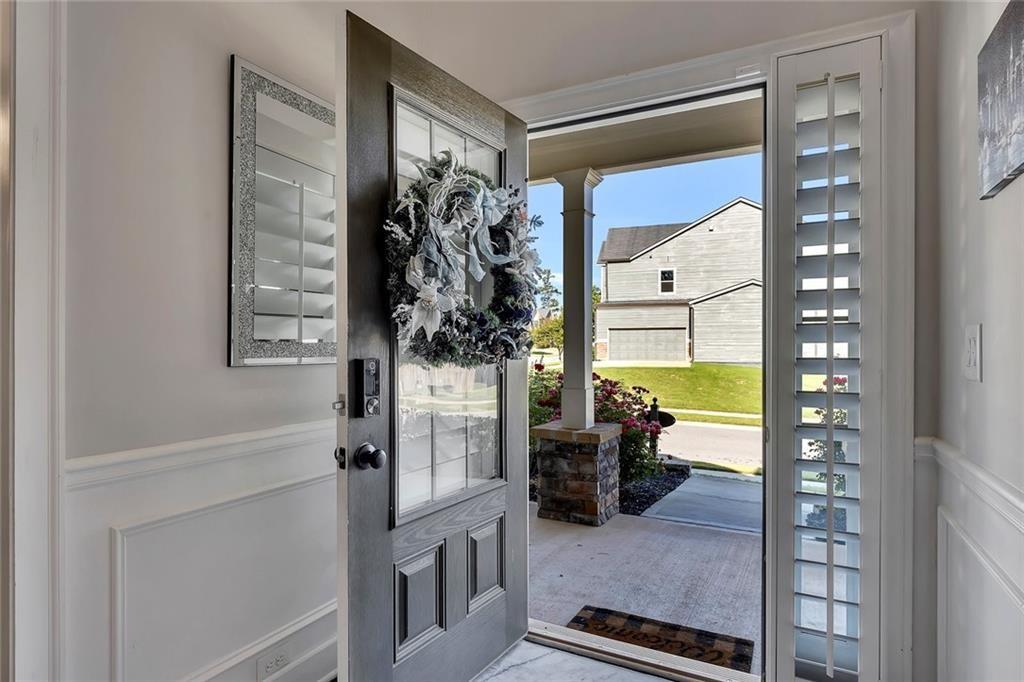
Need rate buy down? Ask. Need help with closing? Ask. We have room in appraisal to HELP A BUYER BUY. Could easily be two family living too! FIVE main bedrooms plus 2 bonus rooms that COULD be a 6th and 7th. Owner used as a craft room and exercise room. UNIQUE REVERSE BASEMENT PLAN! Why have your basement be dark and underground, when it can be your TOP floor! The Upper Floor "basement" has those two bonus rooms with closets, a living area, plus a FULL BEDROOM and FULL BATHROOM — all in the light-filled, and spacious upper floor! This highly upgraded home was created for real life at every scale, from intimate mornings to full-house gatherings; each floor has purpose. The oversized kitchen anchors the home with a massive, solid one-piece of granite central island that handles everything from weeknight dinners to holiday prep. MUST SEE! Distinct living areas include a formal living room (or play room/home office) AND a relaxed family room, a sun-drenched sunroom or playroom, and a three-season porch with 2nd fireplace. Everyone can spread out or come together in the central kichen/Famliy rom. The interior layout flows naturally toward an outdoor oasis featuring an expansive patio, a built-in outdoor kitchen, and integrated speakers. It is a year-round destination equally suited for holiday parties or a quiet evening under the stars. The generous lot is thoughtfully zoned to provide separate areas of relaxation for adults and plenty of flat yard space for the younger set, delivering excellent privacy in the fenced backyard without the burden of high-intensity upkeep. When you want to venture out, the community pool and amenities allow you tp enjoy sunning/swimming and community fire-pitting, in this cozy neighborhood with a quiet, tucked-in character. Walking distance to Holly Springs STEM Elementary School and a short drive to parks, shopping, and dining, including the upcoming new Holly Springs Center. Come see why this is a Canton gem worth experiencing in person. Easy to show anytime and ready to move right in!
| 4 hours ago | Price changed to $698,500,000 | |
| 4 hours ago | Listing updated with changes from the MLS® | |
| a month ago | Listing first seen on site |
Listings identified with the FMLS IDX logo come from FMLS and are held by brokerage firms other than the owner of this website and the listing brokerage is identified in any listing details. Information is deemed reliable but is not guaranteed. If you believe any FMLS listing contains material that infringes your copyrighted work, please click here to review our DMCA policy and learn how to submit a takedown request.

© 2017-2026 First Multiple Listing Service, Inc.
Did you know? You can invite friends and family to your search. They can join your search, rate and discuss listings with you.