Save
Ask
Tour
Hide
Share
$950,000
7 Days On Site

1850 Canmont Drive NE
Atlanta, GA 30319

For Sale|Single Family Residence|Active
5
Beds
3
Total Baths
3
Full Baths
2,819
SqFt
$337
/SqFt
2005
Built
Subdivision:
Skyland Estates
County:
Dekalb
Listing Courtesy Of: Staci Woulfin of Keller Williams Rlty, First Atlanta Broker: 404-531-5700 Prefer Ph#:[email protected]

Due to the health concerns created by Coronavirus we are offering personal 1-1 online video walkthough tours where possible.
Call Now: (704) 255-4505
Is this the listing for you? We can help make it yours.
(704) 255-4505
Upcoming Open Houses
Due to COVID-19, we recommend you verify Open Houses before attending.
Sun, Nov 1, 2:00 PM - 4:00 PM
1850 Canmont Drive NE1850 Canmont Drive NE1850 Canmont Drive NE1850 Canmont Drive NE
Save
Ask
Tour
Hide
Share

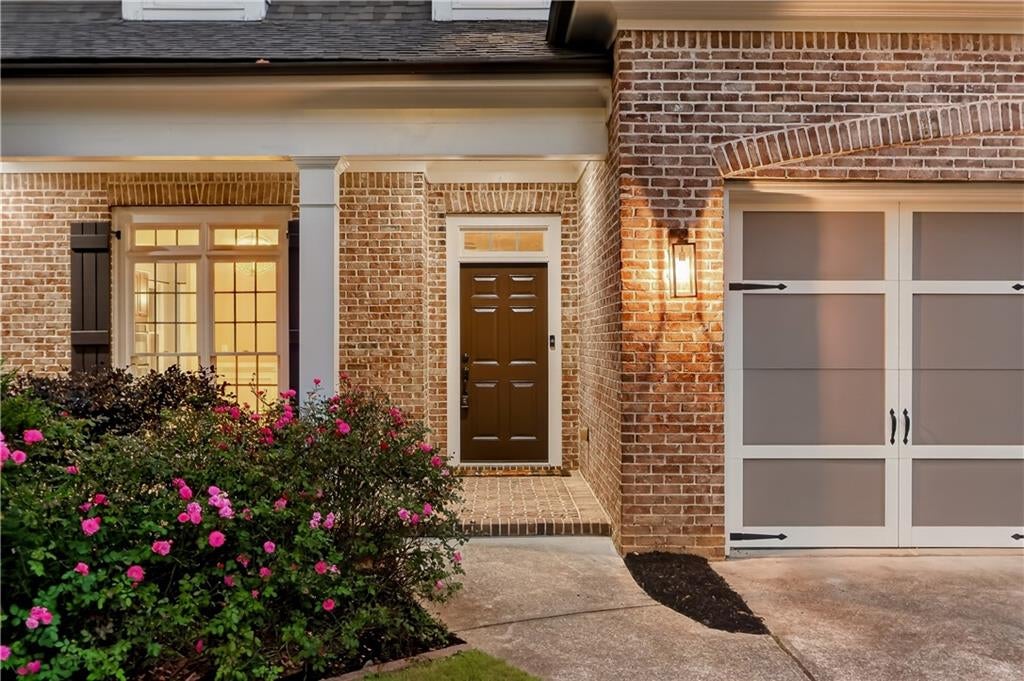
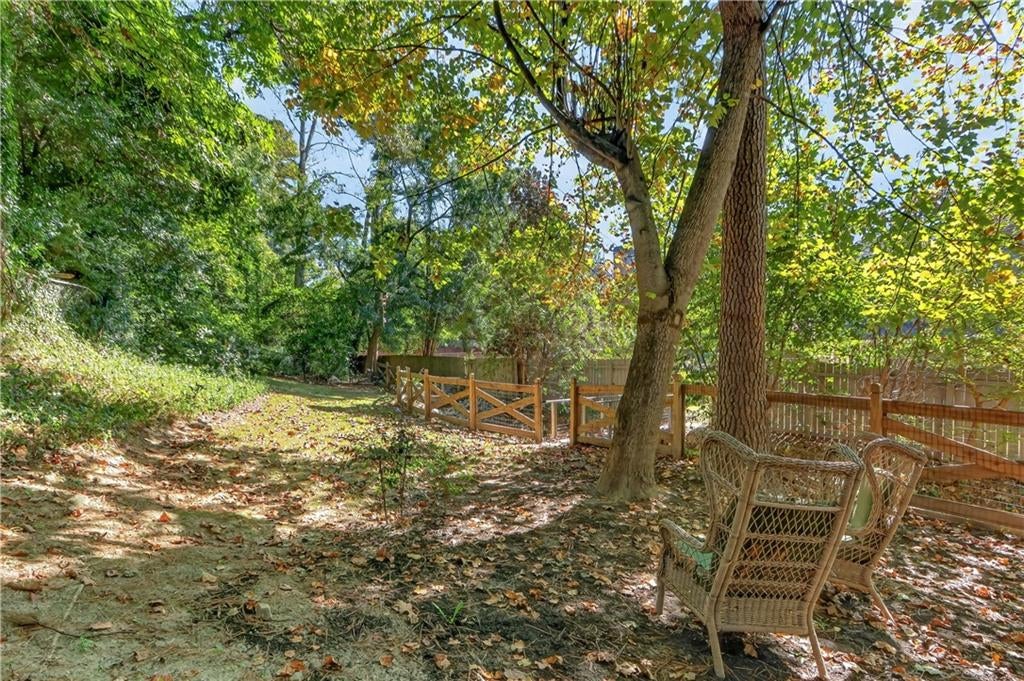
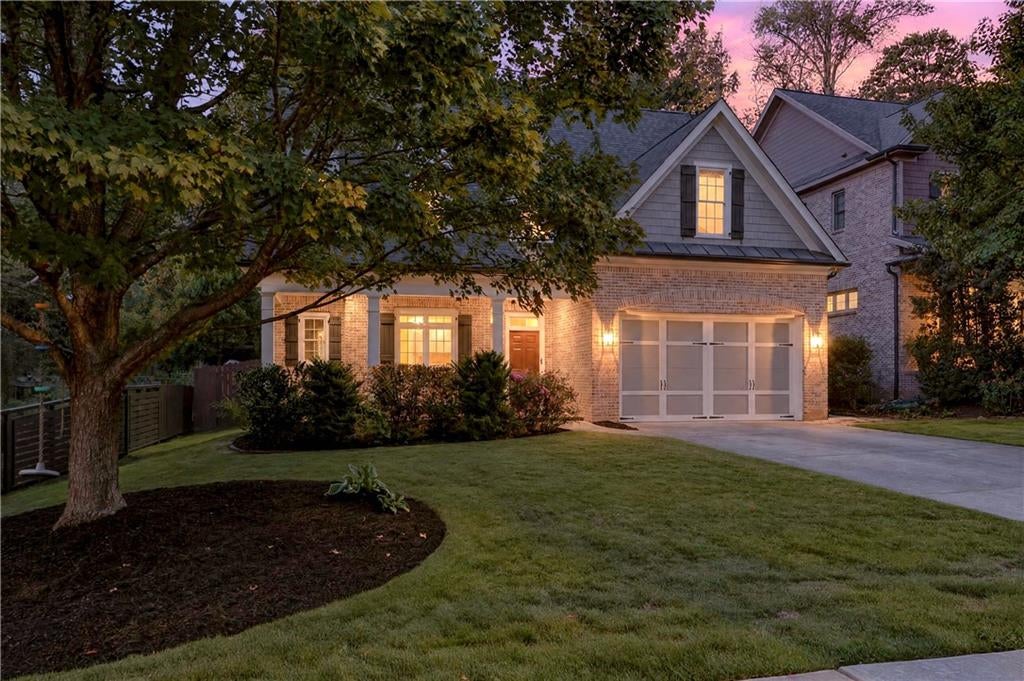
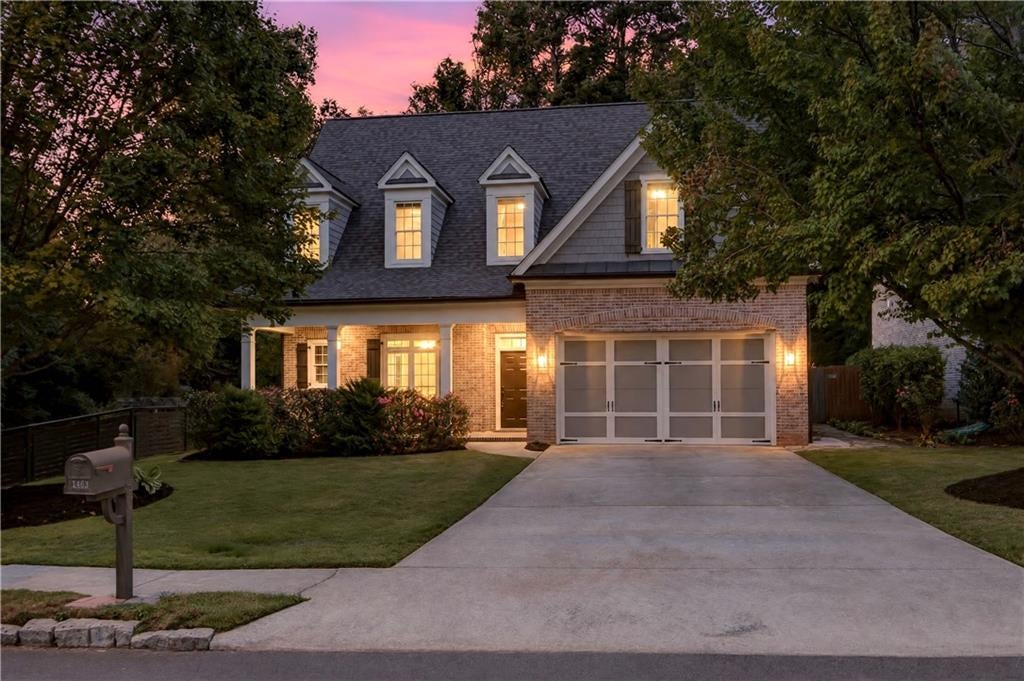
Just minutes from parks, shopping, restaurants, PDK and much more, this is the home you have been waiting for! From the moment you step onto the rocking-chair front porch, you’ll know you're home. Boasting 5 bedrooms, 3 full bathrooms, this open-concept floor plan features high ceilings and hardwoods throughout and tons of natural light. The main level features a bright, open kitchen that flows into the dinning room and fireside family room, as well as a private office that can easily serve as a main-level bedroom, walk-in closet, private door to the private backyard and adjacent full bath. Upstairs, the oversized primary suite serves as a private retreat, featuring a spacious walk-in closet and spa-like en-suite bath with a double vanity and large doulble head walk-in shower. Three additional spacious bedrooms with walk-in closest, a bathroom, laundry room and reading nook perfect for some quiet time. The exterior boasts a seamless walk-out to an amazing four-season room overlooking the beautifully manicured, flat, fenced, and entirely pool-ready backyard framed by mature trees for ultimate privacy, just ready for pets and weekend BBQs. This slice of heaven is just wating for you!

Save
Ask
Tour
Hide
Share
Listing Snapshot
Price 
$950,000
Days On Site 
7 Days
Bedrooms 
5
Inside Area (SqFt) 
2,819 sqft
Total Baths 
3
Full Baths 
3
Partial Baths 
N/A
Lot Size 
0.27 Acres
Year Built 
2005
MLS Number 
7859153
Status 
Active
Property Tax 
$8,420
HOA/Condo/Coop Fees 
N/A
Sq Ft Source 
Public Records
Friends & Family
Recent Activity
16 hours agoStatus changed to Active
16 hours agoListing updated with changes from the MLS
a week agoListing first seen on site
General Features
Acres 
0.27
Attached Garage 
Yes
Foundation 
Brick/MortarConcrete PerimeterSlab
Garage 
Yes
Garage Spaces 
2
Land Lease 
No
Levels 
Two
Parking 
AttachedDrivewayGarageGarage Faces FrontKitchen LevelOn Street
Property Sub Type 
Single Family Residence
Security 
Security SystemCarbon Monoxide Detector(s)Security System OwnedSmoke Detector(s)
Sewer 
Public Sewer
SqFt Above 
2819
SqFt Total 
2819
Style 
CraftsmanTraditional
Utilities 
Cable AvailableElectricity AvailableNatural Gas AvailablePhone AvailableSewer AvailableWater Available
Water Source 
Public
Interior Features
Appliances 
DishwasherDisposalDouble OvenDryerENERGY STAR Qualified Water HeaterGas CooktopGas OvenGas RangeGas Water HeaterMicrowaveRefrigeratorWasher
Basement 
None
Cooling 
Ceiling Fan(s)Central AirZoned
Fireplace 
Yes
Fireplace Features 
Family RoomGas StarterInsert
Fireplaces 
1
Flooring 
HardwoodStoneTileWood
Heating 
Fireplace InsertCentralElectricForced AirZoned
Interior 
Breakfast BarEat-in KitchenPantryKitchen IslandBookcasesCrown MoldingDouble VanityEntrance FoyerSound SystemWalk-In Closet(s)
Laundry Features 
Gas Dryer Hookup
Main Level Bedrooms 
1
Spa 
Yes
Window Features 
Double Pane WindowsWood Frames
Save
Ask
Tour
Hide
Share
Exterior Features
Construction Details 
Wood Siding
Exterior 
Awning(s)GardenPrivate EntrancePrivate YardRain Gutters
Fencing 
Back YardChain LinkFencedPrivacyWood
Frontage 
0
Lot Features 
Other
Other Structures 
None
Patio And Porch 
CoveredEnclosedFront PorchPatioRear PorchScreened
Pool Features 
None
Road Frontage 
Private Road
Roof 
Composition
Spa 
Yes
Spa Features 
Private
View 
NeighborhoodTrees/Woods
Waterfront Features 
None
Waterview 
NeighborhoodTrees/Woods
Windows/Doors 
Double Pane WindowsWood Frames
Community Features
Association Fee Frequency 
Annually
Additional Association Fee Frequency 
Annually
Horse Property 
None
Financing Terms Available 
1031 ExchangeCashConventionalFHAVA Loan
Roads 
Concrete
Schools
School District
Unknown
Elementary School
Ashford Park
Middle School
Sequoyah - DeKalb
High School
Cross Keys
Listing Courtesy Of: Staci Woulfin of Keller Williams Rlty, First Atlanta Broker: 404-531-5700 Prefer Ph#:[email protected]

Listings identified with the FMLS IDX logo come from FMLS and are held by brokerage firms other than the owner of this website and the listing brokerage is identified in any listing details. Information is deemed reliable but is not guaranteed. If you believe any FMLS listing contains material that infringes your copyrighted work, please click here to review our DMCA policy and learn how to submit a takedown request.



© 2017-2026 First Multiple Listing Service, Inc.

Neighborhood & Commute
Source: Walkscore
Disclosure: Community information and market data powered by Constellation Data Labs. Information is deemed reliable but not guaranteed.
Save
Ask
Tour
Hide
Share