
2632 Brookline Circle NEAtlanta, GA 30319
Due to the health concerns created by Coronavirus we are offering personal 1-1 online video walkthough tours where possible.
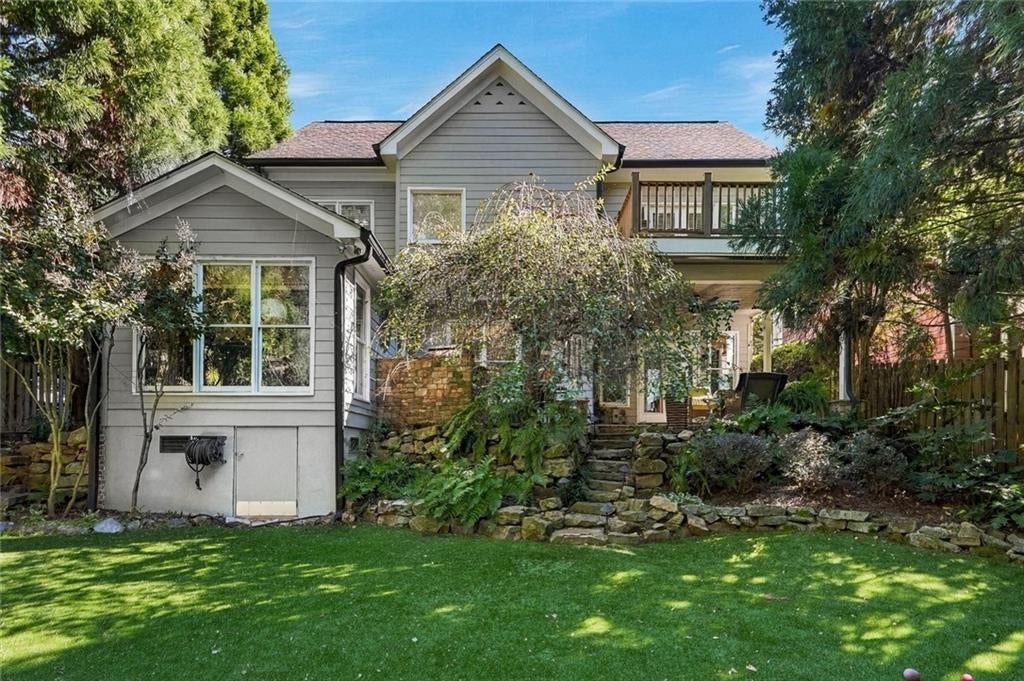
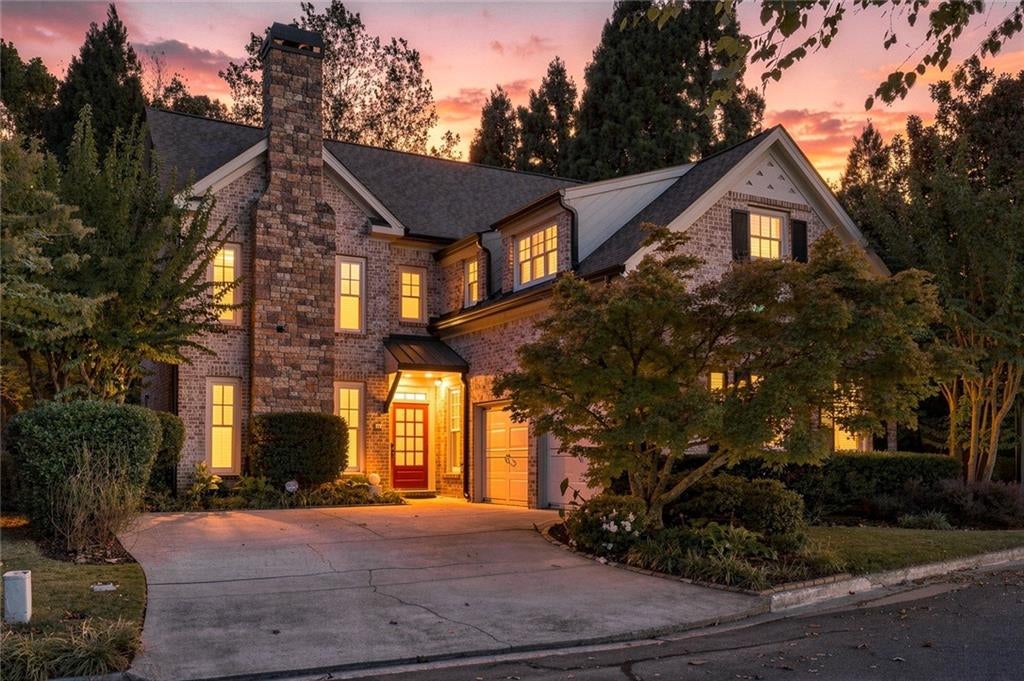
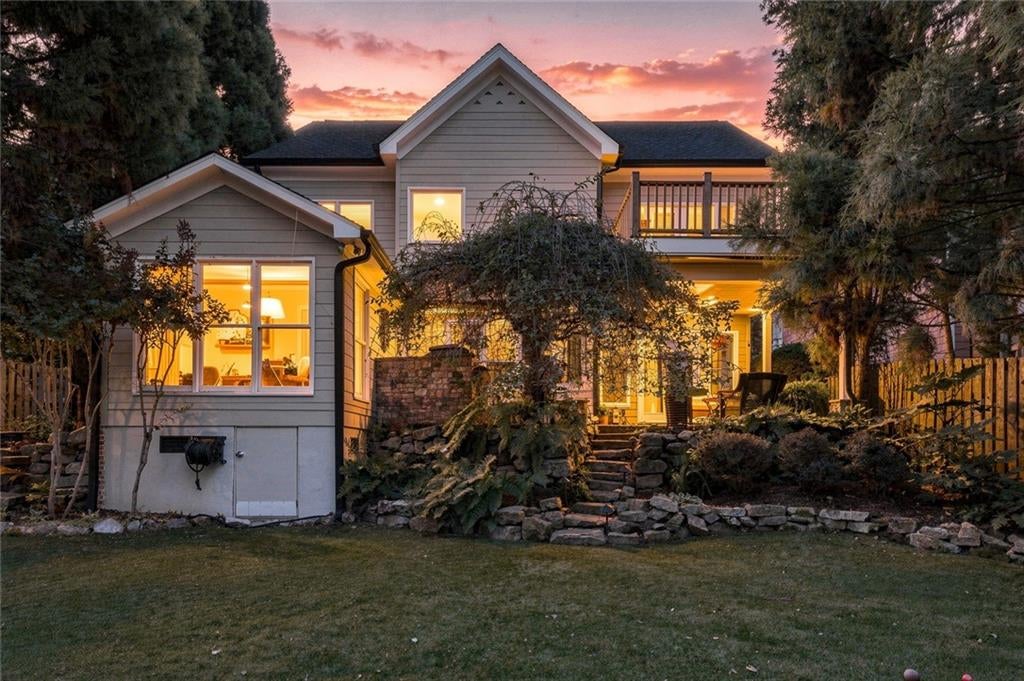
Welcome to your turnkey oasis in the heart of Brookhaven. This meticulously renovated, 3-bedroom, 2.5-bathroom home perfectly blends modern luxury with everyday functionality. Boasting stunning hardwood floors, an abundance of windows flooding the home with natural light, and premium finishes at every turn, this property offers an unparalleled living experience in an unbeatable location. Main Level & Flexible Living Space Main Floor Office / Flex Room: A bright, versatile space perfect for a dedicated home office, cozy library, or a vibrant playroom to suit your lifestyle. Fully Updated Kitchen: A chef's dream featuring sleek cabinetry, modern stainless steel appliances, premium leathered granite countertops, a spacious walk-in pantry, and a casual breakfast nook ideal for eating right at the counter. Open & Airy Layout: Flowing effortlessly from the kitchen into a large dining area and a main living area complete with a cozy fireplace, making the space ideal for both daily life and effortless entertaining. Luxurious Upper Level Retreats Primary Suite Sanctuary: A massive bedroom complete with a private sitting area and a cozy fireplace with gas logs. Spa-Like Primary Bath: Newly updated to feature a premium steam shower and a fully custom closet system designed to maximize storage. Upgraded Secondary Spaces: Two additional bedrooms populate the upper level, including a beautifully refreshed second bedroom and a unique third bedroom offering incredible bonus functionality with deep, walk-in storage spaces built into each side. The secondary bathroom has also been beautifully renovated. Upstairs Laundry: A dedicated laundry room located on the upper level for ultimate convenience. Ultimate Outdoor Living Private Backyard Resort: Professionally turfed for year-round, low-maintenance enjoyment, complete with your own personal putting green and plenty of room to add your own custom finishes. Exterior Ambiance: Enhanced by professional landscaping and strategic outdoor lighting that beautifully illuminates the property after dark.
| 9 hours ago | Status changed to Coming Soon | |
| 9 hours ago | Listing updated with changes from the MLS | |
| yesterday | Listing first seen on site |
Listings identified with the FMLS IDX logo come from FMLS and are held by brokerage firms other than the owner of this website and the listing brokerage is identified in any listing details. Information is deemed reliable but is not guaranteed. If you believe any FMLS listing contains material that infringes your copyrighted work, please click here to review our DMCA policy and learn how to submit a takedown request.

© 2017-2026 First Multiple Listing Service, Inc.
Did you know? You can invite friends and family to your search. They can join your search, rate and discuss listings with you.